
Search results for "Ceilings" in Home Design Ideas

 Axial Arts Architecture

Overlooking of the surrounding meadows of the historic C Lazy U Ranch, this single family residence was carefully sited on a sloping site to maximize spectacular views of Willow Creek Resevoir and the Indian Peaks mountain range. The project was designed to fulfill budgetary and time frame constraints while addressing the client’s goal of creating a home that would become the backdrop for a very active and growing family for generations to come. In terms of style, the owners were drawn to more traditional materials and intimate spaces of associated with a cabin scale structure.

 Vani Sayeed Studios
Interior Design: Vani Sayeed Studios
Photo Credits: Jared Kuzia Photography
Inspiration for a mid-sized transitional u-shaped porcelain tile and gray floor kitchen remodel in Boston with marble countertops, white backsplash, paneled appliances, an island, shaker cabinets, green cabinets and subway tile backsplash
Inspiration for a mid-sized transitional u-shaped porcelain tile and gray floor kitchen remodel in Boston with marble countertops, white backsplash, paneled appliances, an island, shaker cabinets, green cabinets and subway tile backsplash

 Adeas Interior Design LLC
Mid-sized transitional gray floor multiuse home gym photo in Cleveland with gray walls
Find the right local pro for your project
 Allison Lind Interiors
Wynne H Earle Photography

Example of a mid-sized beach style formal and open concept dark wood floor and brown floor living room design in Seattle with white walls, a standard fireplace, a stone fireplace and no tv
Example of a mid-sized beach style formal and open concept dark wood floor and brown floor living room design in Seattle with white walls, a standard fireplace, a stone fireplace and no tv
 Colby Construction
Tricia Shay Photography

Kids' bedroom - country medium tone wood floor and brown floor kids' bedroom idea in Milwaukee with blue walls
Kids' bedroom - country medium tone wood floor and brown floor kids' bedroom idea in Milwaukee with blue walls
 Miller-Roodell Architects Ltd

Mountain style master light wood floor bedroom photo in Other with beige walls and no fireplace

 Bromley Caldari Architects PC
Living room - small contemporary loft-style carpeted and gray floor living room idea in New York with brown walls and no fireplace


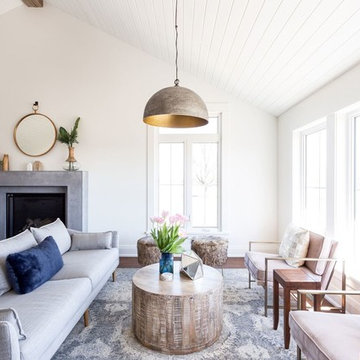
 User
UserLarge beach style formal and open concept dark wood floor and brown floor living room photo in Toronto with white walls, a standard fireplace, a stone fireplace and a wall-mounted tv
 User
UserExample of a mid-sized mountain style freestanding desk medium tone wood floor study room design in Toronto

 Samuel Design Group
Kate Russell
Kitchen - large southwestern u-shaped ceramic tile and beige floor kitchen idea in Albuquerque with a farmhouse sink, shaker cabinets, white cabinets, beige backsplash, stainless steel appliances, an island, granite countertops and stone tile backsplash
Kitchen - large southwestern u-shaped ceramic tile and beige floor kitchen idea in Albuquerque with a farmhouse sink, shaker cabinets, white cabinets, beige backsplash, stainless steel appliances, an island, granite countertops and stone tile backsplash

 SoYoung Mack Design, Assoc. AIA
Open Hallway under skylight ceiling overlooking family room with view of 2 story fireplace. Bronze Buddha presides.
Paul Dyer Photography
Inspiration for a large zen light wood floor hallway remodel in San Francisco with white walls
Inspiration for a large zen light wood floor hallway remodel in San Francisco with white walls

 Francesca Owings Interior Design
Bedroom
Inspiration for a huge rustic master bedroom remodel in Grand Rapids
Inspiration for a huge rustic master bedroom remodel in Grand Rapids

 Grace Interiors
I live for moments of grace, such as classical music, beautiful china, fine art, and textiles.
This home is a testament of this philosophy, with an eclectic mix of the fine and the understated. Next to a work of irreplaceable fine art is hung a tapestry from Turkey, purchased in a market for pennies. On display, collections of fine Herend china and exquisite Limoges boxes sit alongside some of HomeGoods’ best ceramic offerings.
In this home, I’m inspired by textiles and fabrics, different dimensions, mixes of color, history, and artistic focal points; but most of all I am inspired by the intangible feeling of a piece.
Cydney Ambrose



 TOTAL CONCEPTS
Country u-shaped dark wood floor, brown floor and vaulted ceiling kitchen photo in San Francisco with an undermount sink, shaker cabinets, white cabinets, stainless steel appliances, an island, gray countertops, gray backsplash and stone slab backsplash
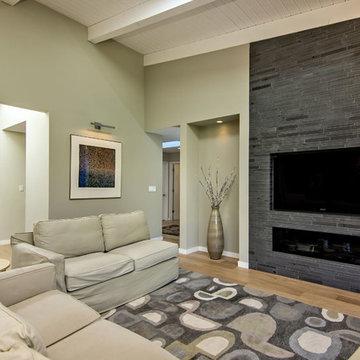
 Bill Fry Construction - Wm. H. Fry Const. Co.
Large transitional open concept medium tone wood floor and brown floor family room photo in San Francisco with beige walls, a ribbon fireplace, a tile fireplace and a wall-mounted tv

 High Q Renders LLC
''Are you lost in your dreams? Stay lost...''

Example of a trendy dark wood floor and brown floor bedroom design in San Francisco with gray walls
Example of a trendy dark wood floor and brown floor bedroom design in San Francisco with gray walls
 Scenic Sotheby's International Realty

Beach style master light wood floor and beige floor bedroom photo with white walls

Sponsored
Columbus, OH

Hope Restoration & General Contracting
Columbus Design-Build, Kitchen & Bath Remodeling, Historic Renovations


 Breeze Giannasio Interiors
Konstrukt Photo

Inspiration for a large eclectic open concept concrete floor living room remodel in Los Angeles with white walls, no fireplace and no tv
Inspiration for a large eclectic open concept concrete floor living room remodel in Los Angeles with white walls, no fireplace and no tv
62