
Search results for "Ceilings" in Home Design Ideas
 Allure Window Treatments

Example of a large trendy open concept dark wood floor living room design in Philadelphia with white walls and a wood stove

 Spire North
Tucked away in the backwoods of Torch Lake, this home marries “rustic” with the sleek elegance of modern. The combination of wood, stone and metal textures embrace the charm of a classic farmhouse. Although this is not your average farmhouse. The home is outfitted with a high performing system that seamlessly works with the design and architecture.
The tall ceilings and windows allow ample natural light into the main room. Spire Integrated Systems installed Lutron QS Wireless motorized shades paired with Hartmann & Forbes windowcovers to offer privacy and block harsh light. The custom 18′ windowcover’s woven natural fabric complements the organic esthetics of the room. The shades are artfully concealed in the millwork when not in use.
Spire installed B&W in-ceiling speakers and Sonance invisible in-wall speakers to deliver ambient music that emanates throughout the space with no visual footprint. Spire also installed a Sonance Landscape Audio System so the homeowner can enjoy music outside.
Each system is easily controlled using Savant. Spire personalized the settings to the homeowner’s preference making controlling the home efficient and convenient.
 Studio H Design Group
Photography by Studio Maha
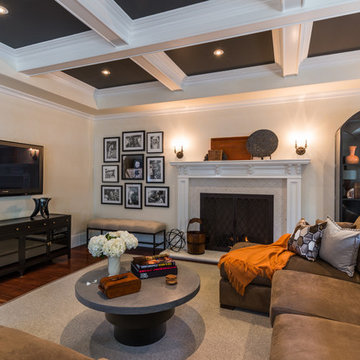
Inspiration for a transitional living room remodel in San Diego with a standard fireplace and a wall-mounted tv
Inspiration for a transitional living room remodel in San Diego with a standard fireplace and a wall-mounted tv
Find the right local pro for your project
 Jon Eric Christner ARCHITECT INC.
Wine Cellar -
General Contractor: Forte Estate Homes
photo by Aidin Foster

Example of a mid-sized tuscan slate floor wine cellar design in Orange County
Example of a mid-sized tuscan slate floor wine cellar design in Orange County
 Murphy & Co. Design

Inspiration for a coastal master medium tone wood floor bedroom remodel in Minneapolis with gray walls, a standard fireplace and a brick fireplace
 Kelly Hohla Interiors
Photography by John Merkl

Example of a mid-sized transitional girl carpeted and blue floor playroom design in San Francisco with multicolored walls
Example of a mid-sized transitional girl carpeted and blue floor playroom design in San Francisco with multicolored walls
 JMB Architect, LTD.
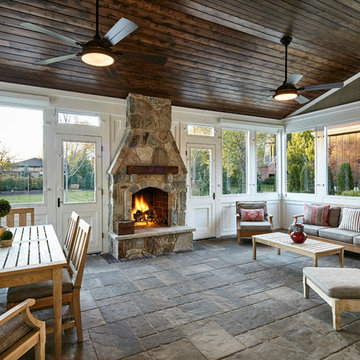
Inspiration for a rustic sunroom remodel in Chicago with a standard fireplace, a stone fireplace and a standard ceiling


 Casey Sanford Interior Design
Photo + Styling: Alyssa Rosenheck

Inspiration for a large timeless open concept medium tone wood floor and brown floor living room remodel in DC Metro with a stone fireplace, a music area, white walls and a standard fireplace
Inspiration for a large timeless open concept medium tone wood floor and brown floor living room remodel in DC Metro with a stone fireplace, a music area, white walls and a standard fireplace
 Jane Group Inc.

Modern farmhouse bespoke kitchen complete with two-toned cabinets, clean and long hardware, and custom range hood finished to match exposed I beams. Photo by Jeff Herr Photography.
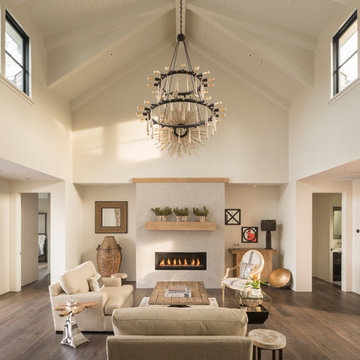
 Joseph Farrell Architecture
Example of a farmhouse formal dark wood floor and brown floor living room design in San Francisco with beige walls, a ribbon fireplace and no tv

 North Fork Builders of Montana, Inc.
Example of a mid-sized mountain style girl medium tone wood floor and brown floor kids' bedroom design in Other with white walls
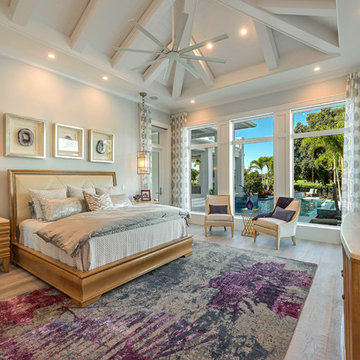
 Knauf-Koenig Group
Inspiration for a transitional master medium tone wood floor and brown floor bedroom remodel in Other with gray walls

 Jackson Design & Remodeling
Jackson Design and Remodeling
Mountain style eat-in kitchen photo in San Diego with recessed-panel cabinets, medium tone wood cabinets, multicolored backsplash, glass tile backsplash and stainless steel appliances
Mountain style eat-in kitchen photo in San Diego with recessed-panel cabinets, medium tone wood cabinets, multicolored backsplash, glass tile backsplash and stainless steel appliances


 Carpet One Floor & Home- La Grande & Enterprise
Family room - mid-sized transitional enclosed medium tone wood floor and brown floor family room idea in Boise with blue walls, no fireplace and a wall-mounted tv

 Hamilton Group
Inspiration for a large timeless porcelain tile and beige floor kitchen remodel in Other with a farmhouse sink, raised-panel cabinets, granite countertops, porcelain backsplash, stainless steel appliances, an island, beige cabinets and beige backsplash

 ROST Architects
Example of a 1960s open concept medium tone wood floor and brown floor living room design in Orange County with black walls, a standard fireplace and a brick fireplace

 SOLLiD Cabinetry
Kitchen with Corona Door Style in Gray Paint with White Glaze from Designer Series
Open concept kitchen - large mediterranean l-shaped beige floor and ceramic tile open concept kitchen idea in Phoenix with gray cabinets, wood countertops, gray backsplash, stainless steel appliances, two islands, a farmhouse sink, recessed-panel cabinets and ceramic backsplash
Open concept kitchen - large mediterranean l-shaped beige floor and ceramic tile open concept kitchen idea in Phoenix with gray cabinets, wood countertops, gray backsplash, stainless steel appliances, two islands, a farmhouse sink, recessed-panel cabinets and ceramic backsplash



 Samyn D’Elia Architects, P.A./Timberframe Design
Joe St. Pierre
Eat-in kitchen - country l-shaped medium tone wood floor and brown floor eat-in kitchen idea in Boston with a farmhouse sink, shaker cabinets, white cabinets, beige backsplash, stainless steel appliances, an island and black countertops
Eat-in kitchen - country l-shaped medium tone wood floor and brown floor eat-in kitchen idea in Boston with a farmhouse sink, shaker cabinets, white cabinets, beige backsplash, stainless steel appliances, an island and black countertops

 The Teich Group
Mid-sized trendy master beige tile and white tile brown floor and vinyl floor bathroom photo in Detroit with an undermount tub and white walls

 Delpino Custom Homes
Patrick Brickman
Inspiration for a large cottage medium tone wood floor and brown floor enclosed dining room remodel in Charleston with blue walls and no fireplace
Inspiration for a large cottage medium tone wood floor and brown floor enclosed dining room remodel in Charleston with blue walls and no fireplace
60