
Search results for "Ceilings" in Home Design Ideas

Large transitional built-in desk light wood floor and beige floor study room photo in San Francisco with gray walls
 D. A. George & Sons Construction

Inspiration for a large tropical formal and enclosed painted wood floor and white floor living room remodel in Miami with white walls and a wall-mounted tv

 Bruns Architecture
Tricia Shay Photography
Inspiration for a contemporary wooden u-shaped open and cable railing staircase remodel in Milwaukee
Inspiration for a contemporary wooden u-shaped open and cable railing staircase remodel in Milwaukee
Find the right local pro for your project
 Key Residential
Jimi Smith Photography

Family room - large mediterranean open concept beige floor family room idea in Dallas with beige walls
Family room - large mediterranean open concept beige floor family room idea in Dallas with beige walls
 New Rosslyn Construction

Kitchen/dining room combo - small country medium tone wood floor and brown floor kitchen/dining room combo idea in Atlanta with beige walls and no fireplace

 Huffman Architects
Mark Herboth photography
Inspiration for a contemporary home office remodel in Raleigh with white walls
Inspiration for a contemporary home office remodel in Raleigh with white walls
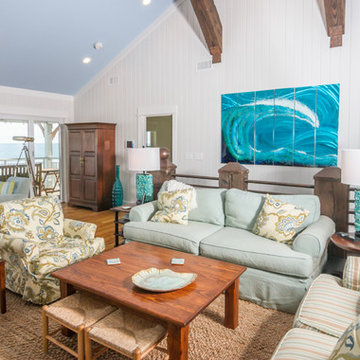
 CRG Homes
Renovation by CRG Companies
Photos by Robyn Pigott
Beach style medium tone wood floor living room photo in Charleston with white walls
Beach style medium tone wood floor living room photo in Charleston with white walls

Sponsored
Columbus, OH

Hope Restoration & General Contracting
Columbus Design-Build, Kitchen & Bath Remodeling, Historic Renovations

 Courtney King Studios
Chris Marona
Inspiration for a rustic master carpeted and gray floor bedroom remodel in Albuquerque with white walls and no fireplace
Inspiration for a rustic master carpeted and gray floor bedroom remodel in Albuquerque with white walls and no fireplace

 BRIBURN – Architecture for Life
A sunny master bedroom with a small roof deck and a great mountain view.
Photo by John W. Hession
Example of an arts and crafts medium tone wood floor bedroom design in Portland Maine with gray walls
Example of an arts and crafts medium tone wood floor bedroom design in Portland Maine with gray walls

 Donald A. Gardner Architects
Multiple gables and arches create an attractive exterior for this family-friendly house plan. The Markham makes efficient use of space with garage storage, a full pantry, and a spacious utility room just off the three-car garage. Each bedroom in this house plan has a walk-in closet and decorative ceiling treatments, and the master bedroom includes a sitting area and access to the back porch. The house plan has a screen porch off the dining room which features an inviting fireplace for year-round enjoyment.
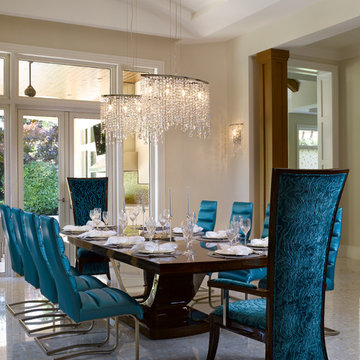
 Hollub Homes
Hollub Homes, Interior design by Helene Hollub, Ken Hayden Photography
Trendy dining room photo in Miami with beige walls
Trendy dining room photo in Miami with beige walls
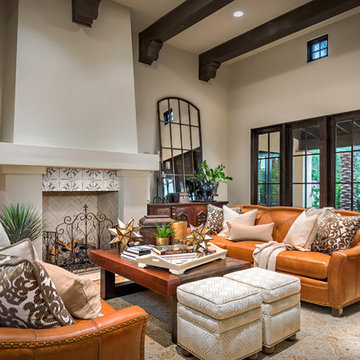
 Dettaglio Interior Design
Inckx Photography
Large tuscan open concept medium tone wood floor and brown floor living room photo in Phoenix with a standard fireplace, a tile fireplace and beige walls
Large tuscan open concept medium tone wood floor and brown floor living room photo in Phoenix with a standard fireplace, a tile fireplace and beige walls

Transitional medium tone wood floor and brown floor bedroom photo in Other with gray walls and no fireplace

Sponsored
Delaware, OH

Buckeye Basements, Inc.
Central Ohio's Basement Finishing ExpertsBest Of Houzz '13-'21

 Kukk Architecture & Design
Dan Cutrona Photography
Beach style family room library photo in Miami with blue walls
Beach style family room library photo in Miami with blue walls

 Prentiss Balance Wickline Architects
Photographer: Steve Keating
Inspiration for a mid-sized contemporary master carpeted bedroom remodel in Seattle with blue walls and no fireplace
Inspiration for a mid-sized contemporary master carpeted bedroom remodel in Seattle with blue walls and no fireplace

 Flagg Coastal Homes
Kitchen with a View
Ed Gohlich
Eat-in kitchen - mid-sized coastal l-shaped medium tone wood floor and brown floor eat-in kitchen idea in San Diego with a farmhouse sink, shaker cabinets, quartz countertops, white backsplash, ceramic backsplash, stainless steel appliances, an island, white countertops and white cabinets
Eat-in kitchen - mid-sized coastal l-shaped medium tone wood floor and brown floor eat-in kitchen idea in San Diego with a farmhouse sink, shaker cabinets, quartz countertops, white backsplash, ceramic backsplash, stainless steel appliances, an island, white countertops and white cabinets
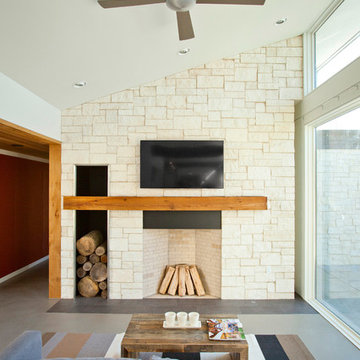
 RVP Photography
Ross Van Pelt - RVP Photography
Inspiration for a modern living room remodel in Cincinnati with a stone fireplace and a wall-mounted tv
Inspiration for a modern living room remodel in Cincinnati with a stone fireplace and a wall-mounted tv



 KAHE Construction
Large island style open concept gray floor family room photo in Hawaii with a bar, brown walls, no fireplace and a wall-mounted tv

 Sharon Kory Interiors
Large trendy entryway photo in Detroit with a medium wood front door and beige walls

 Axial Arts Architecture
Overlooking of the surrounding meadows of the historic C Lazy U Ranch, this single family residence was carefully sited on a sloping site to maximize spectacular views of Willow Creek Resevoir and the Indian Peaks mountain range. The project was designed to fulfill budgetary and time frame constraints while addressing the client’s goal of creating a home that would become the backdrop for a very active and growing family for generations to come. In terms of style, the owners were drawn to more traditional materials and intimate spaces of associated with a cabin scale structure.
61