
Search results for "Ceilings" in Home Design Ideas
 Hello Home
Whit Preston

Country yellow floor kitchen photo in Austin with an undermount sink, flat-panel cabinets, white cabinets, stainless steel appliances and no island
Country yellow floor kitchen photo in Austin with an undermount sink, flat-panel cabinets, white cabinets, stainless steel appliances and no island
 Kaplan Thompson Architects
James R. Salomon Photography

Inspiration for a farmhouse light wood floor bedroom remodel in Burlington with no fireplace
Inspiration for a farmhouse light wood floor bedroom remodel in Burlington with no fireplace
 Sun Forest Construction

Inspiration for a rustic light wood floor family room remodel in Other with white walls, a standard fireplace, a metal fireplace and a media wall
Find the right local pro for your project
 MATHISON | MATHISON ARCHITECTS
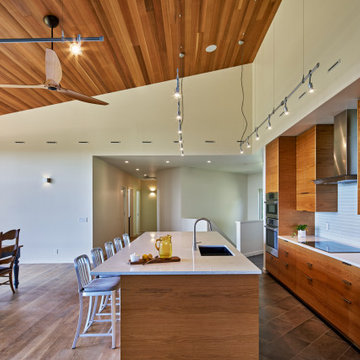
Example of a trendy galley brown floor open concept kitchen design in Grand Rapids with an undermount sink, flat-panel cabinets, medium tone wood cabinets, blue backsplash, paneled appliances, an island and white countertops
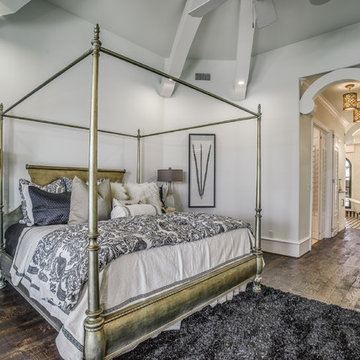
 Sharkey Custom Homes, Inc.
As a Premier Home Builder. Sharkey Custom Homes Inc. has spent the last 18 years building beautiful and original homes to Lubbock TX and surrounding areas. We are committed to building homes of the highest quality while simultaneously making sure our customers needs are met or exceeded. When you choose to build the home of your dreams with us, you can rest assured that you will be treated with the respect and integrity that you and your future home deserves. Sharkey will be there at each step to make certain that your experience is a wonderful one. We also offer Remodeling, Architects, Interior Design, and Landscape Design. Home Building, Remodeling, Design, Architects, Interior Design, landscape design, Land, Lots, Pools, Painting, Patios, Floor Covering, Granite, Wallpaper, Fireplaces, Lighting, Appliances, Roofing, Chimneys, Iron Doors, Railing, Staircase, cabinets, trim carpentry, Audio, Video, theaters, fountains, windows, bathroom fixtures, mirrors, hardware, crown molding, tubs, sinks, faucets, ceiling fans, garage doors, heating, air conditioning, shutters, texture, faux finish, vent hood, tile, porcelain, clay, stucco, stone,travertine, concrete, fencing, waterfalls,

 MAC Custom Homes
Jason Hulet
Example of a classic open concept coffered ceiling living room design in Other with beige walls
Example of a classic open concept coffered ceiling living room design in Other with beige walls

 Arterra Design & Construction
Open concept kitchen - huge rustic l-shaped slate floor and gray floor open concept kitchen idea in Other with medium tone wood cabinets, granite countertops, stainless steel appliances, two islands, white countertops, an undermount sink, recessed-panel cabinets, white backsplash and stone slab backsplash

Sponsored
Plain City, OH

Kuhns Contracting, Inc.
Central Ohio's Trusted Home Remodeler Specializing in Kitchens & Baths

 Magleby Construction
Living room - huge country open concept light wood floor and beige floor living room idea in Salt Lake City with white walls, a standard fireplace, a stone fireplace and a wall-mounted tv

 HK Designs
Bernie Grijalvo
Large transitional master carpeted bedroom photo in Other with white walls and no fireplace
Large transitional master carpeted bedroom photo in Other with white walls and no fireplace



 Tanya Capaldo Designs
Andy Warhol's Mick Jagger, Spun wire chandelier, green mohair antique chair, Schumacher wallpaper.
Photography by Eric Roth
Example of a large transitional dark wood floor bedroom design in Boston with multicolored walls
Example of a large transitional dark wood floor bedroom design in Boston with multicolored walls

 Allee Architecture + Design, LLC
Mid-sized 1950s formal and open concept slate floor living room photo in Bridgeport with a standard fireplace, a stone fireplace, white walls and no tv

 Nathan Taylor for Obelisk Home
Inspiration for a large timeless medium tone wood floor and brown floor kitchen remodel in Other with stainless steel appliances, an island and white cabinets


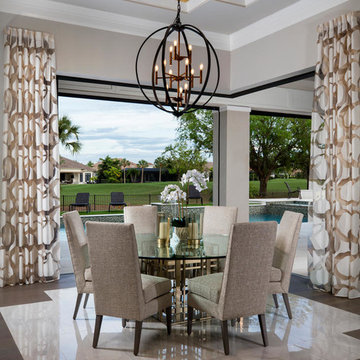
 Norris Furniture & Interiors
Light and bright open kitchen/dining plan with custom flooring and ceiling detail, marble countertops and backsplash. gold accents, custom furnishings, built in wood wine rack and bar, butlers pantry,
 Pearson Design Group

Living room - rustic light wood floor and beige floor living room idea in Other with brown walls
 Lisa Tharp Design
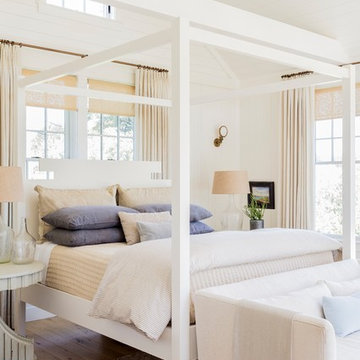
Master Bedroom converted from former garage. Interior architecture and design by Lisa Tharp. Custom-designed Mariner's Bed from COLLECTION BY LISA THARP evokes massive boat dock cleats. New beams and planking lend a sense of age. Settee delineates seating area with views out to the marshes.
Photo by Michael J. Lee.
 Kieran J. Liebl, Royal Oaks Design, Inc. MN

Family room - mid-sized transitional open concept ceramic tile and gray floor family room idea in Minneapolis with white walls, a standard fireplace, a concealed tv and a stone fireplace

Sponsored
Columbus, OH

Wannemacher Interiors
Customized Award-Winning Interior Design Solutions in Franklin Cnty OH
 EC Trethewey Building Contractors, Inc.
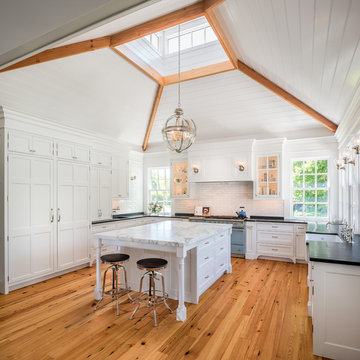
Kitchen - traditional u-shaped medium tone wood floor kitchen idea in Philadelphia with a farmhouse sink, white cabinets, white backsplash, colored appliances, an island and shaker cabinets
 Graf Custom Hardwood

Inspiration for a timeless u-shaped medium tone wood floor and brown floor eat-in kitchen remodel in Huntington with recessed-panel cabinets, green cabinets, wood countertops, green backsplash, stainless steel appliances, an island and brown countertops
 Urban Trend Builders LLC

Large transitional l-shaped medium tone wood floor and brown floor open concept kitchen photo in Phoenix with an undermount sink, beaded inset cabinets, gray cabinets, quartz countertops, white backsplash, marble backsplash, stainless steel appliances, an island and white countertops
64