
Search results for "Ceilings" in Home Design Ideas

 Studio Shelter
A fully remodeled kitchen, white macabus tops, frosted glass backsplash, a Lacanche range and cabinets by Kitchen Distributors
Inspiration for a large contemporary dark wood floor and brown floor kitchen remodel in Denver with an undermount sink, flat-panel cabinets, gray cabinets, quartzite countertops, white backsplash, an island, white countertops, subway tile backsplash and stainless steel appliances
Inspiration for a large contemporary dark wood floor and brown floor kitchen remodel in Denver with an undermount sink, flat-panel cabinets, gray cabinets, quartzite countertops, white backsplash, an island, white countertops, subway tile backsplash and stainless steel appliances

 Sebastian Construction Group
Architect: Larry E Boerder Architects, Dallas
Interior Designer: Laura Lee Clark, Dallas
Landscape Architect: Lambert Landscape Co, Dallas
Tuscan master beige floor bathroom photo in Dallas with an undermount tub and beige walls
Tuscan master beige floor bathroom photo in Dallas with an undermount tub and beige walls

 Engerman Companies
Mid-sized transitional formal and open concept dark wood floor living room photo in Milwaukee with white walls, a standard fireplace, no tv and a stone fireplace
Find the right local pro for your project

 Redo Home and Design
Inspiration for a transitional dark wood floor living room remodel in Nashville with gray walls, a standard fireplace and a wall-mounted tv

 Vista Pointe Architectural Systems LLC
Kelly and Stone Architects
Example of a mountain style dark wood floor and brown floor great room design in Other with beige walls
Example of a mountain style dark wood floor and brown floor great room design in Other with beige walls

 Sargent Schutt Photography
Sargent Schutt Photography
Living room - rustic medium tone wood floor and brown floor living room idea in Other with brown walls and a standard fireplace
Living room - rustic medium tone wood floor and brown floor living room idea in Other with brown walls and a standard fireplace
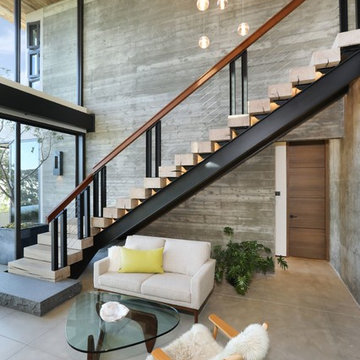
 Corbin Reeves Construction
Inspiration for a contemporary wooden l-shaped cable railing staircase remodel in Orange County

Sponsored
Columbus, OH

Wannemacher Interiors
Customized Award-Winning Interior Design Solutions in Franklin Cnty OH
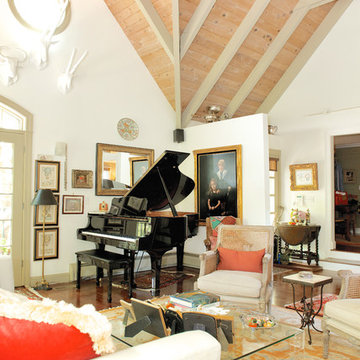
 Grace Interiors
I live for moments of grace, such as classical music, beautiful china, fine art, and textiles.
This home is a testament of this philosophy, with an eclectic mix of the fine and the understated. Next to a work of irreplaceable fine art is hung a tapestry from Turkey, purchased in a market for pennies. On display, collections of fine Herend china and exquisite Limoges boxes sit alongside some of HomeGoods’ best ceramic offerings.
In this home, I’m inspired by textiles and fabrics, different dimensions, mixes of color, history, and artistic focal points; but most of all I am inspired by the intangible feeling of a piece.
Cydney Ambrose

 Teresa Reissig Interiors
Janet Lenzen
Inspiration for a mediterranean dark wood floor dining room remodel in Houston with white walls
Inspiration for a mediterranean dark wood floor dining room remodel in Houston with white walls

 Perrone Construction Custom Homes
Bedroom - coastal light wood floor and beige floor bedroom idea in Tampa with white walls

 Reclaimed DesignWorks
Reclaimed flooring and beams by Reclaimed DesignWorks. Photos by Emily Minton Redfield Photography.
Large mountain style enclosed brown floor and dark wood floor family room photo in Denver with white walls, a standard fireplace, a stone fireplace and a wall-mounted tv
Large mountain style enclosed brown floor and dark wood floor family room photo in Denver with white walls, a standard fireplace, a stone fireplace and a wall-mounted tv

 A Squared Design Studio
Living room - large contemporary open concept beige floor and porcelain tile living room idea in Miami with white walls



Sponsored
Columbus, OH
Wannemacher Interiors
Customized Award-Winning Interior Design Solutions in Franklin Cnty OH

 Rethink Design Studio
Richard Leo Johnson
Wall Color: Benjamin Moore - White Wisp )C-54
Ceiling & Trim Color: Sherwin Williams - Extra White 7006
Sectional: Best Slipcover Co., Coco Sectional - Summer Dust Fabric
Ottoman: CR Laine, Vixen Ottoman in Giussepe Linen Fabric
Rug: Loloi, Hadley/Hemingway - Stone
Lamp: Circa Lighting
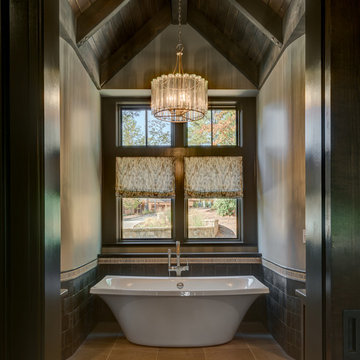

 Timberchic
Beautifully done Timberchic accent wall using coastal white Timberchic. Really brightens up this sunroom!
Example of a mid-sized farmhouse carpeted sunroom design in Other with a standard fireplace, a brick fireplace and a standard ceiling
Example of a mid-sized farmhouse carpeted sunroom design in Other with a standard fireplace, a brick fireplace and a standard ceiling

 Centre Sky Architecture Ltd
Photos by Whitney Kamman
Large mountain style gray two-story wood house exterior photo in Other with a shed roof and a mixed material roof
Large mountain style gray two-story wood house exterior photo in Other with a shed roof and a mixed material roof

Sponsored
Columbus, OH

Hope Restoration & General Contracting
Columbus Design-Build, Kitchen & Bath Remodeling, Historic Renovations
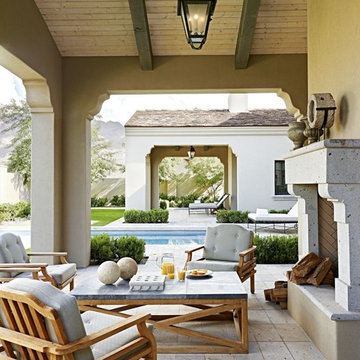


 DesignARC
Falcon House is located on Falcon Ridge Road, which winds along a steeply inclined ridge in a stretch of foothills within Carmel Valley in Monterey County. An old lichen covered barn and split rail, cedar fences characterize this area known as Markham Ranch, and contrast sharply with the preponderance of sprawling, large estate-style homes, many more at-home in the Italian countryside than any landscape of California.
Designed for a young family, Falcon House responds to the family’s desire to live a more modest lifestyle, eschewing overt displays of extravagance for an intimate and deferential relation to nature.
The 3,200-square-foot residence occupies a difficult portion of the northern slope of a hillside, overlooking a verdant valley and oriented toward Castle Rock in the distance. The steep terrain necessitated a compartmentalized plan capable of negotiating the gentle hillock at the center of the site. A corridor bridge spans two pieces of the house, uniting living and sleeping spaces and allowing an existing watercourse to flow essentially through the house unobstructed.
Large panels of glass open the living spaces to the landscape, beneath the deep overhang of a butterfly roof. Operable clerestories placed high on the window-wall allow prevailing breezes to cool the interior spaces. The bedroom wing of the house hugs the hillside as it turns to the west, ensuring privacy from the main living spaces. The sense of seclusion and protection of this wing is reinforced by its lower roofline and its embedment into the hill.
Initial resistance by neighboring homeowners has given way to appreciation, having seen the results of careful siting and a material and color palate sympathetic to the surrounding hillsides. The dwelling embodies an attitude of respect for the landscape, and through that perspective Falcon House has become as natural a part of its environment as the hawks flying overhead.
2008 AIA Orange County Chapter Merit Award

 R&R Enterprises Inc
Inspiration for a timeless master dark wood floor bedroom remodel in Atlanta with gray walls and no fireplace
66