
Search results for "Ceilings" in Home Design Ideas
 Root Architecture

Inspiration for a large transitional dark wood floor and brown floor enclosed dining room remodel in Austin with white walls and no fireplace
 Showplace Co LLC

Game room - farmhouse open concept concrete floor and gray floor game room idea in Other with gray walls, no fireplace and a wall-mounted tv
 RICHARD KISSANE Building Contractor LTD.

Example of a large mountain style brown floor and medium tone wood floor bedroom design in New York with brown walls and no fireplace
Find the right local pro for your project
 TOTAL CONCEPTS

Bedroom - cottage carpeted, gray floor, exposed beam, shiplap ceiling and shiplap wall bedroom idea in San Francisco with white walls
 Oak Hill Building & Remodeling
Robert Miller Photography

Inspiration for a timeless master carpeted and beige floor bedroom remodel in DC Metro with gray walls
Inspiration for a timeless master carpeted and beige floor bedroom remodel in DC Metro with gray walls

 i.fromkin interiors
white glass tile backsplash, grey wall, black countertop, black pendant light, coffered ceiling, dark wood floor, great for entertaining, kitchen, panel refrigerator, small & functional, stainless steel appliances, transitional, under-cabinet lighting, white cabinets, white coffered ceiling with dark grey inserts, all trim semi-gloss white, all walls grey, wine cooler, wine cubbies, wine fridge, wine rack, wine storage,
Peter Rymwid, Architechtural Photography




 Ellwood Interiors
Photos: Beth Singer
Architect & Builder: LUXE Homes Design + Build
Interior design: Ellwood Interiors, Inc
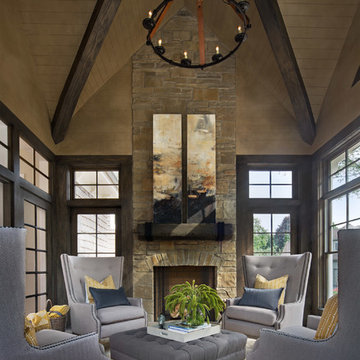
Transitional formal and enclosed living room photo in Detroit with beige walls, a standard fireplace and a stone fireplace
Transitional formal and enclosed living room photo in Detroit with beige walls, a standard fireplace and a stone fireplace
 Streeter Custom Builder

A modern gas fireplace in the bedroom and views of the lake through walls of glass and steel opening to catwalk.
Example of a minimalist master gray floor, tray ceiling and wood ceiling bedroom design in Minneapolis with white walls and a ribbon fireplace
Example of a minimalist master gray floor, tray ceiling and wood ceiling bedroom design in Minneapolis with white walls and a ribbon fireplace
 Hobbs-Care
Photo by Kirt Washington

Example of a classic carpeted sunroom design in New York with a standard ceiling
Example of a classic carpeted sunroom design in New York with a standard ceiling
 Benvenuti and Stein

Traditional style home office with beam ceiling, custom wall panels, cabinetry & desk-Glencoe Home Renovation by Benvenuti and Stein
Norman Sizemore-Photographer

 DeLeers Construction, Inc.
This 3200 square foot home features a maintenance free exterior of LP Smartside, corrugated aluminum roofing, and native prairie landscaping. The design of the structure is intended to mimic the architectural lines of classic farm buildings. The outdoor living areas are as important to this home as the interior spaces; covered and exposed porches, field stone patios and an enclosed screen porch all offer expansive views of the surrounding meadow and tree line.
The home’s interior combines rustic timbers and soaring spaces which would have traditionally been reserved for the barn and outbuildings, with classic finishes customarily found in the family homestead. Walls of windows and cathedral ceilings invite the outdoors in. Locally sourced reclaimed posts and beams, wide plank white oak flooring and a Door County fieldstone fireplace juxtapose with classic white cabinetry and millwork, tongue and groove wainscoting and a color palate of softened paint hues, tiles and fabrics to create a completely unique Door County homestead.
Mitch Wise Design, Inc.
Richard Steinberger Photography
 Grassi & Associates

Farmhouse formal and open concept beige floor living room photo in San Francisco with white walls and a ribbon fireplace

Sponsored
Fredericksburg, OH

High Point Cabinets
Columbus' Experienced Custom Cabinet Builder | 4x Best of Houzz Winner
 Kasia Karska Design
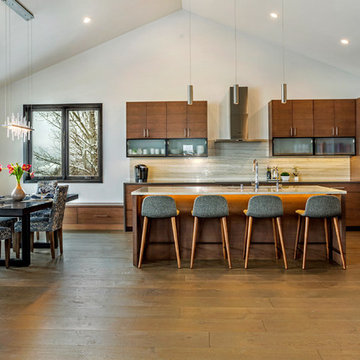
Example of a mid-sized mountain style l-shaped medium tone wood floor and brown floor eat-in kitchen design in Denver with an undermount sink, flat-panel cabinets, medium tone wood cabinets, beige backsplash, stainless steel appliances, an island and white countertops

Example of a 1960s galley concrete floor and gray floor kitchen design in Miami with an undermount sink, flat-panel cabinets, medium tone wood cabinets, white backsplash, stone slab backsplash, paneled appliances, an island and white countertops

 Estes/Twombly Architects, Inc.
Living room - coastal open concept medium tone wood floor living room idea in Providence with beige walls

 Morgante Wilson Architects
Morgante Wilson Architects treated this tall ceiling with coffers painted in a contrasting color to the beams. The arched windows offer sweeping views to the lakefront. Pendants from Baker hang above a Magni sectional which is upholstered in Kravet fabric.
Michael Robinson Photography



 Steven Cabinets
Published in Midwest Home October 2012
Architects: TEA2
Photographer: Susan Gilmore
Huge elegant l-shaped dark wood floor open concept kitchen photo in Minneapolis with recessed-panel cabinets, white cabinets, marble countertops, stainless steel appliances, an undermount sink, white backsplash, subway tile backsplash and an island
Huge elegant l-shaped dark wood floor open concept kitchen photo in Minneapolis with recessed-panel cabinets, white cabinets, marble countertops, stainless steel appliances, an undermount sink, white backsplash, subway tile backsplash and an island

Living room - large traditional enclosed and formal dark wood floor living room idea in Atlanta with gray walls, a standard fireplace and no tv
 Cindy Hayes

Inspiration for a large coastal open concept light wood floor and beige floor family room remodel in Providence with beige walls, a standard fireplace and no tv
82