
Search results for "Celebrity" in Home Design Ideas

 Décor Aid
Million Dollar Listing’s celebrity broker Ryan Serhant reached out to Decor Aid to stage a luxurious Brooklyn condo development. The only caveat was that our interior designers had 48 hours to come up with the design, concept, and source all the furniture. Always up for a challenge, we partnered with Mitchell Gold & Bob Williams to create this contemporary gem.
Staying true to their contemporary vision, our interior decorators sourced all pieces through MGBW. Starting in the living room, we placed the Gunner Sofa, a piece that offers clean-lined living. The thin arms and slanted profile emphasize the modern elegance of the home. Through the use of various contemporary patterns and textures we were able to avoid the one-dimensional ambiance, and instead, the apartment’s living room feels detailed and thought out, without making anyone who enters overcrowded with home decor.
The Melrose cocktail table was sourced for its sleek, stainless steel and glass design that contrasts with more substantial pieces in the space, while also complementing the contemporary style. The glass design gives the illusion that this table takes up less space, giving the living room design a light and airy feel all around. The living space transformed into something out of a decor catalog with just the right amount of personality, creating a room that follows through with our starting design, yet functional for everyday use.
After the living room area, we set our eyes on designing the master bedroom. Our interior decorators were immediately drawn to the Celina Floating Rail Bed, it’s opulent nailhead trim, and dramatic design brings fresh sophistication to the bedroom design, while also standing out as a timeless piece that can complement various trends or styles that might be added later on to the bedroom decoration. We sourced the Roland Table Lamp to add texture, with its elaborate ribbed design, that compliments the air of masculinity the Carmen Leather Ottoman add while contrasting with the light, sleeker pieces. This difference in weight left us with a bedroom decoration that lives up to the trending modern standards, yet a space that is timeless and stylish no matter the decor trends.
Once we finished and the project was completed, our senior designers took a step back and took in all of their hard labor. Decor Aid was able to make this newly built blank space and design it into a modern wonder small brooklyn apartment. The MGBW furnishings were all hand-picked to keep an even balance of complementing and contrasting contemporary pieces, which was one of our more critical apartment decorating ideas. The apartment home decor brings to life this modern concept in a way that isn’t overbearing and shows off their style making the space in every sense an accurate reflection of a chic contemporary style.

 Gerber Berend Design Build, Inc.
David Patterson Photography
Inspiration for a contemporary brown three-story mixed siding house exterior remodel in Denver with a shed roof and a metal roof
Inspiration for a contemporary brown three-story mixed siding house exterior remodel in Denver with a shed roof and a metal roof
 Cummings Architecture + Interiors
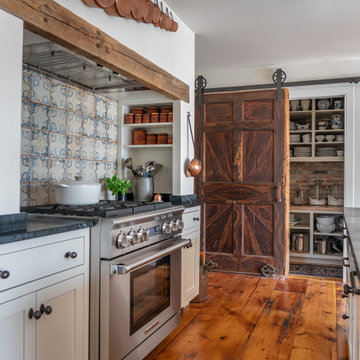
With expansive fields and beautiful farmland surrounding it, this historic farmhouse celebrates these views with floor-to-ceiling windows from the kitchen and sitting area. Originally constructed in the late 1700’s, the main house is connected to the barn by a new addition, housing a master bedroom suite and new two-car garage with carriage doors. We kept and restored all of the home’s existing historic single-pane windows, which complement its historic character. On the exterior, a combination of shingles and clapboard siding were continued from the barn and through the new addition.
Find the right local pro for your project

 Charmean Neithart Interiors
The homeowners of this California Cottage wanted a beach vibe in their 1700 sq. ft. home. They wanted to make the most of their spaces by widening doorways, adding wood floors throughout the house, and adding a skylight. The result is cozy, casual California living at its best with frequent family dinners and celebrations with friends.
Photos by Erika Bierman www.erikabiermanphotography.com
 Fireclay Tile
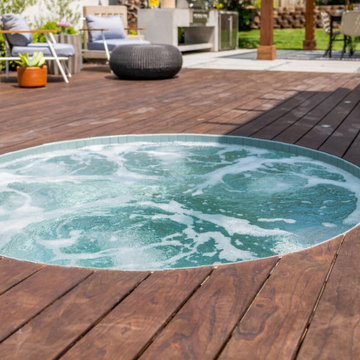
The Property Brothers link up with legendary performing artist Josh Groban to give his bandmate Mark a proper gift for backing him up for years on the road. Transforming Mark’s studio and backyard setup, Josh and the Bros turned to Fireclay for 2x8 Tile in Flagstone to refurbish the patio spa so Mark can soak in style.
DESIGN
The Scott Brothers
LOCATION
Rancho Cucamonga, CA
TILE SHOWN
2x8 in Flagstone

 Fratantoni Interior Designers
Elegant traditional dome ceiling in this formal dining room.
Example of a huge minimalist marble floor and multicolored floor enclosed dining room design in Phoenix with beige walls, a standard fireplace and a stone fireplace
Example of a huge minimalist marble floor and multicolored floor enclosed dining room design in Phoenix with beige walls, a standard fireplace and a stone fireplace

 Dannielle Albrecht Designs
Nicole Leone
Inspiration for a large contemporary tile patio remodel in Los Angeles with a roof extension
Inspiration for a large contemporary tile patio remodel in Los Angeles with a roof extension

 Luminesio LLC
Huge arts and crafts open concept medium tone wood floor and brown floor bathroom photo with yellow walls, no fireplace and a wall-mounted tv


 closetsdotcom
A built-in closet dresser spans one wall of the closet dressing room. Long hang clothing is kept behind the mirrored sliding doors of the original closet. A short hanging rod hangs under a shelf above the dresser and acts as a valet pole to stage the next days clothes.

 Lafia/Arvin, A Design Corporation
Getaway home Designed for Kenny G. L/A has designed and assisted Kenny in multiple homes in California, Washington, a remote island in Muskoka Canada for Kenny.

 User
Trendy light wood floor and vaulted ceiling family room library photo in Los Angeles with white walls and no fireplace

 System Pavers
Celebrity Chef Sam Zien was tired of being confined to his small barbecue when filming grilling episodes for his new show. So, he came to us with a plan and we made it happen. We provided Sam with an extended L shaped pergola and L shape lounging area to match. In addition, we installed a giant built in barbecue and surrounding counter with plenty of seating for guests on or off camera. Zen vibes are important to Sam, so we were sure to keep that top of mind when finalizing even the smallest of details.

 Celebrate Me Home
Example of a mid-sized cottage u-shaped medium tone wood floor and brown floor open concept kitchen design in Portland with raised-panel cabinets, gray cabinets, stainless steel countertops, an island and multicolored countertops
 Dannielle Albrecht Designs
Nicole Leone
Inspiration for a small modern tile patio remodel in Los Angeles with a roof extension
Inspiration for a small modern tile patio remodel in Los Angeles with a roof extension

 Kerstin Hellmann Architecture
Shawn-Paul Luchin Photography
Inspiration for a mid-sized contemporary rooftop deck remodel in San Francisco with a roof extension
Inspiration for a mid-sized contemporary rooftop deck remodel in San Francisco with a roof extension
 Fratantoni Interior Designers
Authentic Italian style breakfast nook with custom wood floors designs and dark stained exposed wood beams.
Huge mountain style dark wood floor and brown floor enclosed dining room photo in Phoenix with beige walls, a standard fireplace and a stone fireplace
Huge mountain style dark wood floor and brown floor enclosed dining room photo in Phoenix with beige walls, a standard fireplace and a stone fireplace

 Hammer & Hand
This commercial-to-residential remodel took an abandoned commercial building in southeast Portland and transformed it into an open, light-filled celebration of simplicity. Architect Elizabeth Williams of Pencil Work Studio designed the remodel of the building, which in its hundred-year life had served as nickelodeon, school, place of worship, and dance hall. The loft living space occupies the second floor, while music and rehearsal space occupies the first. After converting the building into a livable loft space, Hammer & Hand returned to remodel the existing kitchen with design by Risa Boyer Architecture.

 Affordable Closets Plus, LLC
Paul Wesley
Walk-in closet - large traditional women's dark wood floor walk-in closet idea in New York with white cabinets and raised-panel cabinets
Walk-in closet - large traditional women's dark wood floor walk-in closet idea in New York with white cabinets and raised-panel cabinets
121