
Search results for "Center chimney" in Home Design Ideas

 Kitchens by Ken Ryan
Kitchen - transitional u-shaped kitchen idea in San Francisco with shaker cabinets, medium tone wood cabinets, multicolored backsplash, stainless steel appliances and stone tile backsplash

 Centre Sky Architecture Ltd
Living room - rustic open concept medium tone wood floor living room idea with a wood stove, a stone fireplace and a wall-mounted tv

 VanderHorn Architects
The five bay main block of the façade features a pedimented center bay. Finely detailed dormers with arch top windows sit on a graduated slate roof, anchored by limestone topped chimneys.
Find the right local pro for your project

 NARI Silicon Valley Chapter
Clayton Nelson & Associates with team of Eurowood Cabinetry and Slaughterbeck Floors Inc. - Residential Kitchen $120,000 and OVER
Inspiration for a large timeless one-story light wood floor kitchen remodel in San Francisco with a farmhouse sink, white cabinets, stainless steel appliances, white walls and an island
Inspiration for a large timeless one-story light wood floor kitchen remodel in San Francisco with a farmhouse sink, white cabinets, stainless steel appliances, white walls and an island

 Donald Lococo Architects
HISTORIC DISTRICT OF KALORAMA, A THREE-STORY BRICK CITY HOME IS RENOVATED AND ADDED TO. A DARK CONSERVATORY FORM IS ADDED CONTINUOUSLY ALONG THE BACK OF THE HOUSE SOLVING CIRCULATION ISSUES AND ADDING SPACE FOR A BREAKFAST ROOM. THE ADDITION REFERENCES CONSERVATORIES DESIGNED DURING THE TIME, THE DISTINCTION BETWEEN THE ORIGINAL HISTORIC HOME AND THE NEW CONTRASTING ADDITION IS CLEAR. THE UPPER LANDING OF THE MAIN STAIRWAY WAS CHANGED TO WINDERS. THE BENEFIT OF WHICH PURCHASES ENOUGH RISE TO ALLOW CIRCULATION BELOW THE WINDERS ALLOWING ACCESS AND VIEW TO THE BACK GARDENS. INFORMAL KITCHEN, FAMILY AND BREAKFAST WERE OPENED UP TO ADDRESS MODERN LIVING, THE PARENTHESIS OF THE ORIGINAL ROOMS WAS LEFT CLEARLY DEFINED. BRICK WALLS ARE ALSO ADDED TO THE FRONT ACT AS A BASE ON THE FRONT.

 Knight Architects LLC
The driveway leads you to the welcoming double front mahogany door. French doors provide a classic open feel. Tom Grimes Photography
Large traditional beige three-story stucco house exterior idea in New York with a hip roof and a shingle roof
Large traditional beige three-story stucco house exterior idea in New York with a hip roof and a shingle roof

 April Balliette
Photographer: Ryan Gamma
Living room - mid-sized contemporary open concept porcelain tile and white floor living room idea in Tampa with white walls, a ribbon fireplace and a wall-mounted tv
Living room - mid-sized contemporary open concept porcelain tile and white floor living room idea in Tampa with white walls, a ribbon fireplace and a wall-mounted tv

Sponsored
Columbus, OH

Wannemacher Interiors
Customized Award-Winning Interior Design Solutions in Franklin Cnty OH

 Significant Homes LLC
Charles Hilton Architects & Renee Byers LAPC
From grand estates, to exquisite country homes, to whole house renovations, the quality and attention to detail of a "Significant Homes" custom home is immediately apparent. Full time on-site supervision, a dedicated office staff and hand picked professional craftsmen are the team that take you from groundbreaking to occupancy. Every "Significant Homes" project represents 45 years of luxury homebuilding experience, and a commitment to quality widely recognized by architects, the press and, most of all....thoroughly satisfied homeowners. Our projects have been published in Architectural Digest 6 times along with many other publications and books. Though the lion share of our work has been in Fairfield and Westchester counties, we have built homes in Palm Beach, Aspen, Maine, Nantucket and Long Island.
 Yellow Stone Interior Design
Philadelphia multi level city centre apartment renovation started last year. After 10 months of extensive renovation I feel overjoyed and elated on how this project has turned out.


 JAUREGUI Architecture Interiors Construction
Piston Design
Tuscan formal terra-cotta tile living room photo in Houston with beige walls, a standard fireplace and a tile fireplace
Tuscan formal terra-cotta tile living room photo in Houston with beige walls, a standard fireplace and a tile fireplace

 Merit Kitchens, MK Designs
Design by David Earl and Birgitte Pearce. Photos by Regan Wood.
Inspiration for a transitional medium tone wood floor kitchen remodel in New York with marble countertops, white backsplash, an island, white countertops, an undermount sink, shaker cabinets, white cabinets, subway tile backsplash and stainless steel appliances
Inspiration for a transitional medium tone wood floor kitchen remodel in New York with marble countertops, white backsplash, an island, white countertops, an undermount sink, shaker cabinets, white cabinets, subway tile backsplash and stainless steel appliances

 Clark & Chapin Architects
ceiling fan, floating shelves, glass top coffee table, bookshelves, firewood storage, concrete slab, gray sectional sofa
Family room - small contemporary open concept concrete floor family room idea in Denver with a media wall, white walls and a standard fireplace
Family room - small contemporary open concept concrete floor family room idea in Denver with a media wall, white walls and a standard fireplace

Sponsored
Columbus, OH

Trish Takacs Design
Award Winning & Highly Skilled Kitchen & Bath Designer in Columbus

 Domus Design Group
Living room - mid-sized modern formal and enclosed travertine floor and beige floor living room idea in Sacramento with white walls, a standard fireplace, a concrete fireplace and a media wall

Inspiration for a large farmhouse freestanding desk dark wood floor and brown floor living room remodel in Portland with white walls, a standard fireplace and a brick fireplace

 POETZL architecture + design
Southwest formal and enclosed living room photo in Phoenix with white walls, a standard fireplace and a metal fireplace

 Michael Hospelt Photography
Polsky Perlstein Architects, Michael Hospelt Photography
Example of a farmhouse living room design in San Francisco
Example of a farmhouse living room design in San Francisco

Sponsored
Delaware, OH

Buckeye Basements, Inc.
Central Ohio's Basement Finishing ExpertsBest Of Houzz '13-'21

 Flavin Architects
Flavin Architects collaborated with Ben Wood Studio Shanghai on the design of this modern house overlooking a blueberry farm. A contemporary design that looks at home in a traditional New England landscape, this house features many environmentally sustainable features including passive solar heat and native landscaping. The house is clad in stucco and natural wood in clear and stained finishes and also features a double height dining room with a double-sided fireplace.
Photo by: Nat Rea Photography

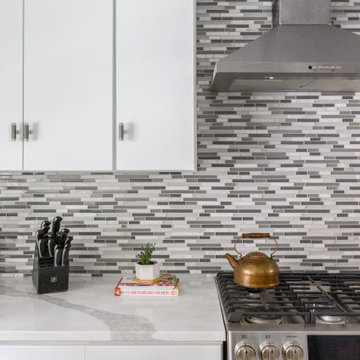
 Universal Appliance and Kitchen Center
OPTIONAL BLOWERS
FRONT MOUNTED ELECTRONIC CONTROLS
SEALED HALOGEN LIGHTING
HEAT SENTRY FEATURE
DISHWASHER SAFE FILTERS W/INDICATOR
ADDITIONAL FEATURES:
8" Round Duct
APPEARANCE:
Heavy-Duty Stainless Steel Seamless Construction
CONVENIENCE FEATURES:
Delay-Off Mode-Auto Turn Off
Filter Clean Timer
Sealed Halogen Lighting w/ 3 Settings
Dishwasher Safe Aluminum Mesh Filters
Heat Sentry Feature-Auto Turn On & Fan Speed
MANUFACTURERS WARRANTY:
2 Year Parts & Labor
5 Year Limited Parts-Burners, Blower Motor
Limited Lifetime-Venthood Rust
VENTHOOD FEATURES:
Front Mounted Electronic Controls (LED Indicator)
3-Speed Blower Control
Optional Internal 600 CFM Blower
Optional 600 CFM Inline Blower
Optional 600 CFM Remote Blower
Optional 1100 CFM Inline Blower
Optional 900 CFM Remote Blower
Optional 1200 CFM Remote Blower
Optional 1500 CFM Remote Blower
PRODUCT DIMENSIONS:
Depth: 21 Inches
Height: 48 1/2 Inches
Width: 30 Inches

 The New Design Project
 http://alangastelum.com
Small eclectic enclosed medium tone wood floor living room photo in New York with gray walls, a standard fireplace and no tv
Small eclectic enclosed medium tone wood floor living room photo in New York with gray walls, a standard fireplace and no tv
43