
Search results for "Center professional" in Home Design Ideas

 Heritage Kitchen Design Center, LTD.
Eat-in kitchen - large transitional u-shaped cement tile floor and white floor eat-in kitchen idea in Providence with an undermount sink, shaker cabinets, white cabinets, quartzite countertops, white backsplash, subway tile backsplash, stainless steel appliances and an island

 Le Gourmet Kitchen Ltd.
This stunning Newport Beach kitchen remodel transformed the open plan kitchen, while incorporating original structural features like the wooden beams and arched windows and doors. The result is a bright traditional style kitchen design that is sure to be the center of life in this home.
The focal point of the new design is a Caliber 48” indoor professional range, which the clients wanted to stand out in the room. In a kitchen design by Bruce Colucci, this top of the line range is framed by a Le Gourmet Kitchen custom hood designed to complement the style of the range, as well as a sparkling metallic mosaic tile backsplash.

 Jackson Design & Remodeling
A statement chandelier with sweeping gold curves takes center stage in this San Diego kitchen remodel, drawing the eye up toward the skylight-lined ceiling. Rift-cut white oak cabinetry wraps the room and pairs beautifully with a full-slab stone backsplash and matching quartz waterfall island, giving the space a cohesive, spa-like feel. Stainless steel appliances, a professional-style range, and a large center island with seating make this open kitchen as functional as it is photogenic, a great example of modern kitchen design in San Diego, CA.
Find the right local pro for your project

 Laurie Westberg, Urban Interior Design
Small urban l-shaped concrete floor eat-in kitchen photo in Minneapolis with a single-bowl sink, flat-panel cabinets, white cabinets, laminate countertops, stainless steel appliances and no island

 Monogram Appliances
Cooking and color themes come together in this loft kitchen’s bold design statement, a declaration as big as the space it fills. Cobalt blue, sunflower yellow and three scarlet squares are all connected and coordinated by stunning steel accents.
An aesthetic center of attention, the kitchen is designed to showcase Monogram® professional cooking appliances. Among the many impressive pieces of equipment on display is a 48" restaurant-caliber gas range, which is canopied by a complementary tapered-style hood.
Situated between the range and a stainless steel counter, professional-style wall ovens create powerful impact with chamfered edges, a substantial handle and die-cast metal dials. A professional side-by-side refrigerator, pair of undercounter refrigerators and built-in dishwasher complete this commercial-style loft kitchen.


 IMPROVE or MOVE
Custom kitchen design build remodeling in New Jersey
Example of a mid-sized tuscan galley ceramic tile eat-in kitchen design in New York with an undermount sink, granite countertops, multicolored backsplash, stone tile backsplash, stainless steel appliances, raised-panel cabinets, distressed cabinets and two islands
Example of a mid-sized tuscan galley ceramic tile eat-in kitchen design in New York with an undermount sink, granite countertops, multicolored backsplash, stone tile backsplash, stainless steel appliances, raised-panel cabinets, distressed cabinets and two islands

Sponsored
Columbus, OH

Trish Takacs Design
Award Winning & Highly Skilled Kitchen & Bath Designer in Columbus

 Karly Kristina Design
Small trendy galley carpeted and gray floor wet bar photo in Vancouver with an undermount sink, flat-panel cabinets, gray cabinets, quartzite countertops, gray backsplash, porcelain backsplash and gray countertops

 Vaussa
Large mountain style single-wall medium tone wood floor eat-in kitchen photo in Denver with a farmhouse sink, shaker cabinets, medium tone wood cabinets, granite countertops, multicolored backsplash, stone tile backsplash, stainless steel appliances and an island
 IMPROVE or MOVE
Custom kitchen design build remodeling in New Jersey
Example of a mid-sized tuscan galley ceramic tile eat-in kitchen design in New York with an undermount sink, granite countertops, multicolored backsplash, stone tile backsplash, stainless steel appliances, raised-panel cabinets, distressed cabinets and two islands
Example of a mid-sized tuscan galley ceramic tile eat-in kitchen design in New York with an undermount sink, granite countertops, multicolored backsplash, stone tile backsplash, stainless steel appliances, raised-panel cabinets, distressed cabinets and two islands

 G. Fried Carpet & Design
This is a custom carpet runner that we fabricated in our warehouse in Paramus, NJ with "Field" carpet (Center), Fabric Trim (Inset), and outside border. This was selected by our design professionals with our customer and you can see a perfect and flawless installation. Photo Credit: Ivan Bader 2017
 Oz Homes, LLC
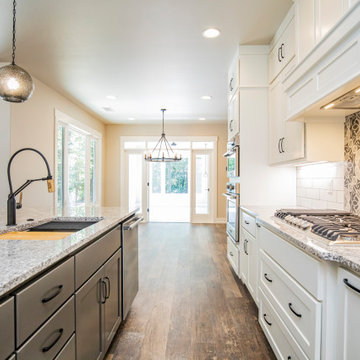
Beautiful L-shape kitchen featuring a large center island, double oven, gas range, custom tile backsplash, coffee bar and Frigidaire Professional refrigerator. The kitchen opens to the dining room and living room.


Sponsored
Delaware, OH

Buckeye Basements, Inc.
Central Ohio's Basement Finishing ExpertsBest Of Houzz '13-'21
 G. Fried Carpet & Design
This is a custom carpet runner that we fabricated in our warehouse in Paramus, NJ with "Field" carpet (Center), Fabric Trim (Inset), and outside border. This was selected by our design professionals with our customer and you can see a perfect and flawless installation. Photo Credit: Ivan Bader 2017


 Neil Kelly Company
The homeowners had a very specific vision for their large daylight basement. To begin, Neil Kelly's team, led by Portland Design Consultant Fabian Genovesi, took down numerous walls to completely open up the space, including the ceilings, and removed carpet to expose the concrete flooring. The concrete flooring was repaired, resurfaced and sealed with cracks in tact for authenticity. Beams and ductwork were left exposed, yet refined, with additional piping to conceal electrical and gas lines. Century-old reclaimed brick was hand-picked by the homeowner for the east interior wall, encasing stained glass windows which were are also reclaimed and more than 100 years old. Aluminum bar-top seating areas in two spaces. A media center with custom cabinetry and pistons repurposed as cabinet pulls. And the star of the show, a full 4-seat wet bar with custom glass shelving, more custom cabinetry, and an integrated television-- one of 3 TVs in the space. The new one-of-a-kind basement has room for a professional 10-person poker table, pool table, 14' shuffleboard table, and plush seating.

Sponsored
Columbus, OH
Trish Takacs Design
Award Winning & Highly Skilled Kitchen & Bath Designer in Columbus

 KitchenVisions
Beverage center close to dining, perfect for entertaining. http://www.kitchenvisions.com
 Le Gourmet Kitchen Ltd.
This stunning Newport Beach kitchen remodel transformed the open plan kitchen, while incorporating original structural features like the wooden beams and arched windows and doors. The result is a bright traditional style kitchen design that is sure to be the center of life in this home.
The focal point of the new design is a Caliber 48” indoor professional range, which the clients wanted to stand out in the room. In a kitchen design by Bruce Colucci, this top of the line range is framed by a Le Gourmet Kitchen custom hood designed to complement the style of the range, as well as a sparkling metallic mosaic tile backsplash.

 Cindy Fox Miller and Associates
For the Professional Horse Rider or for a Future Young Rider, this property provides a lifestyle that took years to cultivate. Just a short drive to the Tryon International Equestrian Center and Centrally located between Clemson, Anderson & Greenville, this property is perfect to raise a family so close to the Wren schools. The possibilities are endless for this private Equestrian Estate! By Appointment only, Call Cindy Fox Miller & Associates 864.269.7000
76