
Search results for "Center professional" in Home Design Ideas

 Schumacher Interiors, LLC
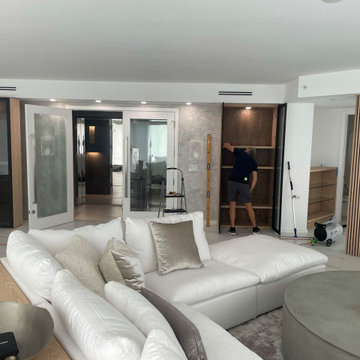
My client, a lawyer, wanted an impressive and functional meeting room. We created custom wood-paneling, a coved-ceiling, and found a table and chairs that more than filled their purpose. We even created a little beverage center, so she could be a gracious hostess as well as a high-powered professional!

 Divine Design Center
Eat-in kitchen - contemporary medium tone wood floor eat-in kitchen idea in Boston with stainless steel appliances, an island, an undermount sink, flat-panel cabinets, gray cabinets, white backsplash and glass sheet backsplash

 Chester County Kitchen & Bath
Full kitchen remodel and whole house flooring replacement. Gorgeous Fieldstone cabinetry was selected in the Stratford door with a white painted finish. Granite countertops are Blue Sapphire in a honed finish. Beautiful lighted interior glass doored cabinetry. Large center island with professional range top. Removed walls to provide great open floor plan. Great new island with seating for great entertaining.
Find the right local pro for your project


 Linda Hoffman Interiors
Inspiration for a transitional dark wood floor and brown floor family room remodel in New York with white walls and a wall-mounted tv

 O’Hara Interiors
Martha O'Hara Interiors, Interior Design & Photo Styling | Corey Gaffer, Photography | Please Note: All “related,” “similar,” and “sponsored” products tagged or listed by Houzz are not actual products pictured. They have not been approved by Martha O’Hara Interiors nor any of the professionals credited. For information about our work, please contact design@oharainteriors.com.

Sponsored
Columbus, OH

Hope Restoration & General Contracting
Columbus Design-Build, Kitchen & Bath Remodeling, Historic Renovations

 Homes by Tradition
All of our homes are professionally staged by Ambiance at Home staging. For information regarding the furniture in these photos, please reach out to Ambiance directly at (952) 440-6757.

 Main Street Custom Homes & Remodeling
The perfect starter home for a growing family! As a young professional couple, the homeowners were looking for a place to start their lives together. This 4-bedroom, 2-1/2 bath center hall colonial with an eat-in kitchen, formal dinging room, living room and family room, offers the homeowners plenty of room for entertaining as well as space to accommodate future needs. A large back patio with built-in fire pit provides additional entertainment space for large gatherings or intimate get togethers.

 KraftMaster Renovations
Drawing inspiration from old-world Europe, Tuscan-style decorating is never short on drama or elegance. We brought a touch of that old-world charm into this home with design elements that looks refined, warm, and just a touch of rustic. This Tuscan kitchen design is basically inspired by Italian forms and designs.
Photo Credit - Blackstock Photography


 Sub-Zero, Wolf, and Cove Showroom by Riggs
Designer: Gari Camaisa
Gari Camaisa Design
http://www.jugendstildesigns.com

Sponsored
Delaware, OH

Buckeye Basements, Inc.
Central Ohio's Basement Finishing ExpertsBest Of Houzz '13-'21

 G. Fried Carpet & Design
This is a custom carpet runner that we fabricated in our warehouse in Paramus, NJ with "Field" carpet (Center), Fabric Trim (Inset), and outside border. This was selected by our design professionals with our customer and you can see a perfect and flawless installation. Photo Credit: Ivan Bader 2017
 G. Fried Carpet & Design
This is a custom carpet runner that we fabricated in our warehouse in Paramus, NJ with "Field" carpet (Center), Fabric Trim (Inset), and outside border. This was selected by our design professionals with our customer and you can see a perfect and flawless installation. Photo Credit: Ivan Bader 2017
 Meadowlark Design+Build
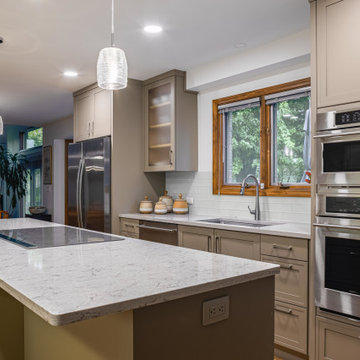
Kitchen remodel of 1980s home. Greige cabinets and center island with counter height bar stools. Induction cooktop and double ovens. Design and construction by Meadowlark Design + Build in Ann Arbor, Michigan. Professional photography by Sean Carter.
 Main Street Custom Homes & Remodeling
The perfect starter home for a growing family! As a young professional couple, the homeowners were looking for a place to start their lives together. This 4-bedroom, 2-1/2 bath center hall colonial with an eat-in kitchen, formal dinging room, living room and family room, offers the homeowners plenty of room for entertaining as well as space to accommodate future needs. A large back patio with built-in fire pit provides additional entertainment space for large gatherings or intimate get togethers.
Sponsored
Columbus, OH

Trish Takacs Design
Award Winning & Highly Skilled Kitchen & Bath Designer in Columbus

 Luis Bebchik
Designers: Luis Bebchik, Laura Bebchik, Juan Montoya
Example of a large minimalist u-shaped ceramic tile eat-in kitchen design in Miami with an integrated sink, flat-panel cabinets, stainless steel cabinets, stainless steel countertops, white backsplash, stone slab backsplash, stainless steel appliances, white walls and an island
Example of a large minimalist u-shaped ceramic tile eat-in kitchen design in Miami with an integrated sink, flat-panel cabinets, stainless steel cabinets, stainless steel countertops, white backsplash, stone slab backsplash, stainless steel appliances, white walls and an island

 IMPROVE or MOVE
Custom kitchen design build remodeling in New Jersey
Inspiration for a mid-sized mediterranean galley ceramic tile eat-in kitchen remodel in New York with an undermount sink, granite countertops, multicolored backsplash, stone tile backsplash, stainless steel appliances, raised-panel cabinets, distressed cabinets and two islands
Inspiration for a mid-sized mediterranean galley ceramic tile eat-in kitchen remodel in New York with an undermount sink, granite countertops, multicolored backsplash, stone tile backsplash, stainless steel appliances, raised-panel cabinets, distressed cabinets and two islands

74