
Search results for "Center professional" in Home Design Ideas

 Envision Web
Stuart Wade, Envision Virtual Tours, Inc.
Welcome to Sugarloaf Country Club in Duluth, Georgia
Sugarloaf Country Club is located in prestigious Duluth, Georgia in the heart of Gwinnett County's business and entertainment district. This exquisite gated Country Club community is comprised of an eclectic mix of elegant European Luxury and Executive Estate homes that take inspiration from its deep Southern and equestrian roots. Sugarloaf is minutes from I-85, approximately 40 miles outside of downtown Atlanta.
Anchoring the community is the acclaimed 27 - Hole, Greg Norman designed TPC at Sugarloaf Golf Club. The Antebellum inspired Clubhouse includes fine dining facilities and the course has played host to a number of major professional tournaments. Sugarloaf features a generous mix of up-scale amenities beginning with the Southern charm of the community Sports Center. The center includes fitness and aerobic facilities as well as an impressive professional Tennis complex comprised of a mixture of 14 Hard and Clay courts. Rounding out the amenity offerings are 3 pools, including an Olympic sized competition Pool and Kids pool complete with its own adjacent Waterslide.
Sugarloaf Country Club Amenities:
24 Hour Gated Community
27 - Hole Greg Norman designed TPC Private Membership Golf Club
60, 000 sq ft Southern Classic designed Golf Clubhouse
Fine Dining facilities
Golf Pro Shop
3 Private neighborhood Lakes
14 Tennis Courts (8 - Hard) (6 - Clay)
Tennis Pavilion
Family Fitness and Aerobic Sports Center
Kids Activity Center
Olympic Competition Swimming Pool
Adults Only Leisure Pool
Interactive Kids Pool
Kids Waterslide
Kids Playground area
** HOA Fees - $2,200/annual
** All information and fees subject to change without notice and cannot be guaranteed

 RenovationPLUS
renovationPLUS
Example of a mid-sized trendy home weight room design in Indianapolis with gray walls
Example of a mid-sized trendy home weight room design in Indianapolis with gray walls

 Michael Nash Design, Build & Homes
• A busy family wanted to rejuvenate their entire first floor. As their family was growing, their spaces were getting more cramped and finding comfortable, usable space was no easy task. The goal of their remodel was to create a warm and inviting kitchen and family room, great room-like space that worked with the rest of the home’s floor plan.
The focal point of the new kitchen is a large center island around which the family can gather to prepare meals. Exotic granite countertops and furniture quality light-colored cabinets provide a warm, inviting feel. Commercial-grade stainless steel appliances make this gourmet kitchen a great place to prepare large meals.
A wide plank hardwood floor continues from the kitchen to the family room and beyond, tying the spaces together. The focal point of the family room is a beautiful stone fireplace hearth surrounded by built-in bookcases. Stunning craftsmanship created this beautiful wall of cabinetry which houses the home’s entertainment system. French doors lead out to the home’s deck and also let a lot of natural light into the space.
From its beautiful, functional kitchen to its elegant, comfortable family room, this renovation achieved the homeowners’ goals. Now the entire family has a great space to gather and spend quality time.
Find the right local pro for your project


 PW Scott Engineering & Architecture
This Greenwich, CT. home is a 8,700 SF, 4 Bedroom residence, 80% remodeled with 2 story art gallery, great rooms, wine cellar, designer kitchen and gravel entrance. Project included Architecture, Engineering and Construction Management.

 Architectural Hardware Designs
Oklahoma's premier destination for luxury plumbing fixtures, door hardware, cabinet hardware and accessories. Our 4000 square foot showroom in the Charter at May Design Center is a destination for those looking for premier luxury designs not found anywhere else in Oklahoma. We are wholesale to the trade working with trade professionals who desire a distinct look, feel and style not offered by other big box stores and showrooms in the Oklahoma design industry.

 Robert Thomas Homes
Photography by Steve Silverman
This home is built by Robert Thomas Homes located in Minnesota. Our showcase models are professionally staged. FOR STAGING PRODUCT QUESTIONS please contact Ambiance at Home for information on furniture - 952.440.6757

Sponsored
Delaware, OH

Buckeye Basements, Inc.
Central Ohio's Basement Finishing ExpertsBest Of Houzz '13-'21

 Build Design Center Kitchen & Bath Georgetown
This kitchen remodel in Washington, D.C. combines timeless craftsmanship with modern functionality. The space features custom inset cabinetry in a soft warm gray, accented with brushed brass hardware. A large kitchen island with a waterfall-edge quartz countertop provides both prep space and seating. The backsplash and countertops are bookmatched quartz with subtle veining, creating a seamless and luxurious look. Integrated appliances, a professional-grade range with pot filler, and a built-in beverage center elevate the functionality, while arched details and mirrored shelving in the bar area add character and visual interest.
Natural light floods the space through well‑placed windows, highlighting the rich wood floors and elegant millwork. Every detail was designed to create a sophisticated yet welcoming kitchen that serves as the heart of the home.

 JPM Construction
 offers complete support for designing, building, and renovating homes in Atherton, Menlo Park, Portola Valley, and surrounding mid-peninsula areas. With a focus on high-quality craftsmanship and professionalism, our clients can expect premium end-to-end service.
The promise of JPM is unparalleled quality both on-site and off, where we value communication and attention to detail at every step. Onsite, we work closely with our own tradesmen, subcontractors, and other vendors to bring the highest standards to construction quality and job site safety. Off site, our management team is always ready to communicate with you about your project. The result is a beautiful, lasting home and seamless experience for you.


 O’Hara Interiors
Martha O'Hara Interiors, Interior Design & Photo Styling | Corey Gaffer, Photography | Please Note: All “related,” “similar,” and “sponsored” products tagged or listed by Houzz are not actual products pictured. They have not been approved by Martha O’Hara Interiors nor any of the professionals credited. For information about our work, please contact design@oharainteriors.com.
 Architectural Hardware Designs
Oklahoma's premier destination for luxury plumbing fixtures, door hardware, cabinet hardware and accessories. Our 4000 square foot showroom in the Charter at May Design Center is a destination for those looking for premier luxury designs not found anywhere else in Oklahoma. We are wholesale to the trade working with trade professionals who desire a distinct look, feel and style not offered by other big box stores and showrooms in the Oklahoma design industry.
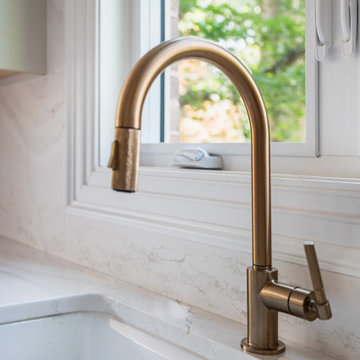 Build Design Center Kitchen & Bath Georgetown
This kitchen remodel in Washington, D.C. combines timeless craftsmanship with modern functionality. The space features custom inset cabinetry in a soft warm gray, accented with brushed brass hardware. A large kitchen island with a waterfall-edge quartz countertop provides both prep space and seating. The backsplash and countertops are bookmatched quartz with subtle veining, creating a seamless and luxurious look. Integrated appliances, a professional-grade range with pot filler, and a built-in beverage center elevate the functionality, while arched details and mirrored shelving in the bar area add character and visual interest.
Natural light floods the space through well‑placed windows, highlighting the rich wood floors and elegant millwork. Every detail was designed to create a sophisticated yet welcoming kitchen that serves as the heart of the home.

Sponsored
Columbus, OH

Trish Takacs Design
Award Winning & Highly Skilled Kitchen & Bath Designer in Columbus
 Build Design Center Kitchen & Bath Georgetown
This kitchen remodel in Washington, D.C. combines timeless craftsmanship with modern functionality. The space features custom inset cabinetry in a soft warm gray, accented with brushed brass hardware. A large kitchen island with a waterfall-edge quartz countertop provides both prep space and seating. The backsplash and countertops are bookmatched quartz with subtle veining, creating a seamless and luxurious look. Integrated appliances, a professional-grade range with pot filler, and a built-in beverage center elevate the functionality, while arched details and mirrored shelving in the bar area add character and visual interest.
Natural light floods the space through well‑placed windows, highlighting the rich wood floors and elegant millwork. Every detail was designed to create a sophisticated yet welcoming kitchen that serves as the heart of the home.
 Wuerz Installation / RenPro Interior
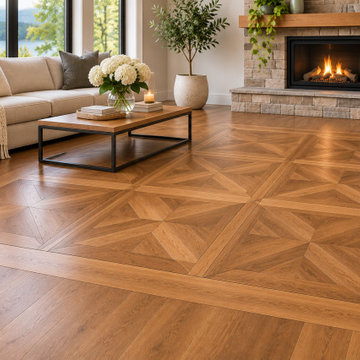
An elegant hardwood flooring design featuring decorative square parquet panels with intricate geometric patterns in the centre, surrounded by a beautifully crafted natural wood border. The combination of detailed parquet craftsmanship and warm hardwood tones creates a luxurious and timeless look. Professional hardwood flooring installation by Wuerz Installation Inc., serving the Okanagan Valley, BC.

 MA Peterson Design Build, Inc.
Example of a large minimalist galley kitchen design in Minneapolis with a farmhouse sink, flat-panel cabinets, light wood cabinets, solid surface countertops, green backsplash, subway tile backsplash, stainless steel appliances and an island

 Splittgerber Professional Builders
Family room - large rustic open concept dark wood floor and brown floor family room idea in Denver with beige walls, a two-sided fireplace and a stone fireplace

Sponsored
Delaware, OH
Buckeye Basements, Inc.
Central Ohio's Basement Finishing ExpertsBest Of Houzz '13-'21

 Stonebridge Mosaics
A beautiful design of Thassos and Mother of Pearl in a very unique shade of blue!
Minimalist bathroom photo in New York
Minimalist bathroom photo in New York

 User
Kitchens Unlimited
Large transitional u-shaped ceramic tile and gray floor eat-in kitchen photo in San Francisco with a single-bowl sink, shaker cabinets, white cabinets, quartz countertops, white backsplash, ceramic backsplash, stainless steel appliances, an island and gray countertops
Large transitional u-shaped ceramic tile and gray floor eat-in kitchen photo in San Francisco with a single-bowl sink, shaker cabinets, white cabinets, quartz countertops, white backsplash, ceramic backsplash, stainless steel appliances, an island and gray countertops
 Michael Nash Design, Build & Homes
This growing family of six was struggling with a dysfunctional kitchen design. The center island had been installed at an odd angle that limited accessibility and traffic flow. Additionally, storage space was limited by poor cabinet design. Finally, doorways in and out of the kitchen were narrow and poorly located, especially for children dashing in and out.
Other design challenges included how to better use a 10’ x 12’ room for children’s jackets and toys and how to add a professional-quality gas range in a neighborhood were natural gas wasn’t available. The new design would address all of these issues.
DESIGN SOLUTIONS
The new kitchen design revolves around a more proportional island. Carefully placed in the center of the new space with seating for four, it includes a prep sink, a second dishwasher and a beverage center.
The distressed ebony-stained island and hutch provides a brilliant contrast between the white color cabinetry. White Carrera marble countertops and backsplash top both island and perimeter cabinets.
Tall, double stacked cabinetry lines two walls to maximize storage space. Across the room there was an unused wall that now contains a 36” tower fridge and freezer, both covered with matching panels, and a tall cabinet that contains a microwave, steam unit and warming drawer.
A propane tank was buried in the back yard to provide gas to a new 60” professional range and cooktop. A custom-made wood mantel hood blends perfectly with the cabinet style.
The old laundry room was reconfigured to have lots of locker space for all kids and added cabinetry for storage. A double entry door separated the new mudroom from the rest of the back hall. In the back hall the back windows were replaced with a set of French door and added decking to create a direct access to deck and backyard.
The end result is an open floor plan, high-end appliances, great traffic flow and pleasing colors. The homeowner calls it the “kitchen of her dreams.”
80