
Search results for "Center professional" in Home Design Ideas

 Monet Home Staging
Study room - mid-sized modern freestanding desk medium tone wood floor and brown floor study room idea in Vancouver with multicolored walls and no fireplace

 Summit Professional Builders
Inspiration for a country light wood floor home theater remodel in San Francisco

 IMPROVE or MOVE
Inspiration for a mid-sized timeless l-shaped ceramic tile enclosed kitchen remodel in New York with raised-panel cabinets, dark wood cabinets, granite countertops, beige backsplash, ceramic backsplash, stainless steel appliances and an island
Find the right local pro for your project

 Le Gourmet Kitchen Ltd.
This stunning Newport Beach kitchen remodel transformed the open plan kitchen, while incorporating original structural features like the wooden beams and arched windows and doors. The result is a bright traditional style kitchen design that is sure to be the center of life in this home.
The focal point of the new design is a Caliber 48” indoor professional range, which the clients wanted to stand out in the room. In a kitchen design by Bruce Colucci, this top of the line range is framed by a Le Gourmet Kitchen custom hood designed to complement the style of the range, as well as a sparkling metallic mosaic tile backsplash.

 Architectural Hardware Designs
Oklahoma's premier destination for luxury plumbing fixtures, door hardware, cabinet hardware and accessories. Our 4000 square foot showroom in the Charter at May Design Center is a destination for those looking for premier luxury designs not found anywhere else in Oklahoma. We are wholesale to the trade working with trade professionals who desire a distinct look, feel and style not offered by other big box stores and showrooms in the Oklahoma design industry.

 Sullivan Home Designs
Photos by Nicole Fraser-Herron
Example of a large transitional master porcelain tile marble floor corner shower design with white cabinets, beige walls, an undermount sink, marble countertops, a hinged shower door and recessed-panel cabinets
Example of a large transitional master porcelain tile marble floor corner shower design with white cabinets, beige walls, an undermount sink, marble countertops, a hinged shower door and recessed-panel cabinets

 CCC - Chicago Cabinet Center
Dark Grey cabinets are part of our Elegant Series. Although the color grey may be associated with dullness, make no mistake - this shade of grey promises vibrancy!
Our company is made up of elite professionals that are dedicated to making the design process personal to you.
-We import, stock, and distribute in quality volume while maintaining low costs

Sponsored
Columbus, OH

Snider & Metcalf Interior Design, LTD
Leading Interior Designers in Columbus, Ohio & Ponte Vedra, Florida
 Innovative Design Build
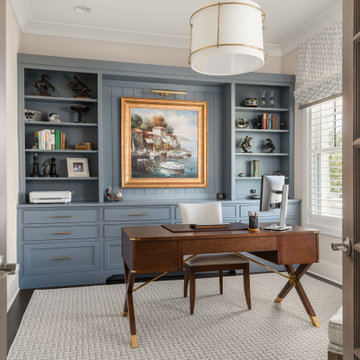
Inspiration for a transitional dark wood floor and brown floor home office remodel in Atlanta with beige walls

 Main Line Kitchen Design
 is a unique business model! We are a group of skilled Kitchen Designers each with many years of experience planning kitchens around the Delaware Valley. And we are cabinet dealers for 8 nationally distributed cabinet lines much like traditional showrooms.
Appointment Information
Unlike full showrooms open to the general public, Main Line Kitchen Design works only by appointment. Appointments can be scheduled days, nights, and weekends either in your home or in our office and selection center. During office appointments we display clients kitchens on a flat screen TV and help them look through 100’s of sample doorstyles, almost a thousand sample finish blocks and sample kitchen cabinets. During home visits we can bring samples, take measurements, and make design changes on laptops showing you what your kitchen can look like in the very room being renovated. This is more convenient for our customers and it eliminates the expense of staffing and maintaining a larger space that is open to walk in traffic. We pass the significant savings on to our customers and so we sell cabinetry for less than other dealers, even home centers like Lowes and The Home Depot.
We believe that since a web site like Houzz.com has over half a million kitchen photos, any advantage to going to a full kitchen showroom with full kitchen displays has been lost. Almost no customer today will ever get to see a display kitchen in their door style and finish because there are just too many possibilities. And the design of each kitchen is unique anyway. Our design process allows us to spend more time working on our customer’s designs. This is what we enjoy most about our business and it is what makes the difference between an average and a great kitchen design. Among the kitchen cabinet lines we design with and sell are Jim Bishop, 6 Square, Fabuwood, Brighton, and Wellsford Fine Custom Cabinetry.

 John Merrill Homes, LLC
Jeff Westcott
Inspiration for a mid-sized mediterranean u-shaped medium tone wood floor and brown floor enclosed kitchen remodel in Jacksonville with an undermount sink, raised-panel cabinets, granite countertops, beige backsplash, ceramic backsplash, an island, beige countertops, beige cabinets and stainless steel appliances
Inspiration for a mid-sized mediterranean u-shaped medium tone wood floor and brown floor enclosed kitchen remodel in Jacksonville with an undermount sink, raised-panel cabinets, granite countertops, beige backsplash, ceramic backsplash, an island, beige countertops, beige cabinets and stainless steel appliances

 Main Street Custom Homes & Remodeling
The perfect starter home for a growing family! As a young professional couple, the homeowners were looking for a place to start their lives together. This 4-bedroom, 2-1/2 bath center hall colonial with an eat-in kitchen, formal dinging room, living room and family room, offers the homeowners plenty of room for entertaining as well as space to accommodate future needs. A large back patio with built-in fire pit provides additional entertainment space for large gatherings or intimate get togethers.

 Envision Web
Stuart Wade, Envision Virtual Tours, Inc.
Welcome to Sugarloaf Country Club in Duluth, Georgia
Sugarloaf Country Club is located in prestigious Duluth, Georgia in the heart of Gwinnett County's business and entertainment district. This exquisite gated Country Club community is comprised of an eclectic mix of elegant European Luxury and Executive Estate homes that take inspiration from its deep Southern and equestrian roots. Sugarloaf is minutes from I-85, approximately 40 miles outside of downtown Atlanta.
Anchoring the community is the acclaimed 27 - Hole, Greg Norman designed TPC at Sugarloaf Golf Club. The Antebellum inspired Clubhouse includes fine dining facilities and the course has played host to a number of major professional tournaments. Sugarloaf features a generous mix of up-scale amenities beginning with the Southern charm of the community Sports Center. The center includes fitness and aerobic facilities as well as an impressive professional Tennis complex comprised of a mixture of 14 Hard and Clay courts. Rounding out the amenity offerings are 3 pools, including an Olympic sized competition Pool and Kids pool complete with its own adjacent Waterslide.
Sugarloaf Country Club Amenities:
24 Hour Gated Community
27 - Hole Greg Norman designed TPC Private Membership Golf Club
60, 000 sq ft Southern Classic designed Golf Clubhouse
Fine Dining facilities
Golf Pro Shop
3 Private neighborhood Lakes
14 Tennis Courts (8 - Hard) (6 - Clay)
Tennis Pavilion
Family Fitness and Aerobic Sports Center
Kids Activity Center
Olympic Competition Swimming Pool
Adults Only Leisure Pool
Interactive Kids Pool
Kids Waterslide
Kids Playground area
** HOA Fees - $2,200/annual
** All information and fees subject to change without notice and cannot be guaranteed

 A2 Architect, PC
Project professionals include A2 Architect, Proline Finishing Corp., Weitzman Halpern Interior Design, Elephants Custom Furniture, Inc. JCP Cabinetry, Staci Ruiz Lighting Consultant.



 Indecor Professional Inc.
Example of a large minimalist master light wood floor and brown floor bedroom design in New York with gray walls and no fireplace
 Aspen Grove Kitchen & Bath, Inc.
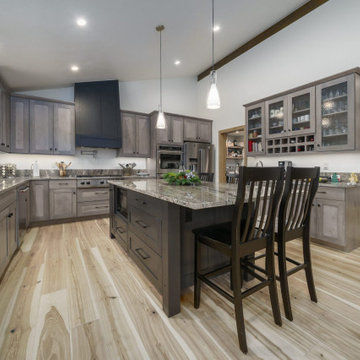
This kitchen was created during an extensive remodel and addition to an old, dated 1970's duplex overlooking the Keystone Ranch Golf Course. A member of the family is a chef and the kitchen design centers around the island to accommodate the family when cooking together. "Weathered" grey stained alder cabinets at the perimeter combined with "Pewter" stained rustic oak for the island creates a warm, inviting space for cooking and entertaining. A beverage center was created for storing glassware and serving wine and coffee. A custom wood hood in a contrasting charcoal stain completes the look.

 MainStreet Design Build
A custom Grabill kitchen was designed with professional grade Wolf and Thermador appliances for an enjoyable cooking and dining experience.
Kate Benjamin Photography

Sponsored
Columbus, OH

Trish Takacs Design
Award Winning & Highly Skilled Kitchen & Bath Designer in Columbus


 Build Design Center Kitchen & Bath Georgetown
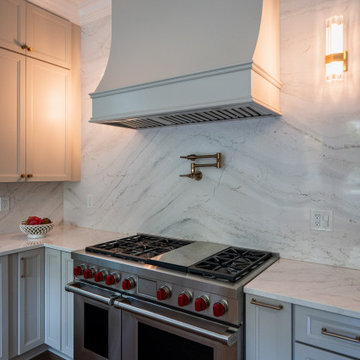
This kitchen remodel in Washington, D.C. combines timeless craftsmanship with modern functionality. The space features custom inset cabinetry in a soft warm gray, accented with brushed brass hardware. A large kitchen island with a waterfall-edge quartz countertop provides both prep space and seating. The backsplash and countertops are bookmatched quartz with subtle veining, creating a seamless and luxurious look. Integrated appliances, a professional-grade range with pot filler, and a built-in beverage center elevate the functionality, while arched details and mirrored shelving in the bar area add character and visual interest.
Natural light floods the space through well‑placed windows, highlighting the rich wood floors and elegant millwork. Every detail was designed to create a sophisticated yet welcoming kitchen that serves as the heart of the home.


79