
Search results for "Center professional" in Home Design Ideas

 Build Design Center Kitchen & Bath Georgetown
This kitchen remodel in Washington, D.C. combines timeless craftsmanship with modern functionality. The space features custom inset cabinetry in a soft warm gray, accented with brushed brass hardware. A large kitchen island with a waterfall-edge quartz countertop provides both prep space and seating. The backsplash and countertops are bookmatched quartz with subtle veining, creating a seamless and luxurious look. Integrated appliances, a professional-grade range with pot filler, and a built-in beverage center elevate the functionality, while arched details and mirrored shelving in the bar area add character and visual interest.
Natural light floods the space through well‑placed windows, highlighting the rich wood floors and elegant millwork. Every detail was designed to create a sophisticated yet welcoming kitchen that serves as the heart of the home.
 Build Design Center Kitchen & Bath Georgetown
This kitchen remodel in Washington, D.C. combines timeless craftsmanship with modern functionality. The space features custom inset cabinetry in a soft warm gray, accented with brushed brass hardware. A large kitchen island with a waterfall-edge quartz countertop provides both prep space and seating. The backsplash and countertops are bookmatched quartz with subtle veining, creating a seamless and luxurious look. Integrated appliances, a professional-grade range with pot filler, and a built-in beverage center elevate the functionality, while arched details and mirrored shelving in the bar area add character and visual interest.
Natural light floods the space through well‑placed windows, highlighting the rich wood floors and elegant millwork. Every detail was designed to create a sophisticated yet welcoming kitchen that serves as the heart of the home.

 Designer's Edge Kitchen & Bath
Custom rolling baking center.
Inspiration for a mid-sized contemporary u-shaped light wood floor open concept kitchen remodel in Portland with an undermount sink, flat-panel cabinets, light wood cabinets, soapstone countertops, mirror backsplash, stainless steel appliances, a peninsula and black countertops
Inspiration for a mid-sized contemporary u-shaped light wood floor open concept kitchen remodel in Portland with an undermount sink, flat-panel cabinets, light wood cabinets, soapstone countertops, mirror backsplash, stainless steel appliances, a peninsula and black countertops
Find the right local pro for your project

 Monogram Appliances
The Monogram Design Center Chicago creates a major point of interest for design professionals and homeowners. Located on the first floor of the city’s historic Merchandise Mart, the 4,000 sq. ft. design center is a LuxeHome boutique — and includes a stunning variety of Monogram appliances showcased in inspired kitchen and home settings.

 Denyne Designs
This modern farmhouse kitchen features crisp white cabinets with clean lines accented by leathered black pearl granite countertops and finished with crown molding. The red brick backsplash invokes rustic character and contrasts alongside the sleek stainless chimney hood and professional grade cooktop and appliances. A striking black walnut butcher block was used to top the center island and create a focal point. Finally, a traditional farmhouse sink and understated iron hardware and lighting complete this welcoming space.

 German Kitchen Center
At German Kitchen Center, you will be welcomed into our remarkable modern kitchen showroom by our highly trained and experienced kitchen design staff professionals. Our expert kitchen designers have years of experience helping home owners across the nation, match personal style and taste, with kitchen elements, that bring dream kitchens to reality with stunningly beautiful results. From inception to completion, our kitchen designers will guide you through every step of the kitchen design process, ensuring the final result to be your own personal masterpiece.

 Design Moe Kitchen & Bath / Heather Moe designer
Looking over the island at the new fridge/oven run. Fridge & oven cabs on the other side of the island were recessed back under the stairs enough to allow a larger center island with a clear passageway from dining room to great room.
Photo by Preview First


 SD Remodel Experts
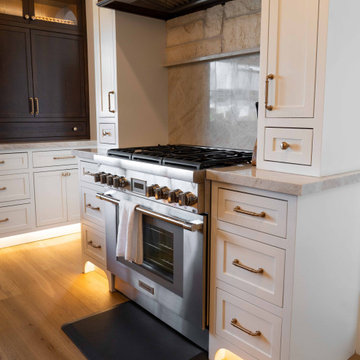
A stainless professional range centered between white shaker drawer stacks with brushed metal pulls, under a custom hood with a stainless insert and a natural stone backsplash. LED toe-kick lights glow across the light oak floor, with a dark stained hutch beyond. La Jolla kitchen remodel by SD Remodel Experts.

 Classic Kitchens, Etc.
Example of a huge minimalist u-shaped porcelain tile and gray floor eat-in kitchen design in Los Angeles with a farmhouse sink, flat-panel cabinets, dark wood cabinets, quartz countertops, gray backsplash, stainless steel appliances, an island and gray countertops

 Envision Web
Stuart Wade, Envision Virtual Tours, Inc.
Welcome to Sugarloaf Country Club in Duluth, Georgia
Sugarloaf Country Club is located in prestigious Duluth, Georgia in the heart of Gwinnett County's business and entertainment district. This exquisite gated Country Club community is comprised of an eclectic mix of elegant European Luxury and Executive Estate homes that take inspiration from its deep Southern and equestrian roots. Sugarloaf is minutes from I-85, approximately 40 miles outside of downtown Atlanta.
Anchoring the community is the acclaimed 27 - Hole, Greg Norman designed TPC at Sugarloaf Golf Club. The Antebellum inspired Clubhouse includes fine dining facilities and the course has played host to a number of major professional tournaments. Sugarloaf features a generous mix of up-scale amenities beginning with the Southern charm of the community Sports Center. The center includes fitness and aerobic facilities as well as an impressive professional Tennis complex comprised of a mixture of 14 Hard and Clay courts. Rounding out the amenity offerings are 3 pools, including an Olympic sized competition Pool and Kids pool complete with its own adjacent Waterslide.
Sugarloaf Country Club Amenities:
24 Hour Gated Community
27 - Hole Greg Norman designed TPC Private Membership Golf Club
60, 000 sq ft Southern Classic designed Golf Clubhouse
Fine Dining facilities
Golf Pro Shop
3 Private neighborhood Lakes
14 Tennis Courts (8 - Hard) (6 - Clay)
Tennis Pavilion
Family Fitness and Aerobic Sports Center
Kids Activity Center
Olympic Competition Swimming Pool
Adults Only Leisure Pool
Interactive Kids Pool
Kids Waterslide
Kids Playground area
** HOA Fees - $2,200/annual
** All information and fees subject to change without notice and cannot be guaranteed
 German Kitchen Center
At German Kitchen Center, you will be welcomed into our remarkable modern kitchen showroom by our highly trained and experienced kitchen design staff professionals. Our expert kitchen designers have years of experience helping home owners across the nation, match personal style and taste, with kitchen elements, that bring dream kitchens to reality with stunningly beautiful results. From inception to completion, our kitchen designers will guide you through every step of the kitchen design process, ensuring the final result to be your own personal masterpiece.

 Michael Nash Design, Build & Homes
• A busy family wanted to rejuvenate their entire first floor. As their family was growing, their spaces were getting more cramped and finding comfortable, usable space was no easy task. The goal of their remodel was to create a warm and inviting kitchen and family room, great room-like space that worked with the rest of the home’s floor plan.
The focal point of the new kitchen is a large center island around which the family can gather to prepare meals. Exotic granite countertops and furniture quality light-colored cabinets provide a warm, inviting feel. Commercial-grade stainless steel appliances make this gourmet kitchen a great place to prepare large meals.
A wide plank hardwood floor continues from the kitchen to the family room and beyond, tying the spaces together. The focal point of the family room is a beautiful stone fireplace hearth surrounded by built-in bookcases. Stunning craftsmanship created this beautiful wall of cabinetry which houses the home’s entertainment system. French doors lead out to the home’s deck and also let a lot of natural light into the space.
From its beautiful, functional kitchen to its elegant, comfortable family room, this renovation achieved the homeowners’ goals. Now the entire family has a great space to gather and spend quality time.
 Envision Web
Stuart Wade, Envision Virtual Tours, Inc.
Welcome to Sugarloaf Country Club in Duluth, Georgia
Sugarloaf Country Club is located in prestigious Duluth, Georgia in the heart of Gwinnett County's business and entertainment district. This exquisite gated Country Club community is comprised of an eclectic mix of elegant European Luxury and Executive Estate homes that take inspiration from its deep Southern and equestrian roots. Sugarloaf is minutes from I-85, approximately 40 miles outside of downtown Atlanta.
Anchoring the community is the acclaimed 27 - Hole, Greg Norman designed TPC at Sugarloaf Golf Club. The Antebellum inspired Clubhouse includes fine dining facilities and the course has played host to a number of major professional tournaments. Sugarloaf features a generous mix of up-scale amenities beginning with the Southern charm of the community Sports Center. The center includes fitness and aerobic facilities as well as an impressive professional Tennis complex comprised of a mixture of 14 Hard and Clay courts. Rounding out the amenity offerings are 3 pools, including an Olympic sized competition Pool and Kids pool complete with its own adjacent Waterslide.
Sugarloaf Country Club Amenities:
24 Hour Gated Community
27 - Hole Greg Norman designed TPC Private Membership Golf Club
60, 000 sq ft Southern Classic designed Golf Clubhouse
Fine Dining facilities
Golf Pro Shop
3 Private neighborhood Lakes
14 Tennis Courts (8 - Hard) (6 - Clay)
Tennis Pavilion
Family Fitness and Aerobic Sports Center
Kids Activity Center
Olympic Competition Swimming Pool
Adults Only Leisure Pool
Interactive Kids Pool
Kids Waterslide
Kids Playground area
** HOA Fees - $2,200/annual
** All information and fees subject to change without notice and cannot be guaranteed

Sponsored
Columbus, OH

Hope Restoration & General Contracting
Columbus Design-Build, Kitchen & Bath Remodeling, Historic Renovations

 Planning and Building, Inc
Inspiration for a large transitional l-shaped light wood floor and brown floor enclosed kitchen remodel in Miami with an undermount sink, shaker cabinets, white cabinets, marble countertops, multicolored backsplash, matchstick tile backsplash, stainless steel appliances and an island

 Divine Design Center
Kitchen - contemporary medium tone wood floor kitchen idea in Boston with an undermount sink, flat-panel cabinets, white cabinets, stainless steel countertops, white backsplash, stainless steel appliances and an island

 User
Karolina Zawistowska
Example of a mid-sized country galley terra-cotta tile enclosed kitchen design in Newark with a farmhouse sink, shaker cabinets, white cabinets, quartz countertops, white backsplash, ceramic backsplash, stainless steel appliances and no island
Example of a mid-sized country galley terra-cotta tile enclosed kitchen design in Newark with a farmhouse sink, shaker cabinets, white cabinets, quartz countertops, white backsplash, ceramic backsplash, stainless steel appliances and no island
 Classic Kitchens, Etc.
Large minimalist open concept porcelain tile and gray floor family room photo in Los Angeles with beige walls and a media wall

Sponsored
Delaware, OH

Buckeye Basements, Inc.
Central Ohio's Basement Finishing ExpertsBest Of Houzz '13-'21

 Architectural Hardware Designs
Oklahoma's premier destination for luxury plumbing fixtures, door hardware, cabinet hardware and accessories. Our 4000 square foot showroom in the Charter at May Design Center is a destination for those looking for premier luxury designs not found anywhere else in Oklahoma. We are wholesale to the trade working with trade professionals who desire a distinct look, feel and style not offered by other big box stores and showrooms in the Oklahoma design industry.


 TKS Design Group
Free ebook, Creating the Ideal Kitchen. DOWNLOAD NOW
Our clients came in after thinking a long time about what to do with their kitchen – new cabinets or paint them, white kitchen or wood, custom or is semi-custom? All good questions to ask! They were committed to making this home for a while, they decided to do a full remodel. The kitchen was not living up to its potential both visually and functionally. The dark cabinets and countertop made the room feel dull. And the major drawback, a large corner pantry that was eating into the room, make it appear smaller than it was.
We started by ditching the corner pantry. It created a perfectly centered spot for the new professional range and made room for a much larger island that now houses a beverage center, microwave drawer, seating for three and tons of storage. The multi-generational family does a ton of cooking, so this kitchen gets used! We spent lots of time fine tuning the storage devices and planning where critical items would be stored. This included the new pantry area across from the refrigerator that houses small appliances and food staples.
Designed by: Susan Klimala, CKBD
Photography by: LOMA Studios
For more information on kitchen and bath design ideas go to: www.kitchenstudio-ge.com
82