
Search results for "Center professional" in Home Design Ideas

 Chester County Kitchen & Bath
Full kitchen remodel and whole house flooring replacement. Gorgeous Fieldstone cabinetry was selected in the Stratford door with a white painted finish. Granite countertops are Blue Sapphire in a honed finish. Beautiful lighted interior glass doored cabinetry. Large center island with professional range top. Removed walls to provide great open floor plan. Great new island with seating for great entertaining.
 Classic Kitchens, Etc.
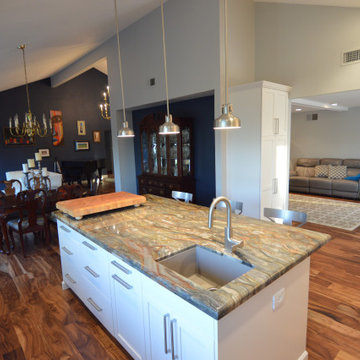
Example of a large transitional l-shaped medium tone wood floor and brown floor eat-in kitchen design in Los Angeles with a single-bowl sink, shaker cabinets, white cabinets, quartzite countertops, white backsplash, porcelain backsplash, stainless steel appliances, an island and multicolored countertops
 The Mavins Group, Susan Devaney, Realtor
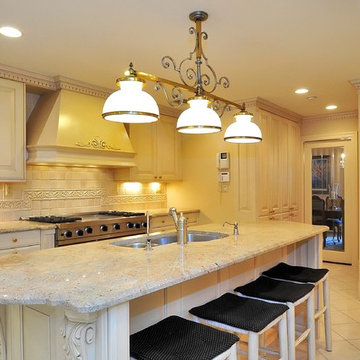
Designed with professional chefs in mind, a state-of-the-art Leonardis kitchen offers iconic appointments for gourmet dining at home, such as granite countertops, a center island and stainless steel appliances from Viking, Sub-Zero, and Miele.
Weichert, Realtors®, Capital Properties & Estates, Floorplanonline
Find the right local pro for your project
 The Mavins Group, Susan Devaney, Realtor
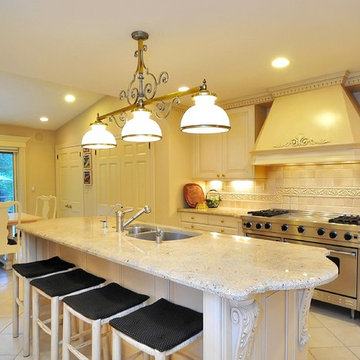
Designed with professional chefs in mind, a state-of-the-art Leonardis kitchen offers iconic appointments for gourmet dining at home, such as granite countertops, a center island and stainless steel appliances from Viking, Sub-Zero, and Miele.
Weichert, Realtors®, Capital Properties & Estates, Floorplanonline

 User
Karolina Zawistowska
Mid-sized cottage galley terra-cotta tile enclosed kitchen photo in Newark with a farmhouse sink, shaker cabinets, white cabinets, quartz countertops, white backsplash, ceramic backsplash, stainless steel appliances and no island
Mid-sized cottage galley terra-cotta tile enclosed kitchen photo in Newark with a farmhouse sink, shaker cabinets, white cabinets, quartz countertops, white backsplash, ceramic backsplash, stainless steel appliances and no island
 Luxury Wallcoverings
Wallpaper Installation – Laundry Room in Moapa
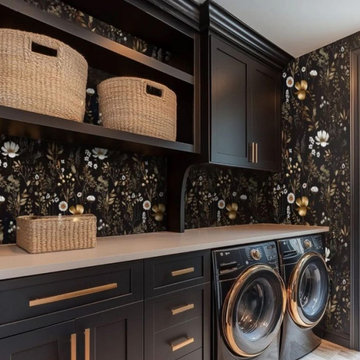
Transform your laundry space with durable, stylish wallpaper installation in Moapa. As your local wallpaper specialist, I create functional yet beautiful laundry areas with:
✔ Laundry Room-Specific Solutions
Heavy-duty vinyl wallpaper resistant to moisture & heat
Peel-and-stick options for easy future updates
Mold/mildew resistant materials for humid environments
✔ Moapa-Tested Features
Fade-resistant finishes for sunlit rooms
Textured wallcoverings that hide imperfections
Specialized adhesives for high-humidity areas
✔ Complete Service Options
Washer/dryer wall treatments with precise cutouts
Utility closet wallpaper coordination
Wallpaper repair for high-wear areas
Why Moapa Homeowners Choose Us:
✔ Quick 1-Day Installations – Minimal disruption to laundry routines
✔ Free Design Consultations – Help selecting practical yet stylish patterns
✔ Local Climate Knowledge – Materials that withstand desert conditions
✔ Pet-Friendly Materials – Safe for homes with animals
Popular Moapa Laundry Room Styles:
• Desert Modern – Neutral tones with subtle Southwestern patterns
• Vintage Washday – Retro 1950s inspired prints
• Spa-Like Simplicity – Clean lines with calming blues/greens
• Bold & Cheerful – Bright patterns to energize chores
Serving All of Moapa Valley – From Logandale to Overton.
 Details Construction Group
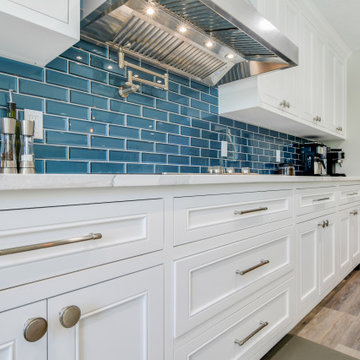
Example of a large transitional galley light wood floor and brown floor eat-in kitchen design in Orlando with an undermount sink, recessed-panel cabinets, white cabinets, quartzite countertops, blue backsplash, subway tile backsplash, stainless steel appliances, an island and white countertops



 LDK Custom Homes
Inspiration for a transitional l-shaped dark wood floor open concept kitchen remodel in Minneapolis with an undermount sink, flat-panel cabinets, white cabinets, granite countertops, gray backsplash, glass tile backsplash, stainless steel appliances and an island

 G. Fried Carpet & Design
This is a custom carpet runner that we fabricated in our warehouse in Paramus, NJ with "Field" carpet (Center), Fabric Trim (Inset), and outside border. This was selected by our design professionals with our customer and you can see a perfect and flawless installation. Photo Credit: Ivan Bader 2017

 Geoff Chick & Associates
Emerald Coast Real Estate Photography
Inspiration for a timeless kitchen remodel in Miami
Inspiration for a timeless kitchen remodel in Miami
 M A Jaworski Landscape Design
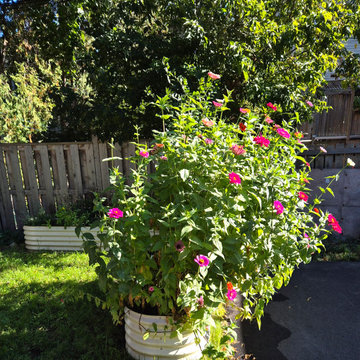
Summer/Fall 2025: after the first growing season, hot coloured zinnia in the Fiesta Garden - such incredible color saturation! Ornamental flowers (non-poisonous types) mingle with Edible Flowers grown in organic soil, for the best use of space in a tight area. Zinnias are considered by some to be edible (although they may taste a bit bitter); more importantly, they are considered to be non-toxic by the Ontario Poison Control Centre. Please be careful about the plantings in and around your Edible Garden, especially if you have young children. If you're not sure, it's better to be safe than sorry, and ask a professional landscape designer or horticulturalist for advice in advance of purchasing a plant. Even better, check your local Poison Control Centre (PCC) website to be certain about the safety of plants in your growing zone. Keep all your plant tags in an accessible location, as the PCC will want to know the accurate botanical (Latin) names for reference. If you haven't kept your plant tags, and you need to bring your child in to the ER - particularly if they have symptoms, bring in a flower or leaf of the offending plant, it may be possible for them to contact the PCC to identify if it is safe or toxic.

 Architectural Hardware Designs
Oklahoma's premier destination for luxury plumbing fixtures, door hardware, cabinet hardware and accessories. Our 4000 square foot showroom in the Charter at May Design Center is a destination for those looking for premier luxury designs not found anywhere else in Oklahoma. We are wholesale to the trade working with trade professionals who desire a distinct look, feel and style not offered by other big box stores and showrooms in the Oklahoma design industry.

 Main Street Custom Homes & Remodeling
The perfect starter home for a growing family! As a young professional couple, the homeowners were looking for a place to start their lives together. This 4-bedroom, 2-1/2 bath center hall colonial with an eat-in kitchen, formal dinging room, living room and family room, offers the homeowners plenty of room for entertaining as well as space to accommodate future needs. A large back patio with built-in fire pit provides additional entertainment space for large gatherings or intimate get togethers.

Sponsored
Columbus, OH

Trish Takacs Design
Award Winning & Highly Skilled Kitchen & Bath Designer in Columbus

 JennAir
FEATURED: RISE™ UNDERCOUNTER MICROWAVE DRAWER AND TRIFECTA™ DISHWASHER WITH RISE™ HANDLES
Minimalist kitchen photo in Los Angeles
Minimalist kitchen photo in Los Angeles
 A&S Enterprises Landscaping Patios & Yard Drainage
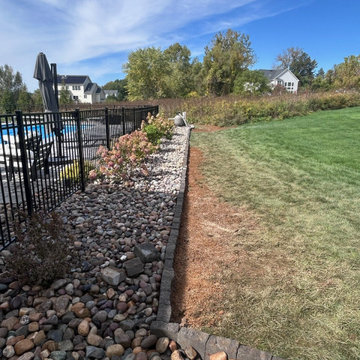
Yard Drainage Installation Guilderland, NY Stone Trench - professional installation in Guilderland Center by A&S Enterprises. Quality craftsmanship in landscaping, hardscaping and drainage for Capital Region homeowners.


 Indy Home Design Center
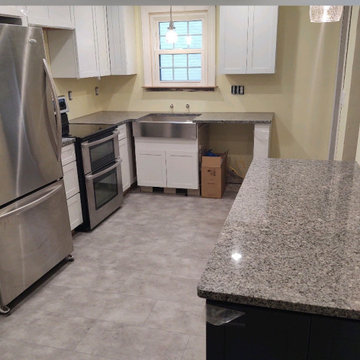
This was a total remodel! Removed windows and walls. Installed vinyl plank flooring, kraftmaid cabinets, kohler sink, granite and amerock hardware!
Small elegant u-shaped vinyl floor and brown floor eat-in kitchen photo in Indianapolis with a double-bowl sink, shaker cabinets, white cabinets, granite countertops, white backsplash, subway tile backsplash, stainless steel appliances, no island and multicolored countertops
Small elegant u-shaped vinyl floor and brown floor eat-in kitchen photo in Indianapolis with a double-bowl sink, shaker cabinets, white cabinets, granite countertops, white backsplash, subway tile backsplash, stainless steel appliances, no island and multicolored countertops

Sponsored
Columbus, OH

Hope Restoration & General Contracting
Columbus Design-Build, Kitchen & Bath Remodeling, Historic Renovations
 Casino Co. Renovations
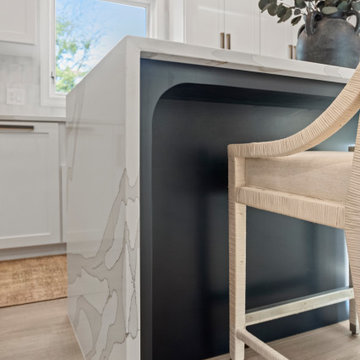
Part of a full home renovation, this Lewis Center, Ohio kitchen got completely gutted and remodeled. The new style includes waterfall island countertop, bold navy island cabinetry, a custom built-in hutch, custom build over-range hood, all new flooring, paint and professional interior design.
 Details Construction Group
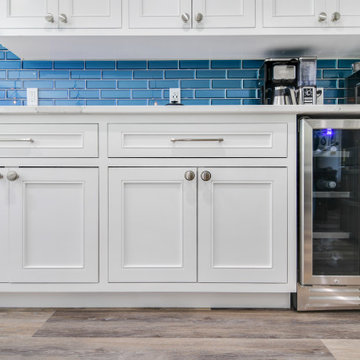
Example of a large transitional galley light wood floor and brown floor eat-in kitchen design in Orlando with an undermount sink, recessed-panel cabinets, white cabinets, quartzite countertops, blue backsplash, subway tile backsplash, stainless steel appliances, an island and white countertops
 Details Construction Group
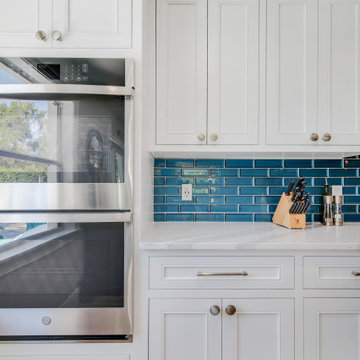
Inspiration for a large transitional galley light wood floor and brown floor eat-in kitchen remodel in Orlando with an undermount sink, recessed-panel cabinets, white cabinets, quartzite countertops, blue backsplash, subway tile backsplash, stainless steel appliances, an island and white countertops
85