
Search results for "Center professional" in Home Design Ideas

 MSA ARCHITECTURE + INTERIORS
Inspiration for a transitional built-in desk home office remodel in Austin with white walls and no fireplace

 True Residential
True Professional Series 24" Undercounter Refrigerator- Glass Door, True Professional Series 24" Undercounter Refrigerator- Stainless Solid Door


Find the right local pro for your project

 Classic Kitchens, Etc.
Inspiration for a huge modern u-shaped porcelain tile and gray floor eat-in kitchen remodel in Los Angeles with a farmhouse sink, flat-panel cabinets, dark wood cabinets, quartz countertops, gray backsplash, stainless steel appliances, an island and gray countertops

 Lorraine Design Studio
Open-Concept Living Room:
This lovely living room is complete with our Oxford Sofa and Loveseat, accented with blue and red pillows and centered by our Windward Coffee Table in Peppercorn.

 SENGA interior design
Professional style gas range takes center space between the two windows. A pot filler makes handling large cooking pots easy.
Example of a large transitional u-shaped medium tone wood floor open concept kitchen design in San Francisco with a farmhouse sink, shaker cabinets, white cabinets, white backsplash, subway tile backsplash, an island, quartz countertops and stainless steel appliances
Example of a large transitional u-shaped medium tone wood floor open concept kitchen design in San Francisco with a farmhouse sink, shaker cabinets, white cabinets, white backsplash, subway tile backsplash, an island, quartz countertops and stainless steel appliances

 Michael Nash Design, Build & Homes
Greg Hadley
Inspiration for a transitional kitchen remodel in DC Metro
Inspiration for a transitional kitchen remodel in DC Metro



 The Light Center
Example of a mid-sized trendy master carpeted and white floor bedroom design in Denver with green walls
 True Residential
True Professional Series 24" Undercounter Refrigerator- Glass Door, True Professional Series 24" Undercounter Refrigerator- Stainless Solid Door
Patio - patio idea in St Louis
Patio - patio idea in St Louis

 Rachel Loewen Photography
Photo: Rachel Loewen © 2018 Houzz
Inspiration for a scandinavian kitchen remodel in Chicago
Inspiration for a scandinavian kitchen remodel in Chicago

 Robert Thomas Homes
This home is built by Robert Thomas Homes located in Minnesota. Our showcase models are professionally staged. Please contact Ambiance at Home for information on furniture - 952.440.6757



Sponsored
Delaware, OH

Buckeye Basements, Inc.
Central Ohio's Basement Finishing ExpertsBest Of Houzz '13-'21
 Classic Kitchens, Etc.
Inspiration for a huge modern u-shaped porcelain tile and gray floor eat-in kitchen remodel in Los Angeles with a farmhouse sink, flat-panel cabinets, dark wood cabinets, quartz countertops, gray backsplash, stainless steel appliances, an island and gray countertops

 O’Hara Interiors
Martha O'Hara Interiors, Furnishings & Photo Styling | John Kraemer & Sons, Builder | Charlie and Co Design, Architect | Corey Gaffer Photography
Please Note: All “related,” “similar,” and “sponsored” products tagged or listed by Houzz are not actual products pictured. They have not been approved by Martha O’Hara Interiors nor any of the professionals credited. For information about our work, please contact design@oharainteriors.com.

 Riddle Construction & Design
This welcoming basement retreat is a perfect area for gathering with family and friends. It features a built in entertainment center, deluxe kitchenette with eating bar and custom wainscoting. Finishes include walnut cabinetry, quartz countertops, marble tile backsplash and wide plank oak flooring. A full complement of professional appliances along with a must have kegerator makes this the family's' favorite hang-out spot.

 Boston Virtual Imaging
Amanda Beattie - Boston Virtual Imaging
Inspiration for a large contemporary open concept family room remodel in Boston with a media wall
Inspiration for a large contemporary open concept family room remodel in Boston with a media wall

Sponsored
Columbus, OH

Hope Restoration & General Contracting
Columbus Design-Build, Kitchen & Bath Remodeling, Historic Renovations
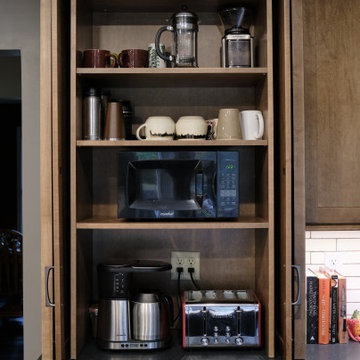
 Studio 76 Kitchens and Baths
This cabinet column could be used also be used as a small pantry. It features pocket doors to store a coffee station and small microwave, mugs and coffee accessories.
This cabinetry features a Shaker style door with "eagle rock" stain on maple; the countertop is honed, absolute black granite. The "ash gray" cabinet pulls are from Top Knobs. The backsplash is a white 2 x 8.5 inch field tile by Market Collection.

 Karly Kristina Design
Inspiration for a mid-sized transitional u-shaped medium tone wood floor and brown floor open concept kitchen remodel in Vancouver with an undermount sink, flat-panel cabinets, gray cabinets, quartzite countertops, white backsplash, stone tile backsplash, paneled appliances and an island

 CBI Design Professionals, Inc.
The dramatic tone of the project is reached with the signature piece; a custom milled stone spiral stair used for entry into the room. After months of conceptualizing and sketching out how to make this a one-of-a-kind stair case, we arrived at the idea of having this element be fully self-supporting with no center pole or additional supports. To achieve this, milled stone treads and risers were CNC cut to specific dimensions and dry-laid onto one another, providing the strength needed to support the necessary weight. This stair tower also features stone walls to match the wine/cigar room, and custom iron handrails and spindles that were hand pounded on-site.
89