
Search results for "Center professional" in Home Design Ideas

 Lustig Custom Cabinets
Grand kitchen space offers a beverage center, display cabinetry, spacious island & professional appliances.
Mandi B Photography
Open concept kitchen - huge transitional l-shaped medium tone wood floor and brown floor open concept kitchen idea with a single-bowl sink, glass-front cabinets, gray cabinets, quartz countertops, gray backsplash, mirror backsplash, stainless steel appliances, an island and white countertops
Open concept kitchen - huge transitional l-shaped medium tone wood floor and brown floor open concept kitchen idea with a single-bowl sink, glass-front cabinets, gray cabinets, quartz countertops, gray backsplash, mirror backsplash, stainless steel appliances, an island and white countertops
 Casino Co. Renovations
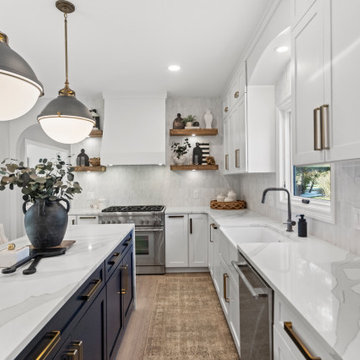
Part of a full home renovation, this Lewis Center, Ohio kitchen got completely gutted and remodeled. The new style includes waterfall island countertop, bold navy island cabinetry, a custom built-in hutch, custom build over-range hood, all new flooring, paint and professional interior design.
 Casino Co. Renovations
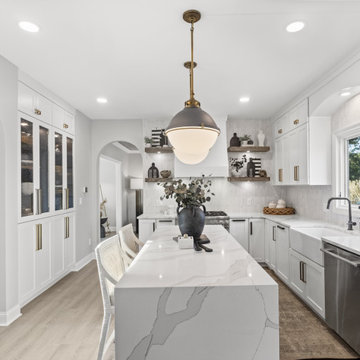
Part of a full home renovation, this Lewis Center, Ohio kitchen got completely gutted and remodeled. The new style includes waterfall island countertop, bold navy island cabinetry, a custom built-in hutch, custom build over-range hood, all new flooring, paint and professional interior design.
Find the right local pro for your project
 A2Z Builders
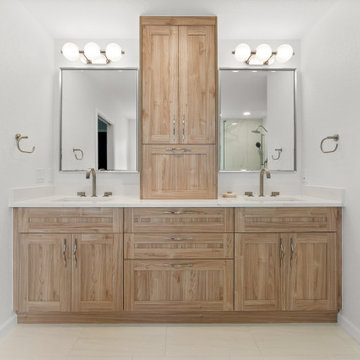
Double vanity with light wood cabinetry, white quartz countertop, and brushed nickel faucets and hardware. Two framed mirrors with vanity lighting above each sink. Center tower cabinet in matching wood with storage and drawers. Brushed nickel towel bars on sides. Cream tile flooring. White walls.
 Two Navy Lane
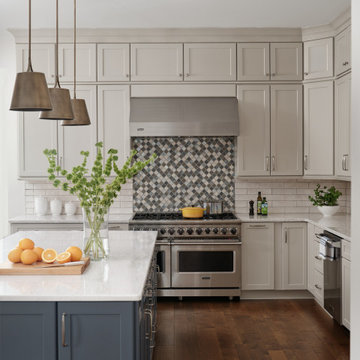
This transitional kitchen design blends timeless cabinetry with modern details, creating a functional yet elegant space. The perimeter cabinets in a soft greige finish contrast beautifully with a navy blue island, topped with a bright quartz countertop for a fresh, clean look. A professional-grade stainless steel range takes center stage, framed by a stunning diamond-patterned mosaic tile backsplash that adds depth and texture. Overhead, a trio of brass pendant lights provides warm illumination and a touch of sophistication. Styled with fresh citrus and greenery, the kitchen feels both lively and inviting—perfect for everyday cooking as well as entertaining.
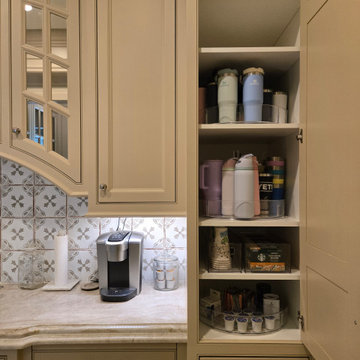
 Everyday Details + Design
This Kansas City-area home organization project focused on creating functional, design-forward systems throughout several of the family's most-used spaces, including the kitchen, pantry, butler's pantry, and mudroom.
Each space was thoughtfully planned around the family's everyday routines, with organizational products and systems selected to maximize storage, improve visibility, and make frequently used items easier to access and maintain.
In the mudroom, an existing cabinet was transformed into a family command center with dedicated spaces for each family member, grab-and-go items, paper management, note-taking supplies, and a charging station. By connecting the organization across these hardworking spaces, the finished home feels cohesive, functional, and easier to navigate throughout the day.

 O’Hara Interiors
Martha O'Hara Interiors, Furnishings & Photo Styling | Detail Design + Build, Builder | Charlie & Co. Design, Architect | Corey Gaffer, Photography | Please Note: All “related,” “similar,” and “sponsored” products tagged or listed by Houzz are not actual products pictured. They have not been approved by Martha O’Hara Interiors nor any of the professionals credited. For information about our work, please contact design@oharainteriors.com.

Sponsored
Columbus, OH

Snider & Metcalf Interior Design, LTD
Leading Interior Designers in Columbus, Ohio & Ponte Vedra, Florida

 Michael Nash Design, Build & Homes
Greg Hadley
Example of a transitional dining room design in DC Metro with an undermount sink, granite countertops and stainless steel appliances
Example of a transitional dining room design in DC Metro with an undermount sink, granite countertops and stainless steel appliances

 Floor Store & Design Center
Large trendy wooden wood railing, dark wood floor and brown floor foyer photo in San Diego with painted risers and beige walls

 HOMEREDI
Our discerning client had a very poorly designed old bathroom that they wanted to convert to a modern contemporary bathroom to compliment their center hall colonial Stratmore Village home. We once again teamed up with Samantha Murray from SM Design to help our client's vision come to reality. HOMEREDI extended Contractor Discounted pricing for the purchase of all fixtures. Professional Images were captured by Chuck Dana's Photography.

 User
Karolina Zawistowska
Example of a mid-sized country galley terra-cotta tile enclosed kitchen design in Newark with a farmhouse sink, shaker cabinets, white cabinets, quartz countertops, white backsplash, ceramic backsplash, stainless steel appliances and no island
Example of a mid-sized country galley terra-cotta tile enclosed kitchen design in Newark with a farmhouse sink, shaker cabinets, white cabinets, quartz countertops, white backsplash, ceramic backsplash, stainless steel appliances and no island

 Refined Renovations & Refined Home
Contemporary gourmet kitchen with professional appliances. Large pantry wall and bar complete this space.
Large trendy l-shaped dark wood floor and brown floor eat-in kitchen photo in Boston with an undermount sink, flat-panel cabinets, black cabinets, solid surface countertops, white backsplash, stone slab backsplash, stainless steel appliances, an island and white countertops
Large trendy l-shaped dark wood floor and brown floor eat-in kitchen photo in Boston with an undermount sink, flat-panel cabinets, black cabinets, solid surface countertops, white backsplash, stone slab backsplash, stainless steel appliances, an island and white countertops

 Drury Design
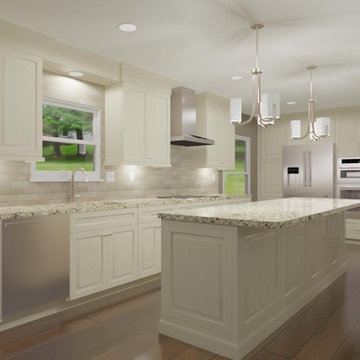
The Wolf 30” all gas range and Best professional stainless steel hood are surrounded by deep drawers for pots, pans and bakeware, as well as utensil dividers, knife blocks and spice rack accessories.
Eric Hausman
Sponsored
Columbus, OH

Trish Takacs Design
Award Winning & Highly Skilled Kitchen & Bath Designer in Columbus

 Main Street Custom Homes & Remodeling
The perfect starter home for a growing family! As a young professional couple, the homeowners were looking for a place to start their lives together. This 4-bedroom, 2-1/2 bath center hall colonial with an eat-in kitchen, formal dinging room, living room and family room, offers the homeowners plenty of room for entertaining as well as space to accommodate future needs. A large back patio with built-in fire pit provides additional entertainment space for large gatherings or intimate get togethers.

 Splittgerber Professional Builders
Example of a large mountain style dark wood floor and brown floor great room design in Denver with beige walls, a two-sided fireplace and a stone fireplace

 Power Concrete Construction & Design Center
Example of a large transitional backyard rectangular and concrete paver natural pool fountain design in Cedar Rapids

 Teri Fotheringham Photography
Designed by Interior Intuitions, Ltd.
Inspiration for a large timeless l-shaped kitchen remodel in Denver with a farmhouse sink
Inspiration for a large timeless l-shaped kitchen remodel in Denver with a farmhouse sink



 Design Details
A mantel hood with arched panels above and storage pillars on either side presides over a professional range, and a vintage antique brass light fixture is centered over the furniture style prep island.


 User
Karolina Zawistowska
Example of a small transitional master white tile and ceramic tile marble floor and gray floor corner shower design in Newark with shaker cabinets, white cabinets, a two-piece toilet, gray walls, an undermount sink, marble countertops and a hinged shower door
Example of a small transitional master white tile and ceramic tile marble floor and gray floor corner shower design in Newark with shaker cabinets, white cabinets, a two-piece toilet, gray walls, an undermount sink, marble countertops and a hinged shower door
88