
Search results for "Center" in Home Design Ideas

 Darcy Bean Custom Construction Inc.
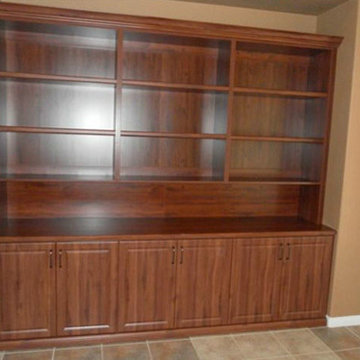
Custom made and painted entertainment cabinet fits perfectly within this space.
Buras Photography
#entertainment #space #fit #cabinets #paint #custommade #painted
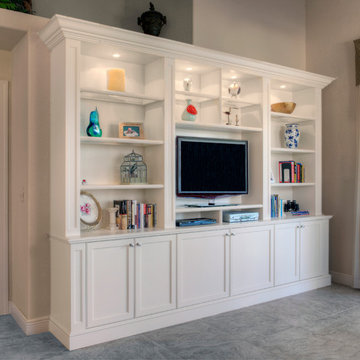
 Xavier's Collection Fine Cabinetry
Mid-sized elegant enclosed porcelain tile and beige floor family room photo in Miami with beige walls, no fireplace and a tv stand

 Blu Ink Interiors, Interior Design, Kitchen & Bath
Woodharbor Custom Cabinetry
Example of a mid-sized trendy open concept dark wood floor and brown floor home theater design in Miami with a wall-mounted tv and beige walls
Example of a mid-sized trendy open concept dark wood floor and brown floor home theater design in Miami with a wall-mounted tv and beige walls
Find the right local pro for your project
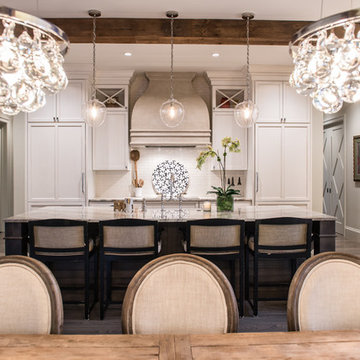
 Pleasant View Construction
Example of a large transitional single-wall medium tone wood floor eat-in kitchen design in St Louis with a farmhouse sink, shaker cabinets, white cabinets, marble countertops, white backsplash, subway tile backsplash, white appliances and an island
 Garage And Closet Kingdom

Inspiration for a mid-sized timeless open concept ceramic tile living room remodel in Other with beige walls, no fireplace and a media wall
 Alden Miller Interiors
Joseph Schell
Family room - mid-sized contemporary open concept medium tone wood floor and brown floor family room idea in San Francisco with white walls, no fireplace and a wall-mounted tv
Family room - mid-sized contemporary open concept medium tone wood floor and brown floor family room idea in San Francisco with white walls, no fireplace and a wall-mounted tv
 Dora Brigham Interiors

Custom designed for space in exotic hardwoods.
Mid-sized trendy master dark wood floor and brown floor bedroom photo in Las Vegas with beige walls and no fireplace
Mid-sized trendy master dark wood floor and brown floor bedroom photo in Las Vegas with beige walls and no fireplace

Sponsored
Delaware, OH

Buckeye Basements, Inc.
Central Ohio's Basement Finishing ExpertsBest Of Houzz '13-'21
 Studio Steinbomer
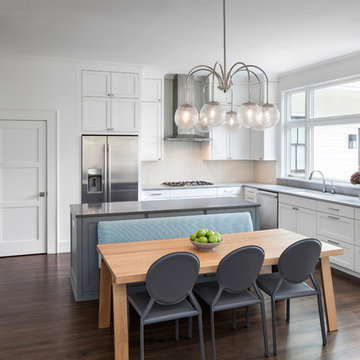
Kitchen after the renovation.
Construction by RisherMartin Fine Homes
Interior Design by Alison Mountain Interior Design
Landscape by David Wilson Garden Design
Photography by Andrea Calo
 Malmquist Construction

Mountain style l-shaped light wood floor and beige floor open concept kitchen photo in Seattle with a double-bowl sink, flat-panel cabinets, light wood cabinets, soapstone countertops, multicolored backsplash, mosaic tile backsplash, stainless steel appliances and an island
 That Design Studio

Example of a mid-sized minimalist l-shaped enclosed kitchen design in Philadelphia with white cabinets, white backsplash, an island, shaker cabinets, subway tile backsplash, granite countertops and black countertops
 Christopher D. Marshall Architect, LLC
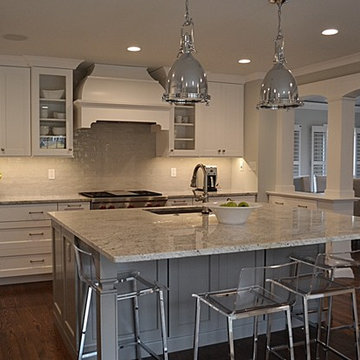
We transformed the existing formal dining room and hallway into a new kitchen. We opened the wall to connect the new kitchen and family room.
Chris Marshall
 Malmquist Construction

Open concept kitchen - rustic l-shaped light wood floor and beige floor open concept kitchen idea in Seattle with a double-bowl sink, flat-panel cabinets, light wood cabinets, soapstone countertops, multicolored backsplash, mosaic tile backsplash, stainless steel appliances and an island
 Hamilton Park Interiors
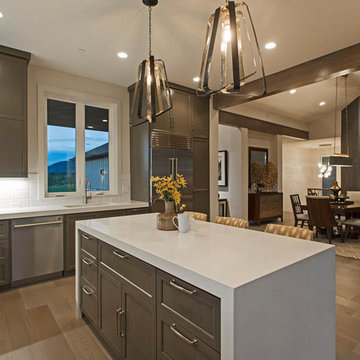
Inspiration for a large contemporary u-shaped medium tone wood floor and brown floor open concept kitchen remodel in Salt Lake City with an undermount sink, shaker cabinets, gray cabinets, quartz countertops, white backsplash, subway tile backsplash, stainless steel appliances and an island

Sponsored
Columbus, OH

Trish Takacs Design
Award Winning & Highly Skilled Kitchen & Bath Designer in Columbus
 Metamorphosis

Eat-in kitchen - large southwestern l-shaped medium tone wood floor eat-in kitchen idea in Albuquerque with flat-panel cabinets, stainless steel appliances, an island, an undermount sink, dark wood cabinets, granite countertops, gray backsplash and subway tile backsplash
 Kitchens By Kleweno
Paul Bonnichsen
Inspiration for a small eclectic travertine floor living room remodel in Kansas City with beige walls, a media wall, a standard fireplace and a metal fireplace
Inspiration for a small eclectic travertine floor living room remodel in Kansas City with beige walls, a media wall, a standard fireplace and a metal fireplace
 Home Design Gallery

Example of a mid-sized classic l-shaped dark wood floor eat-in kitchen design in Other with a double-bowl sink, raised-panel cabinets, dark wood cabinets, granite countertops, beige backsplash, ceramic backsplash, stainless steel appliances and an island
 Mayne Construction, LLC
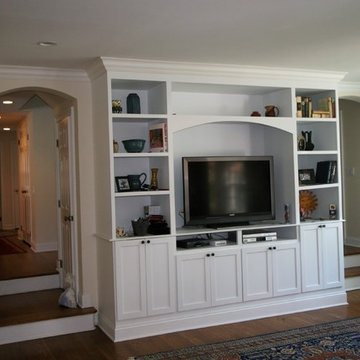
Custom built entertainment cabinet is flanked by two eyebrow arched style open doors leading to the foyer.
Mid-sized elegant enclosed dark wood floor and brown floor family room photo in New York with beige walls, no fireplace and a tv stand
Mid-sized elegant enclosed dark wood floor and brown floor family room photo in New York with beige walls, no fireplace and a tv stand

Sponsored
Delaware, OH
Buckeye Basements, Inc.
Central Ohio's Basement Finishing ExpertsBest Of Houzz '13-'21
 Main Line Kitchen Design
Scott Fredrick
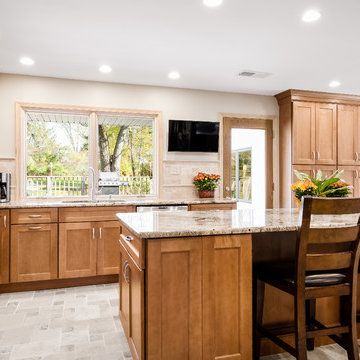
Eat-in kitchen - large traditional u-shaped porcelain tile eat-in kitchen idea in Philadelphia with an undermount sink, recessed-panel cabinets, light wood cabinets, granite countertops, multicolored backsplash, porcelain backsplash, stainless steel appliances and an island
Eat-in kitchen - large traditional u-shaped porcelain tile eat-in kitchen idea in Philadelphia with an undermount sink, recessed-panel cabinets, light wood cabinets, granite countertops, multicolored backsplash, porcelain backsplash, stainless steel appliances and an island
 Lori Fry Decorating & Consulting
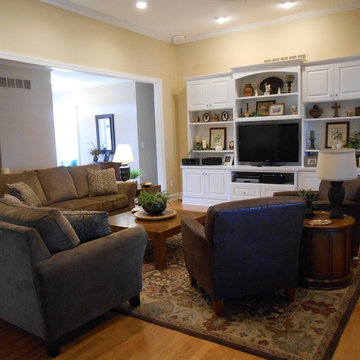
Example of a mid-sized classic enclosed light wood floor and beige floor living room design in Other with beige walls, a standard fireplace, a tile fireplace and a media wall
 Garage And Closet Kingdom
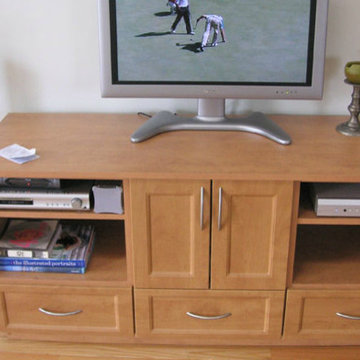
Mid-sized elegant open concept light wood floor living room photo in Other with beige walls, no fireplace and a media wall
8