
Search results for "Centered" in Home Design Ideas
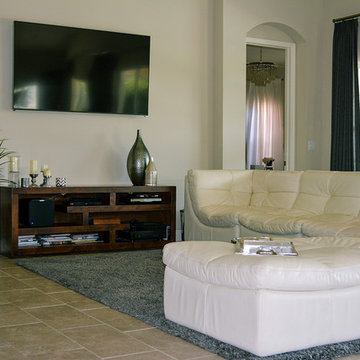
 Maria Rose Interiors LLC
Example of a large minimalist open concept porcelain tile and beige floor living room design in Tampa with beige walls, no fireplace and a wall-mounted tv
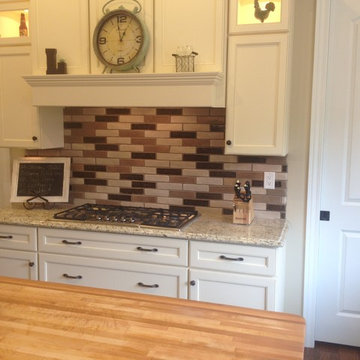
 The Arizona Tile Co.
Enclosed kitchen - mid-sized cottage u-shaped dark wood floor enclosed kitchen idea in Chicago with shaker cabinets, white cabinets, granite countertops, beige backsplash, cement tile backsplash, stainless steel appliances and an island
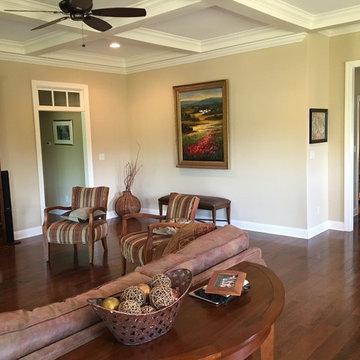
 Karen Peterson Interiors
Example of a mid-sized classic open concept dark wood floor living room library design in Atlanta with beige walls, a standard fireplace, a tile fireplace and a media wall
Find the right local pro for your project
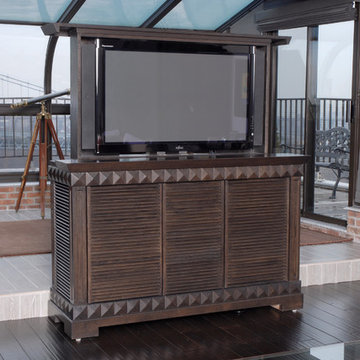
 Gothic Cabinet Craft
Gothic Cabinet Craft has made custom furniture for over 40 years. Whether you need a custom fit built-in wall unit of cabinets or a unique piece that until now has only been in your imagination, Gothic can make it for you.
With the American Dream and a lot of hard work. Gothic Cabinet Craft was started in 1969 in NYC by a Greek immigrant Theodore Zaharopoulos, who was determined to make it. With a focus on quality and affordability, our founder's designs evolved into practical storage solutions for urban areas.
The Original ™ Storage, Original ™ Platform, and Original ™ Captains beds were all developed by him and are now a common staple in all furniture stores. A family operated business, Gothic continues to offer high quality affordable furniture for every home. To back this up, Gothic is one of the only furniture companies anywhere in the world to provide a lifetime warranty. Now serving the entire US, Gothic is the largest manufacturer of unfinished furniture on the East Coast.
Gothic Cabinet Craft is a family operated business that manufacturers affordable real wood furniture for every room in your home. Stop into our stores today and experience the Gothic difference.
 Bay Point Woodworking
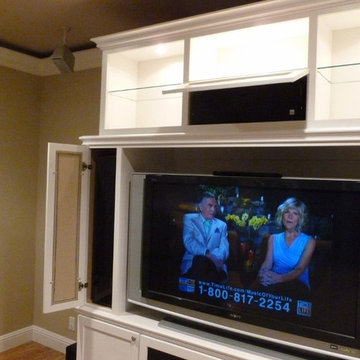
Living room - mid-sized traditional enclosed carpeted and beige floor living room idea in San Francisco with beige walls, a corner fireplace, a tile fireplace and a media wall
 Maria Rose Interiors LLC
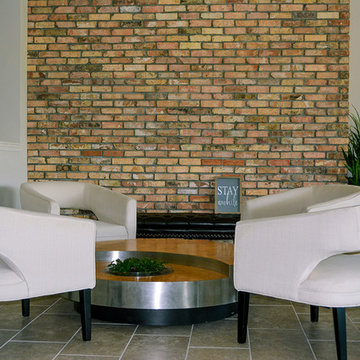
Inspiration for a large modern open concept porcelain tile and beige floor living room remodel in Tampa with beige walls, no fireplace and a wall-mounted tv
 Vater Construction
Paul Velgos
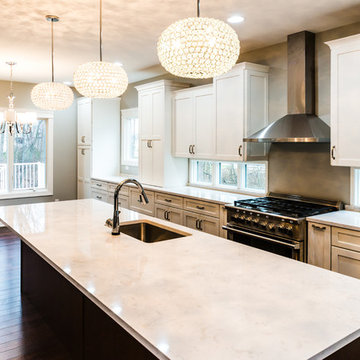
Mid-sized transitional l-shaped dark wood floor and brown floor eat-in kitchen photo in Chicago with an undermount sink, shaker cabinets, white cabinets, quartzite countertops, stainless steel appliances and an island
Mid-sized transitional l-shaped dark wood floor and brown floor eat-in kitchen photo in Chicago with an undermount sink, shaker cabinets, white cabinets, quartzite countertops, stainless steel appliances and an island

Sponsored
Columbus, OH

Trish Takacs Design
Award Winning & Highly Skilled Kitchen & Bath Designer in Columbus
 Bay Point Woodworking
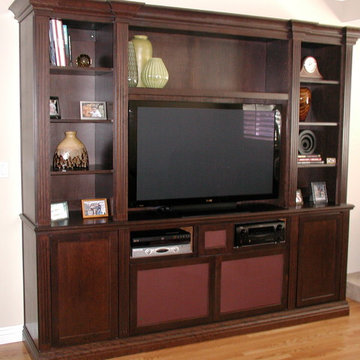
Inspiration for a mid-sized timeless open concept light wood floor and beige floor living room remodel in San Francisco with beige walls, no fireplace and a media wall
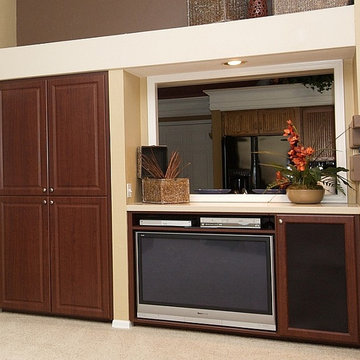
 Top Shelf Storage Solutions
Family room - mid-sized traditional open concept carpeted and beige floor family room idea in Miami with beige walls, no fireplace and a tv stand
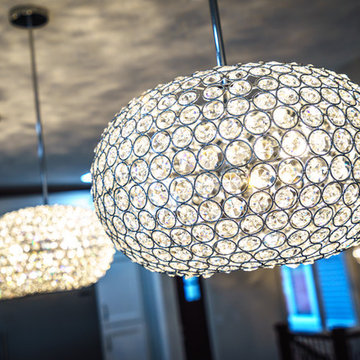 Vater Construction
Paul Velgos
Eat-in kitchen - mid-sized transitional l-shaped dark wood floor and brown floor eat-in kitchen idea in Chicago with an undermount sink, shaker cabinets, white cabinets, quartzite countertops, stainless steel appliances and an island
Eat-in kitchen - mid-sized transitional l-shaped dark wood floor and brown floor eat-in kitchen idea in Chicago with an undermount sink, shaker cabinets, white cabinets, quartzite countertops, stainless steel appliances and an island
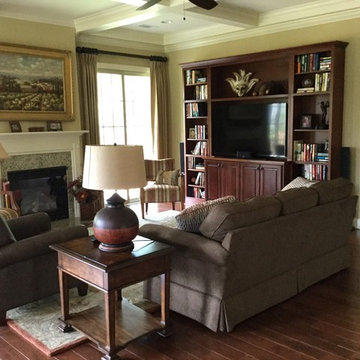 Karen Peterson Interiors
Example of a mid-sized classic open concept dark wood floor living room library design in Atlanta with beige walls, a standard fireplace, a tile fireplace and a media wall
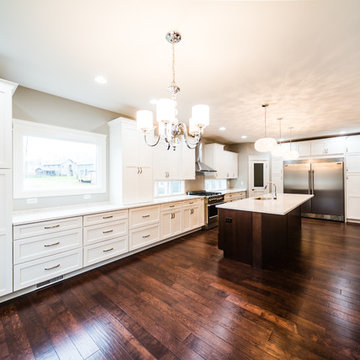 Vater Construction
Paul Velgos
Inspiration for a mid-sized transitional l-shaped dark wood floor and brown floor eat-in kitchen remodel in Chicago with an undermount sink, shaker cabinets, white cabinets, quartzite countertops, stainless steel appliances and an island
Inspiration for a mid-sized transitional l-shaped dark wood floor and brown floor eat-in kitchen remodel in Chicago with an undermount sink, shaker cabinets, white cabinets, quartzite countertops, stainless steel appliances and an island
 Schneider Construction, LLC
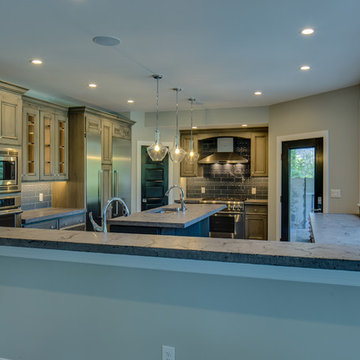
Enclosed kitchen - transitional l-shaped medium tone wood floor and brown floor enclosed kitchen idea in Other with an undermount sink, raised-panel cabinets, distressed cabinets, soapstone countertops, gray backsplash, subway tile backsplash, stainless steel appliances and an island

Sponsored
Columbus, OH

Hope Restoration & General Contracting
Columbus Design-Build, Kitchen & Bath Remodeling, Historic Renovations
 Top Shelf Storage Solutions
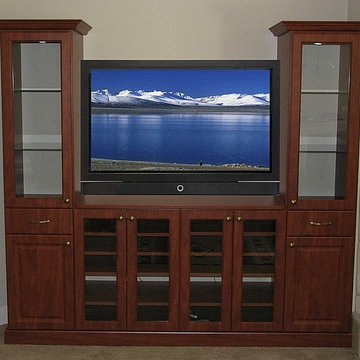
Mid-sized elegant open concept carpeted and brown floor family room photo in Miami with gray walls, no fireplace and a tv stand
 Vater Construction
Paul Velgos
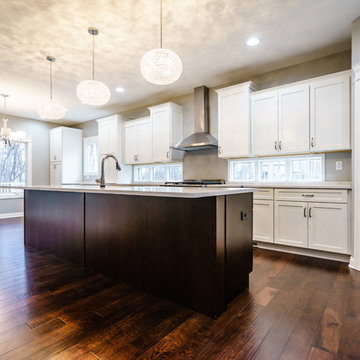
Mid-sized transitional l-shaped dark wood floor and brown floor eat-in kitchen photo in Chicago with an undermount sink, shaker cabinets, white cabinets, quartzite countertops, stainless steel appliances and an island
Mid-sized transitional l-shaped dark wood floor and brown floor eat-in kitchen photo in Chicago with an undermount sink, shaker cabinets, white cabinets, quartzite countertops, stainless steel appliances and an island
 Vater Construction
Paul Velgos
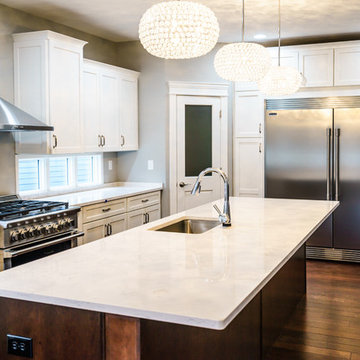
Mid-sized transitional l-shaped dark wood floor and brown floor eat-in kitchen photo in Chicago with an undermount sink, shaker cabinets, white cabinets, quartzite countertops, stainless steel appliances and an island
Mid-sized transitional l-shaped dark wood floor and brown floor eat-in kitchen photo in Chicago with an undermount sink, shaker cabinets, white cabinets, quartzite countertops, stainless steel appliances and an island
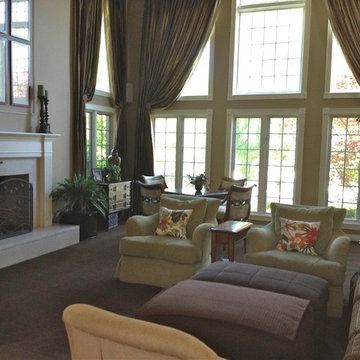
 Vieceli Interior Design
Example of a large transitional open concept carpeted living room design in Chicago with beige walls, a standard fireplace and a stone fireplace

Sponsored
Columbus, OH
Trish Takacs Design
Award Winning & Highly Skilled Kitchen & Bath Designer in Columbus
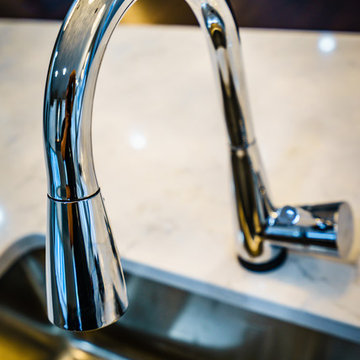 Vater Construction
Paul Velgos
Eat-in kitchen - mid-sized transitional l-shaped dark wood floor and brown floor eat-in kitchen idea in Chicago with an undermount sink, shaker cabinets, white cabinets, quartzite countertops, stainless steel appliances and an island
Eat-in kitchen - mid-sized transitional l-shaped dark wood floor and brown floor eat-in kitchen idea in Chicago with an undermount sink, shaker cabinets, white cabinets, quartzite countertops, stainless steel appliances and an island
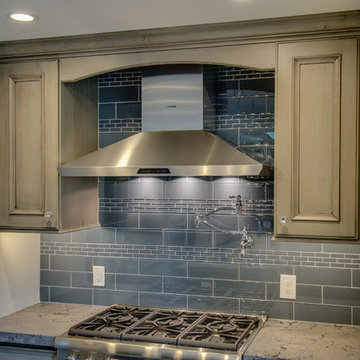 Schneider Construction, LLC
Example of a transitional l-shaped medium tone wood floor and brown floor enclosed kitchen design in Other with an undermount sink, raised-panel cabinets, distressed cabinets, soapstone countertops, gray backsplash, subway tile backsplash, stainless steel appliances and an island
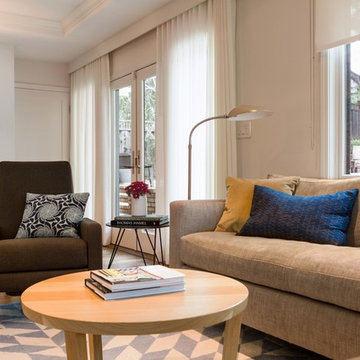
 Alden Miller Interiors
Joseph Schell
Inspiration for a mid-sized contemporary open concept medium tone wood floor and brown floor family room remodel in San Francisco with white walls, no fireplace and a wall-mounted tv
Inspiration for a mid-sized contemporary open concept medium tone wood floor and brown floor family room remodel in San Francisco with white walls, no fireplace and a wall-mounted tv
27