
Search results for "Centered" in Home Design Ideas
 Hoedemaker Pfeiffer
Ben Benschneider

Bathroom - country bathroom idea in Seattle with recessed-panel cabinets, gray cabinets, gray walls and a wall-mount sink
Bathroom - country bathroom idea in Seattle with recessed-panel cabinets, gray cabinets, gray walls and a wall-mount sink
 Bow Valley Kitchens Ltd.
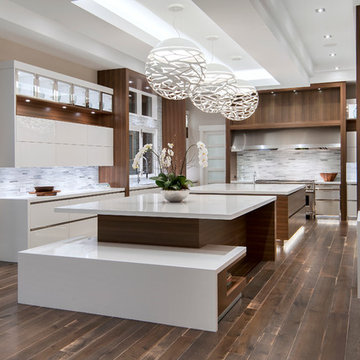
Enclosed kitchen - contemporary l-shaped dark wood floor enclosed kitchen idea in Calgary with an undermount sink, flat-panel cabinets, white cabinets, quartzite countertops, multicolored backsplash, matchstick tile backsplash, stainless steel appliances and an island
 Kitchen Center of Framingham

Inspiration for a large transitional l-shaped light wood floor kitchen remodel in Boston with recessed-panel cabinets, white cabinets, quartz countertops, white backsplash, subway tile backsplash, stainless steel appliances and an island
Find the right local pro for your project

 David Marquardt Architectural Photography
David Marquardt
Example of a huge trendy open concept living room design in Las Vegas with beige walls
Example of a huge trendy open concept living room design in Las Vegas with beige walls
 Advantes Group
Kitchen /Island
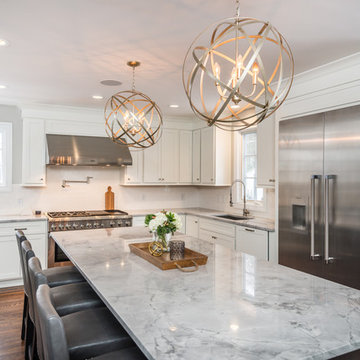
Eat-in kitchen - mid-sized modern u-shaped medium tone wood floor eat-in kitchen idea in St Louis with an undermount sink, recessed-panel cabinets, white cabinets, granite countertops, white backsplash, subway tile backsplash, stainless steel appliances and an island
Eat-in kitchen - mid-sized modern u-shaped medium tone wood floor eat-in kitchen idea in St Louis with an undermount sink, recessed-panel cabinets, white cabinets, granite countertops, white backsplash, subway tile backsplash, stainless steel appliances and an island

 BK.Architect LLC
Robert Reck
Example of a mid-sized trendy master black tile and stone slab marble floor bathroom design in Austin with black walls
Example of a mid-sized trendy master black tile and stone slab marble floor bathroom design in Austin with black walls
 Southern Maryland Kitchen, Bath, Floors, & Design

Inspiration for a huge timeless walk-out medium tone wood floor and brown floor basement remodel in DC Metro with gray walls


 Red Rock Custom Homes, Inc.
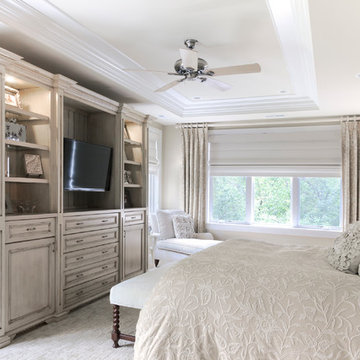
Enhanced by the ceiling detail, this custom cabinets other function is to provide a space for the television.
Amy Braswell
Inspiration for a timeless bedroom remodel in Chicago with beige walls
Inspiration for a timeless bedroom remodel in Chicago with beige walls

 Interiors by Maite Granda
Feature In: Visit Miami Beach Magazine & Island Living
A nice young couple contacted us from Brazil to decorate their newly acquired apartment. We schedule a meeting through Skype and from the very first moment we had a very good feeling this was going to be a nice project and people to work with. We exchanged some ideas, comments, images and we explained to them how we were used to worked with clients overseas and how important was to keep communication opened.
They main concerned was to find a solution for a giant structure leaning column in the main room, as well as how to make the kitchen, dining and living room work together in one considerably small space with few dimensions.
Whether it was a holiday home or a place to rent occasionally, the requirements were simple, Scandinavian style, accent colors and low investment, and so we did it. Once the proposal was signed, we got down to work and in two months the apartment was ready to welcome them with nice scented candles, flowers and delicious Mojitos from their spectacular view at the 41th floor of one of Miami's most modern and tallest building.
Rolando Diaz Photography
 Spivey Architects, Inc.
Newport 653

Enclosed kitchen - large traditional u-shaped light wood floor and brown floor enclosed kitchen idea in Charleston with an undermount sink, white cabinets, marble countertops, white backsplash, subway tile backsplash, stainless steel appliances, an island and beaded inset cabinets
Enclosed kitchen - large traditional u-shaped light wood floor and brown floor enclosed kitchen idea in Charleston with an undermount sink, white cabinets, marble countertops, white backsplash, subway tile backsplash, stainless steel appliances, an island and beaded inset cabinets
 Magnolia Design Center

The right soundbar and TV can bring the perfect amount of technology to a space without interfering with the rooms décor. California
Example of a transitional dark wood floor bedroom design in Minneapolis with gray walls
Example of a transitional dark wood floor bedroom design in Minneapolis with gray walls

 Centre Sky Architecture Ltd
The Yellowstone Club, America’s most exclusive ski resort, is located in Big Sky, Montana and is a playground for the outdoor enthusiast who enjoys luxury. Centre Sky Architecture renovated the mid-mountain Rainbow Lodge from 5,000 square feet to almost 14,000 square feet. The original lodge had a heavy emphasis on a traditional feel, touting log walls and trusses and boasting the log cabin feel.
The color scheme went to grey and beige tones, lightening the interior. The dining room and kitchen were both expanded, a patio, two spas, a copper pool, and a workout facility were also added to the lodge.
(photos by Gibeon Photography)


Sponsored
Delaware, OH

Buckeye Basements, Inc.
Central Ohio's Basement Finishing ExpertsBest Of Houzz '13-'21

 Jenkins Design Build
Tre Dunham
Inspiration for a contemporary dining room remodel in Austin with beige walls
Inspiration for a contemporary dining room remodel in Austin with beige walls

 Center Point Cabinets
Eudora Cabinetry in Alabaster and Midnight Decorative Hardware by Richelieu
Open concept kitchen - large country l-shaped light wood floor and brown floor open concept kitchen idea in Atlanta with an undermount sink, shaker cabinets, white cabinets, quartz countertops, white backsplash, subway tile backsplash, stainless steel appliances, an island and white countertops
Open concept kitchen - large country l-shaped light wood floor and brown floor open concept kitchen idea in Atlanta with an undermount sink, shaker cabinets, white cabinets, quartz countertops, white backsplash, subway tile backsplash, stainless steel appliances, an island and white countertops

 Cahill Design Build
A neutral Kitchen with custom made cabinets in our own signature color.
Photo credit Stacy Zarin Goldberg
Inspiration for a large transitional galley light wood floor eat-in kitchen remodel in DC Metro with a farmhouse sink, recessed-panel cabinets, gray cabinets, quartzite countertops, gray backsplash, ceramic backsplash, stainless steel appliances and an island
Inspiration for a large transitional galley light wood floor eat-in kitchen remodel in DC Metro with a farmhouse sink, recessed-panel cabinets, gray cabinets, quartzite countertops, gray backsplash, ceramic backsplash, stainless steel appliances and an island



Sponsored
Columbus, OH

Hope Restoration & General Contracting
Columbus Design-Build, Kitchen & Bath Remodeling, Historic Renovations

 Kiss Carpet Design Center
Example of a transitional galley dark wood floor and brown floor eat-in kitchen design in Other with beaded inset cabinets, white cabinets, multicolored backsplash, black appliances, an island and gray countertops

 Tim Barber Architects
Interior design by Tineke Triggs of Artistic Designs for Living. Photography by Laura Hull.
Example of a large classic enclosed dark wood floor and brown floor family room design in San Francisco with a wall-mounted tv, green walls and no fireplace
Example of a large classic enclosed dark wood floor and brown floor family room design in San Francisco with a wall-mounted tv, green walls and no fireplace

 LEIVARS
Beautiful contemporary LA cool reception room with gas fire, antique bronzed glass, feature concrete floating shelves, contrast yellow. Rich velvet tones, deep buttoned bespoke chesterfield inspired sofa. Bespoke leather studded bar stools with brass detailing. Antique 1960's Italian chairs in grey velvet. Industrial light fittings.
31