
Search results for "Centered" in Home Design Ideas

 Astro Design Inc.
Design by Astro Design Centre - Ottawa, Canada
Photo by DoubleSpace Photography
The large tiled Travertine wall meets a smaller scaled subway tile to connect the shower to the vanity wall. The vanity was designed to compliment a free standing piece of bedroom furniture. The shaker drawers marry the traditional details with an oversized contemporary build up of the counter. A trough sink equipped with two faucets addresses the challenge of ‘his and hers’ sinks in a master. The uninterrupted mirror length with built in sconces, further add to the concept of interconnecting the various functions of the bathroom.

 Hannon Home Center
Example of a classic dark wood floor and brown floor kitchen design in Burlington with shaker cabinets, gray cabinets, window backsplash, stainless steel appliances and an island
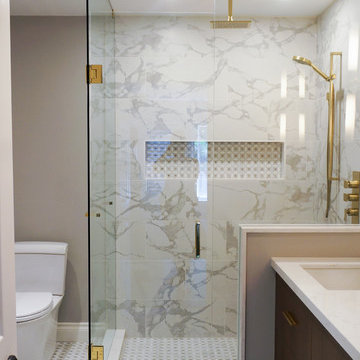
 Oakville Kitchen and Bath Centre
Example of a large transitional corner shower design in Toronto with an undermount sink, flat-panel cabinets, dark wood cabinets, quartz countertops, a two-piece toilet and gray walls
Find the right local pro for your project

 Paradise Concrete Design Studio
Mid-sized urban l-shaped light wood floor and beige floor eat-in kitchen photo in Phoenix with an undermount sink, stainless steel cabinets, concrete countertops, red backsplash, brick backsplash, stainless steel appliances, an island and flat-panel cabinets
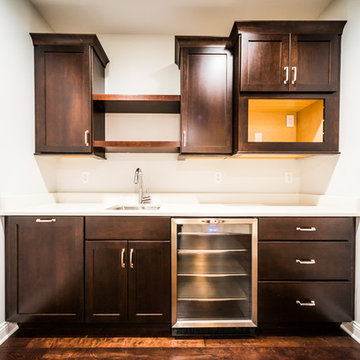
 Vater Construction
Paul Velgos
Mid-sized farmhouse single-wall dark wood floor and brown floor wet bar photo in Chicago with an undermount sink, shaker cabinets, white cabinets and quartzite countertops
Mid-sized farmhouse single-wall dark wood floor and brown floor wet bar photo in Chicago with an undermount sink, shaker cabinets, white cabinets and quartzite countertops

 Centered By Design
Inspiration for a transitional galley dark wood floor and brown floor open concept kitchen remodel in Chicago with a farmhouse sink, recessed-panel cabinets, beige cabinets, white backsplash, stainless steel appliances, an island and white countertops

 Bluebell Kitchens
Located in Center City, this Philadelphia condo takes color to a whole new level. The kitchen cabinetry is a mixture of blue painted wood and black melamine cabinets. The countertops and backsplash are made from different quartz products to tie everything together.

Sponsored
Columbus, OH

Trish Takacs Design
Award Winning & Highly Skilled Kitchen & Bath Designer in Columbus

 Greg Lanza for Birch Hill Design
Example of a mid-sized minimalist open concept dark wood floor and brown floor family room design in New York with multicolored walls, no fireplace and a media wall

 HomeSource Design Center
Example of a country galley dark wood floor and brown floor eat-in kitchen design in Other with a farmhouse sink, shaker cabinets, gray cabinets, white backsplash, stainless steel appliances and an island

 Centre Sky Architecture Ltd
 This unique project has heavy Asian influences due to the owner’s strong connection to Indonesia, along with a Mountain West flare creating a unique and rustic contemporary composition. This mountain contemporary residence is tucked into a mature ponderosa forest in the beautiful high desert of Flagstaff, Arizona. The site was instrumental on the development of our form and structure in early design. The 60 to 100 foot towering ponderosas on the site heavily impacted the location and form of the structure. The Asian influence combined with the vertical forms of the existing ponderosa forest led to the Flagstaff House trending towards a horizontal theme.
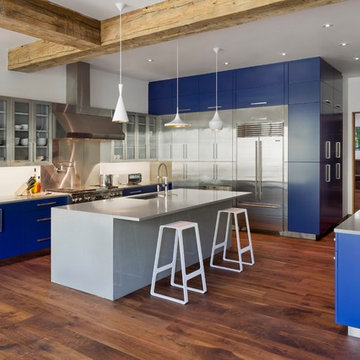
 Modern Kitchen Center
Beautiful blue painted cabinetry with glass and stainless steel doors for accent.
Ceasar stone countertops and walnut floors. Ross Cooprtthwaite photography
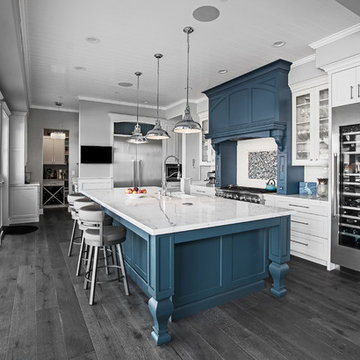
 The Kitchen Design Center
Ken Henry
Inspiration for a large transitional l-shaped medium tone wood floor and gray floor kitchen remodel in Orange County with a farmhouse sink, shaker cabinets, white cabinets, quartz countertops, white backsplash, porcelain backsplash, stainless steel appliances, an island and white countertops
Inspiration for a large transitional l-shaped medium tone wood floor and gray floor kitchen remodel in Orange County with a farmhouse sink, shaker cabinets, white cabinets, quartz countertops, white backsplash, porcelain backsplash, stainless steel appliances, an island and white countertops
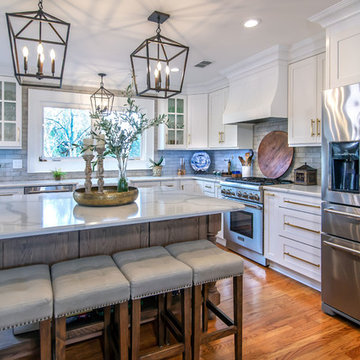
 Greenbrook Design Center
Photo Credits: Electric Film - Darin Holiday
Wellborn cabinets on the perimeter paired with Walker Woodworking custom island and hood, create this amazing kitchen remodel which happens to be an above garage apartment. Budget was a huge factor in this remodel, but the homeowner also did not want to sacrifice beauty and function. Mixing cabinet choices was the perfect solution for this remodel.

Sponsored
Delaware, OH

Buckeye Basements, Inc.
Central Ohio's Basement Finishing ExpertsBest Of Houzz '13-'21
 Center Stage Decorating
Center Stage Decorating
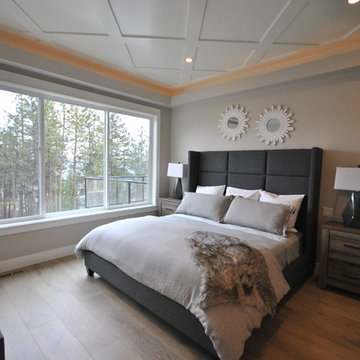
Inspiration for a large contemporary master light wood floor bedroom remodel in Vancouver with gray walls
Inspiration for a large contemporary master light wood floor bedroom remodel in Vancouver with gray walls
 Schneider Construction, LLC
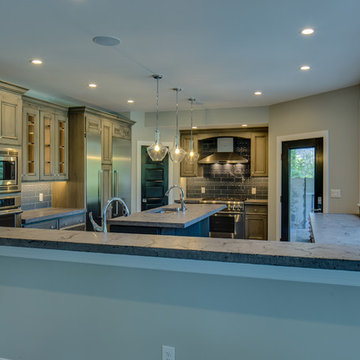
Enclosed kitchen - transitional l-shaped medium tone wood floor and brown floor enclosed kitchen idea in Other with an undermount sink, raised-panel cabinets, distressed cabinets, soapstone countertops, gray backsplash, subway tile backsplash, stainless steel appliances and an island
 Vater Construction
Paul Velgos
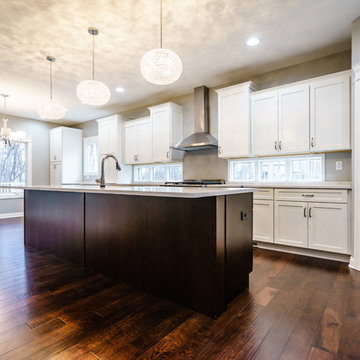
Mid-sized transitional l-shaped dark wood floor and brown floor eat-in kitchen photo in Chicago with an undermount sink, shaker cabinets, white cabinets, quartzite countertops, stainless steel appliances and an island
Mid-sized transitional l-shaped dark wood floor and brown floor eat-in kitchen photo in Chicago with an undermount sink, shaker cabinets, white cabinets, quartzite countertops, stainless steel appliances and an island
 Top Shelf Storage Solutions
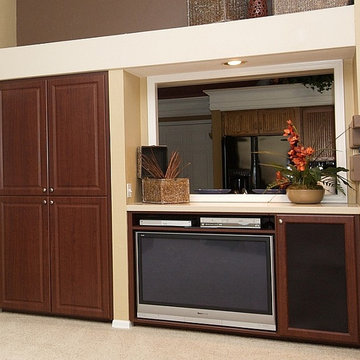
Family room - mid-sized traditional open concept carpeted and beige floor family room idea in Miami with beige walls, no fireplace and a tv stand

Sponsored
Columbus, OH
Trish Takacs Design
Award Winning & Highly Skilled Kitchen & Bath Designer in Columbus
 Bay Point Woodworking
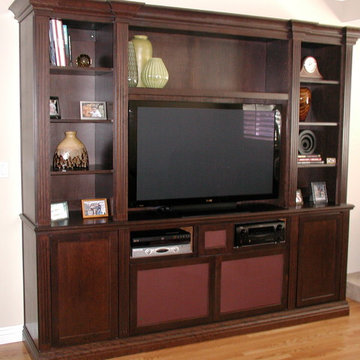
Inspiration for a mid-sized timeless open concept light wood floor and beige floor living room remodel in San Francisco with beige walls, no fireplace and a media wall
 Vater Construction
Paul Velgos
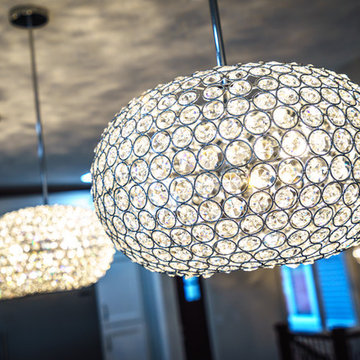
Eat-in kitchen - mid-sized transitional l-shaped dark wood floor and brown floor eat-in kitchen idea in Chicago with an undermount sink, shaker cabinets, white cabinets, quartzite countertops, stainless steel appliances and an island
Eat-in kitchen - mid-sized transitional l-shaped dark wood floor and brown floor eat-in kitchen idea in Chicago with an undermount sink, shaker cabinets, white cabinets, quartzite countertops, stainless steel appliances and an island
 Vater Construction
Paul Velgos
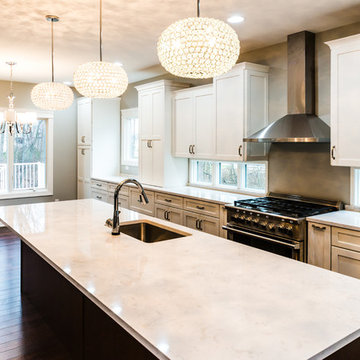
Mid-sized transitional l-shaped dark wood floor and brown floor eat-in kitchen photo in Chicago with an undermount sink, shaker cabinets, white cabinets, quartzite countertops, stainless steel appliances and an island
Mid-sized transitional l-shaped dark wood floor and brown floor eat-in kitchen photo in Chicago with an undermount sink, shaker cabinets, white cabinets, quartzite countertops, stainless steel appliances and an island
26