
Search results for "Centered" in Home Design Ideas
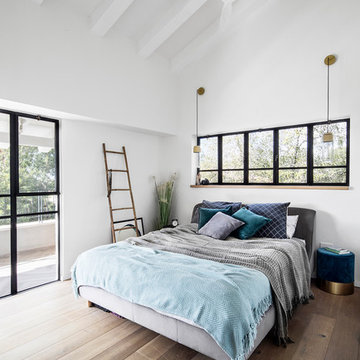
 CentrePoint Construction
Example of a large trendy master medium tone wood floor and brown floor bedroom design in Los Angeles with white walls

 California Construction Center, Inc.
Inspiration for a large modern backyard rectangular lap pool remodel in San Francisco
 CentrePoint Construction
Inspiration for a large contemporary metal railing balcony remodel in Los Angeles with a roof extension
Find the right local pro for your project
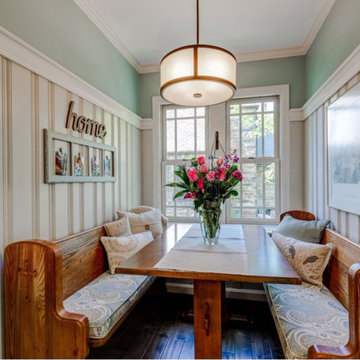
 Boss Design Center
Enclosed dining room - traditional dark wood floor enclosed dining room idea in DC Metro with green walls

 Robeson Design
Trendy gender-neutral dark wood floor playroom photo in San Diego with multicolored walls

 Carolinas Custom Kitchen & Bath Center
Inspiration for a large cottage l-shaped medium tone wood floor open concept kitchen remodel in Charlotte with shaker cabinets, white cabinets, stainless steel appliances, an undermount sink, wood countertops, multicolored backsplash, stone tile backsplash and an island
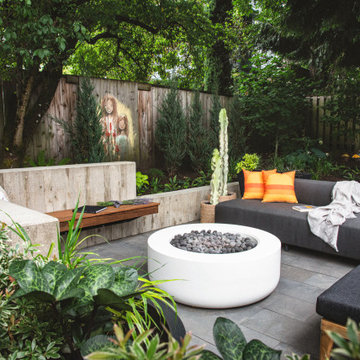
 Drake's 7 Dees Landscaping & Garden Center
Concrete retaining wall, with floating wood bench. There is a metal structure that supports the IPE wood bench that has clean sightlines to the beautiful pavers below.

Sponsored
Columbus, OH

Trish Takacs Design
Award Winning & Highly Skilled Kitchen & Bath Designer in Columbus

 Sater Design Collection, Inc.
Utility Room. The Sater Design Collection's luxury, Mediterranean home plan "Maxina" (Plan #6944). saterdesign.com
Dedicated laundry room - traditional single-wall ceramic tile dedicated laundry room idea in Miami with raised-panel cabinets, white cabinets and blue walls
Dedicated laundry room - traditional single-wall ceramic tile dedicated laundry room idea in Miami with raised-panel cabinets, white cabinets and blue walls
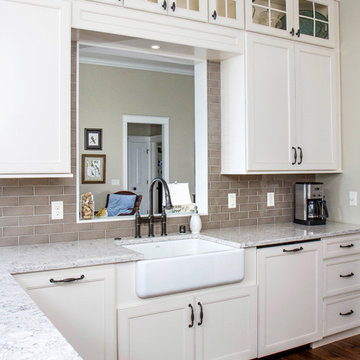
 Rimrock Cabinet Co.
Example of a large country l-shaped medium tone wood floor open concept kitchen design in Other with a farmhouse sink, recessed-panel cabinets, white cabinets, granite countertops, gray backsplash, ceramic backsplash, stainless steel appliances and an island

 Anderson Design Center
This newly constructed home offers an expansive floor plan with spectacular views of the countryside through the many windows seen throughout the home. The foyer commands particular attention with its floating staircase and exquisite polished porcelain flooring. Continuing into the living area, wide-planked, antiqued maple flooring grounds the room, while custom Norwalk and Fairfield furniture sits atop Karastan rugs.
The kitchen is a chef’s dream come true with ample room to cook and entertain among the custom cabinets. Chisel-edge porcelain tile was installed in a random pattern, perfectly complimenting the Ash Gold granite countertops and tumbled travertine backsplash.
The master suite allows for a relaxing retreat with calming colors seen in the bedding, custom silk drapery, and cozy, hand-knotted Kalaty rug. Stepping into the master bath, the porcelain tile, soaker tub, and custom tiled shower create a peaceful oasis.
Kim Johnson, Interior Designer, enjoyed helping her clients select products from a variety of vendors to create a beautiful new home for this family. As always, we truly appreciate our clients and hope they enjoy many happy years in their new home.
Designer: Kim Johnson
Contractor: John Kavanaugh
Granite Countertops: Stoneworks
Cabinets: Mowdy Cabinetry
Photographer: Al Pursley, The Digital Studio
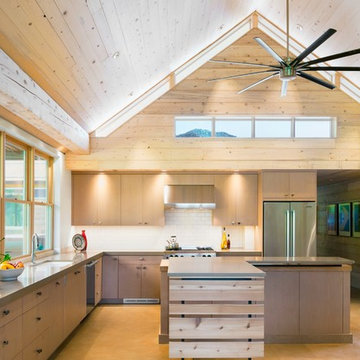
 Modern Kitchen Center
Ross Cooperwaithe
Kitchen - rustic l-shaped concrete floor kitchen idea in Denver with an undermount sink, flat-panel cabinets, light wood cabinets, white backsplash, subway tile backsplash, stainless steel appliances and an island
Kitchen - rustic l-shaped concrete floor kitchen idea in Denver with an undermount sink, flat-panel cabinets, light wood cabinets, white backsplash, subway tile backsplash, stainless steel appliances and an island

 Hearth and Home Design Center Inc.
Living room - cottage open concept dark wood floor and brown floor living room idea in Other with white walls, a wood stove and a stone fireplace

Sponsored
Delaware, OH

Buckeye Basements, Inc.
Central Ohio's Basement Finishing ExpertsBest Of Houzz '13-'21

 Greenbrook Design Center
Painted cabinets by Walker Woodworking - SW Espalier 6734 – High Gloss Finish
Build Method: Frameless
U shaped drawers to maximize storage around plumbing
Open shelving on the bottom of the vanity
Hardware: Jeffrey Alexander

 Centre Sky Architecture Ltd
The master bedroom has hardwood floor, a gas fireplace, and stone details.
Photos by Eric Lucero
Example of an arts and crafts master brown floor bedroom design in Denver with brown walls, a standard fireplace and a stone fireplace
Example of an arts and crafts master brown floor bedroom design in Denver with brown walls, a standard fireplace and a stone fireplace

 Astro Design Inc.
The traditional framed painted cabinets and a walnut wood island finish were inspired by the old world beautiful La Cornue range.
Keeping it simple in colour and materials, yet adding traditional details in the design was the overall theme of this kitchen.
Design & Supply: Astro Design Centre - Ottawa, Canada
Photography: JVL Photography
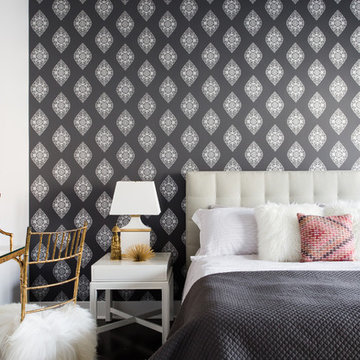
 Centered By Design
Carolina Mariana
Transitional master bedroom photo in Chicago with multicolored walls
Transitional master bedroom photo in Chicago with multicolored walls

Sponsored
Delaware, OH
Buckeye Basements, Inc.
Central Ohio's Basement Finishing ExpertsBest Of Houzz '13-'21
 Rimrock Cabinet Co.
Inspiration for a large timeless l-shaped light wood floor open concept kitchen remodel in Other with an undermount sink, shaker cabinets, dark wood cabinets, quartz countertops, gray backsplash, glass tile backsplash, stainless steel appliances and an island

 ubuilditwaukesha
Finished Lower Level with Bar Area
Large transitional underground light wood floor and beige floor basement photo in Milwaukee with gray walls
Large transitional underground light wood floor and beige floor basement photo in Milwaukee with gray walls
 Rimrock Cabinet Co.
Large elegant l-shaped light wood floor open concept kitchen photo in Other with an undermount sink, shaker cabinets, dark wood cabinets, quartz countertops, gray backsplash, glass tile backsplash, stainless steel appliances and an island
25