
Search results for "Centered" in Home Design Ideas

 Divine Design Center
Inspiration for a timeless entryway remodel in Boston with gray walls and a white front door
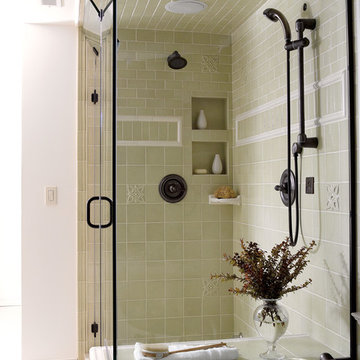
 Magnolia Design Center
It’s what you don’t see that’s most impressive: wires, cables and outlets. Washington
Corner shower - traditional green tile corner shower idea in Minneapolis
Corner shower - traditional green tile corner shower idea in Minneapolis

 Centre Sky Architecture Ltd
The Living Room is a mixture of rustic wood with natural stone. Plush materials such as velvet and fur add warmth to the room.
Photos by Gibeon Photography
Find the right local pro for your project

 Roomscapes Cabinetry and Design Center
Designed by Judy Whalen; Photography by Dan Cutrona
Inspiration for a transitional master medium tone wood floor bedroom remodel in Boston with gray walls
Inspiration for a transitional master medium tone wood floor bedroom remodel in Boston with gray walls
 Magnolia Design Center
This master suite features a 5.1 ceiling-mounted surround system, Samsung TV, plus an automated fireplace and window blinds. Colorado
Bedroom - mid-sized rustic master light wood floor bedroom idea in Minneapolis with beige walls, a two-sided fireplace and a stone fireplace
Bedroom - mid-sized rustic master light wood floor bedroom idea in Minneapolis with beige walls, a two-sided fireplace and a stone fireplace
 Roomscapes Cabinetry and Design Center
Designer: Cameron Snyder & Judy Whalen; Photography: Dan Cutrona
Freestanding bathtub - traditional master beige tile freestanding bathtub idea in Boston with raised-panel cabinets, dark wood cabinets and beige walls
Freestanding bathtub - traditional master beige tile freestanding bathtub idea in Boston with raised-panel cabinets, dark wood cabinets and beige walls
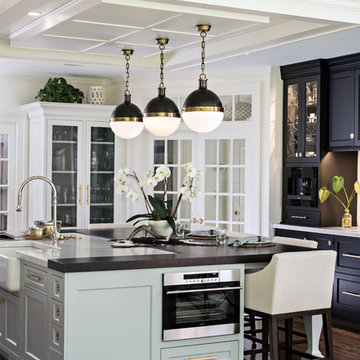 Roomscapes Cabinetry and Design Center
Kitchen - traditional dark wood floor and brown floor kitchen idea in Boston with a farmhouse sink, shaker cabinets, black cabinets and an island

Sponsored
Columbus, OH

Trish Takacs Design
Award Winning & Highly Skilled Kitchen & Bath Designer in Columbus
 Centre Sky Architecture Ltd
Custom living room contains a stone fireplace
Photos by Eric Lucero
Inspiration for a craftsman formal brown floor living room remodel in Denver with brown walls, a standard fireplace and a stone fireplace
Inspiration for a craftsman formal brown floor living room remodel in Denver with brown walls, a standard fireplace and a stone fireplace

 Center State Construction, Inc.
John Jernigan Photography
Transitional carpeted and beige floor bedroom photo in Orlando with beige walls
Transitional carpeted and beige floor bedroom photo in Orlando with beige walls
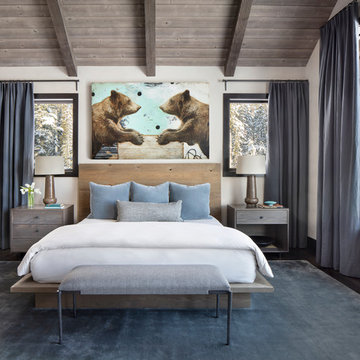 Centre Sky Architecture Ltd
The Master Bedroom
Photos by Gibeon Photography
Inspiration for a rustic master dark wood floor and brown floor bedroom remodel in Other with white walls
Inspiration for a rustic master dark wood floor and brown floor bedroom remodel in Other with white walls

 Your Building Center
Enclosed kitchen - mid-sized transitional l-shaped light wood floor and beige floor enclosed kitchen idea in Other with a farmhouse sink, recessed-panel cabinets, white cabinets, gray backsplash, stainless steel appliances, quartz countertops, marble backsplash and an island

 CentrePoint Construction
Inspiration for a large contemporary light wood floor and beige floor great room remodel in Los Angeles with white walls

Eat-in kitchen - large transitional l-shaped laminate floor and brown floor eat-in kitchen idea in Other with an undermount sink, white cabinets, stainless steel countertops, stainless steel appliances, an island, raised-panel cabinets and white backsplash


 Centre Sky Architecture Ltd
Located on the pristine Glenn Lake in Eureka, Montana, Robertson Lake House was designed for a family as a summer getaway. The design for this retreat took full advantage of an idyllic lake setting. With stunning views of the lake and all the wildlife that inhabits the area it was a perfect platform to use large glazing and create fun outdoor spaces.
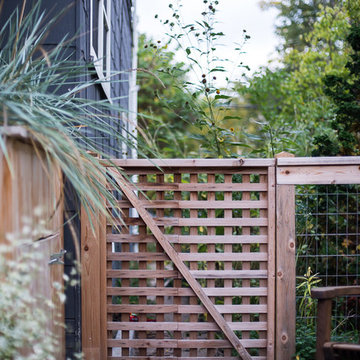
 Lotus Gardenscapes & Bloom Garden Center
Cozy Ann Arbor Westside Backyard - Design and Install by Elemental Design: Cedar Gage and Planter Box detail.
Design by Wade Lehman & Traven Pelletier
photo by: Jeeheon Cho Photography
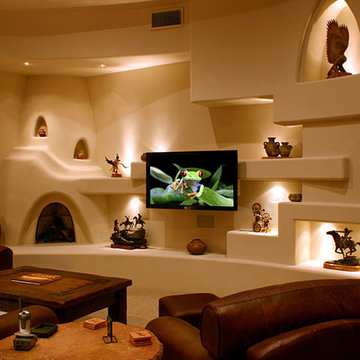
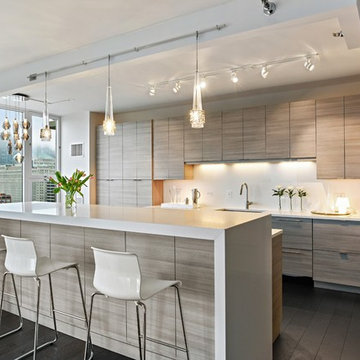
 Stone City - Kitchen & Bath Design Center
One of our most recent design and build collaborations, this stunning Chicago West Loop Condo is sleek and modern with warm and cool tones.
Kitchen - contemporary dark wood floor kitchen idea in Chicago with an undermount sink, flat-panel cabinets, light wood cabinets, white backsplash, paneled appliances and an island
Kitchen - contemporary dark wood floor kitchen idea in Chicago with an undermount sink, flat-panel cabinets, light wood cabinets, white backsplash, paneled appliances and an island

Sponsored
Delaware, OH

Buckeye Basements, Inc.
Central Ohio's Basement Finishing ExpertsBest Of Houzz '13-'21

 Boss Design Center
Example of a trendy light wood floor and beige floor eat-in kitchen design in DC Metro with an undermount sink, flat-panel cabinets, green cabinets, white backsplash, stainless steel appliances, an island and white countertops

 Warren Cabinets/Tolson Appliance Center
Elegant black floor kitchen photo in DC Metro with a farmhouse sink, recessed-panel cabinets, white cabinets, multicolored backsplash and black countertops

23