
Search results for "Centered" in Home Design Ideas
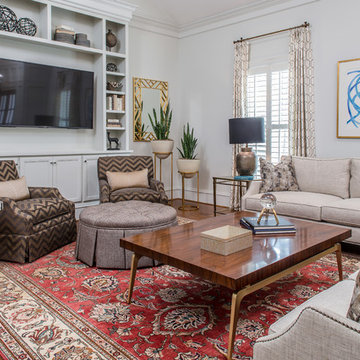
 CHEATHAM FLETCHER SCOTT ARCHITECTS
Steve Bracci
Elegant dark wood floor and brown floor family room photo in Atlanta with white walls and a wall-mounted tv
Elegant dark wood floor and brown floor family room photo in Atlanta with white walls and a wall-mounted tv
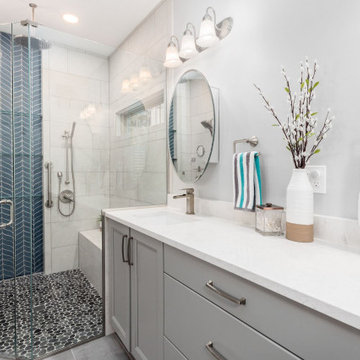


 Kinning Design Build
Inspiration for a modern medium tone wood floor family room remodel in Other with gray walls and a wall-mounted tv
Find the right local pro for your project
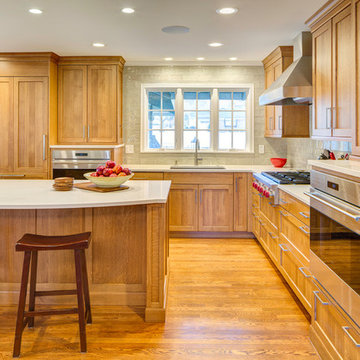
 Orion Design, Inc.
Bob Greenspan
Example of a mid-sized arts and crafts l-shaped light wood floor eat-in kitchen design in Kansas City with an undermount sink, shaker cabinets, light wood cabinets, quartz countertops, gray backsplash, subway tile backsplash, stainless steel appliances and an island
Example of a mid-sized arts and crafts l-shaped light wood floor eat-in kitchen design in Kansas City with an undermount sink, shaker cabinets, light wood cabinets, quartz countertops, gray backsplash, subway tile backsplash, stainless steel appliances and an island

 Mike Wachs Construction Co., Inc.
Tucson, AZ home built by Mike Wachs Construction Co., Inc.
Tuscan living room photo in Phoenix with yellow walls, a standard fireplace and a stone fireplace
Tuscan living room photo in Phoenix with yellow walls, a standard fireplace and a stone fireplace



 Fautt Homes
Completely remolded and redesigned kitchen. Beveled subway tile and honed carrara counter tops.Dark gray center island.
Example of a classic l-shaped dark wood floor kitchen design in San Francisco with an undermount sink, shaker cabinets, white cabinets, white backsplash, subway tile backsplash, stainless steel appliances and an island
Example of a classic l-shaped dark wood floor kitchen design in San Francisco with an undermount sink, shaker cabinets, white cabinets, white backsplash, subway tile backsplash, stainless steel appliances and an island

Sponsored
Delaware, OH

Buckeye Basements, Inc.
Central Ohio's Basement Finishing ExpertsBest Of Houzz '13-'21
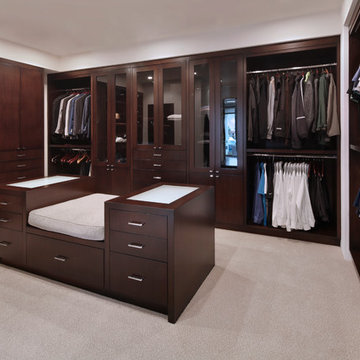
 Jeri Koegel Photography
Jeri Koegel
Dressing room - transitional men's carpeted and beige floor dressing room idea in Orange County with dark wood cabinets and open cabinets
Dressing room - transitional men's carpeted and beige floor dressing room idea in Orange County with dark wood cabinets and open cabinets
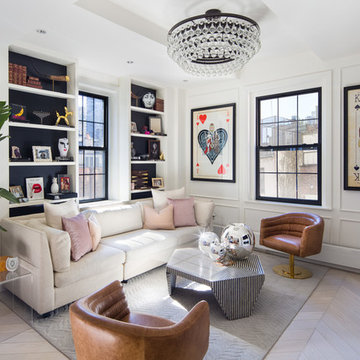
 Andrii Zhulidov Photography
© Andrii Zhulidov
Example of a transitional light wood floor and beige floor living room design in New York with white walls
Example of a transitional light wood floor and beige floor living room design in New York with white walls

 Southern Maryland Kitchen, Bath, Floors, & Design

Basement game room - huge traditional walk-out medium tone wood floor and brown floor basement game room idea in DC Metro with gray walls
 Kitchen & Bath Design + Construction

The panel at the frig is the perfect place for a chalk board above for notes, and magnetic board below where young children can play during meal prep. Photo by Chrissy Racho.

Sponsored
Delaware, OH
Buckeye Basements, Inc.
Central Ohio's Basement Finishing ExpertsBest Of Houzz '13-'21

 Brighton Homes Idaho Inc.
Inspiration for a transitional formal light wood floor and beige floor living room remodel in Boise with gray walls, a ribbon fireplace and a tv stand
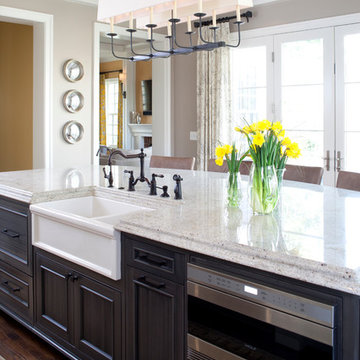
 Cahill Design Build
White Kashmir Granite and Custom Cabinetry designed by Cahill Design Build
Photo Credits: Stacy Goldberg
Eat-in kitchen - transitional l-shaped eat-in kitchen idea in DC Metro with a farmhouse sink, raised-panel cabinets, gray cabinets, granite countertops, gray backsplash, stainless steel appliances and an island
Eat-in kitchen - transitional l-shaped eat-in kitchen idea in DC Metro with a farmhouse sink, raised-panel cabinets, gray cabinets, granite countertops, gray backsplash, stainless steel appliances and an island

 Jay Reinert Architect, LLC
Example of a mid-sized classic gray two-story wood and clapboard exterior home design in Philadelphia with a shingle roof and a gray roof


Sponsored
Delaware, OH
Buckeye Basements, Inc.
Central Ohio's Basement Finishing ExpertsBest Of Houzz '13-'21

 JV Design
Inspiration for a mid-sized timeless l-shaped ceramic tile and gray floor open concept kitchen remodel in Other with a farmhouse sink, shaker cabinets, white cabinets, quartzite countertops, white backsplash, subway tile backsplash, stainless steel appliances and an island
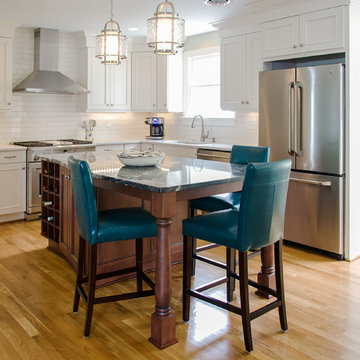
 DesignLine Home Transformations
John Magor Photography
Example of a large transitional l-shaped light wood floor eat-in kitchen design in Richmond with an undermount sink, shaker cabinets, white cabinets, marble countertops, white backsplash, subway tile backsplash, stainless steel appliances and an island
Example of a large transitional l-shaped light wood floor eat-in kitchen design in Richmond with an undermount sink, shaker cabinets, white cabinets, marble countertops, white backsplash, subway tile backsplash, stainless steel appliances and an island

 Centre Sky Architecture Ltd
White oak wood is used to clad the walls of the Master Bedroom
Inspiration for a rustic master vaulted ceiling bedroom remodel in Other with white walls
Inspiration for a rustic master vaulted ceiling bedroom remodel in Other with white walls
43