
Search results for "Centered" in Home Design Ideas
 Home Design Gallery
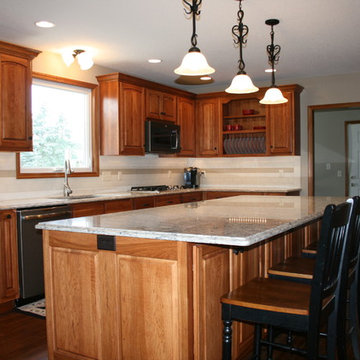
Eat-in kitchen - mid-sized traditional l-shaped dark wood floor and brown floor eat-in kitchen idea in Other with a double-bowl sink, raised-panel cabinets, dark wood cabinets, granite countertops, beige backsplash, ceramic backsplash, stainless steel appliances and an island
 At Home Design LLC
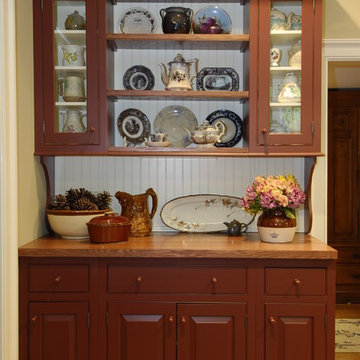
Simple painted cabinets fit nicely with hand hewn antique beams in this Connecticut farmhouse. Antique rugs have been in the homeowner's family for several generations.
 Home Design Gallery
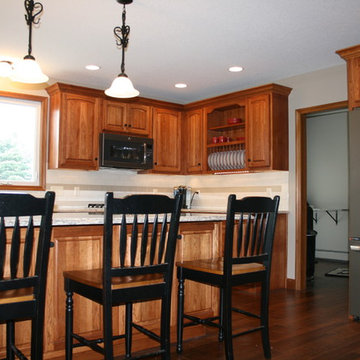
Eat-in kitchen - mid-sized traditional l-shaped dark wood floor eat-in kitchen idea in Other with a double-bowl sink, raised-panel cabinets, dark wood cabinets, granite countertops, beige backsplash, ceramic backsplash, stainless steel appliances and an island
Find the right local pro for your project
 Vinnie Builders LLC
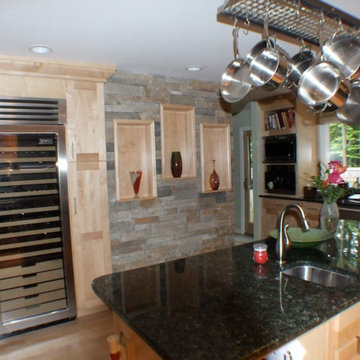
Trendy l-shaped light wood floor eat-in kitchen photo in New York with an undermount sink, shaker cabinets, light wood cabinets, granite countertops, black backsplash, subway tile backsplash, stainless steel appliances and an island

 Kilbarger Home Builders
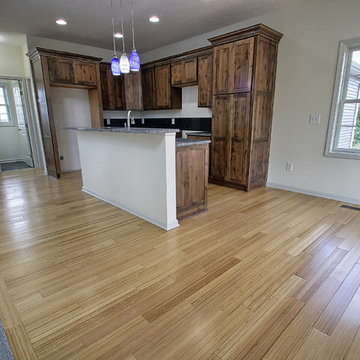
Example of a classic l-shaped light wood floor enclosed kitchen design in Columbus with a double-bowl sink, shaker cabinets, medium tone wood cabinets, quartzite countertops, black backsplash, subway tile backsplash, stainless steel appliances and an island
 Creative Art Furniture
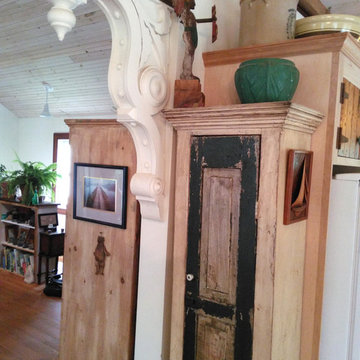
When salvaging materials for our “creative art furniture”, we come across old doors of all sizes. We feel the door is the art and we frame it with function. This exterior narrow shutter was on an early home that was torn down many years ago. It is now the door to a cupboard that stores vases, glasses and other unique kitchen items.

Sponsored
Columbus, OH

Trish Takacs Design
Award Winning & Highly Skilled Kitchen & Bath Designer in Columbus
 Dky Architects
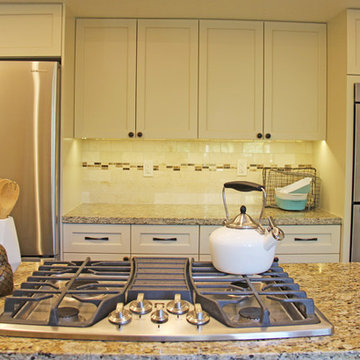
Upgrade of 1980s vintage kitchen to create an open plan and create functionality. The existing wet bar removed and the kitchen was expanded into removed wet bar area.
Photo credit: Marissa Quarton
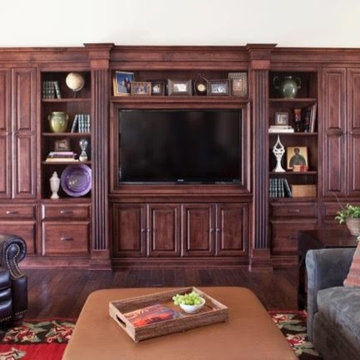
 Sturling & Company
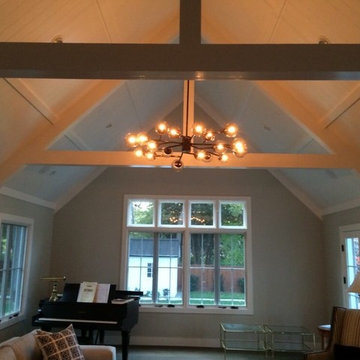
Inspiration for a mid-sized timeless open concept dark wood floor and brown floor living room remodel in Phoenix with white walls, no fireplace and a media wall
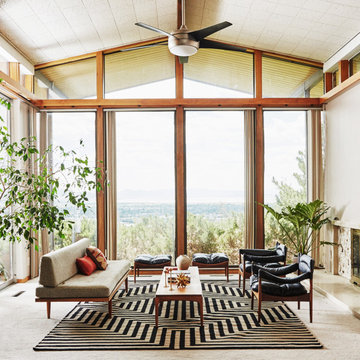
 Meta Coleman
Large trendy open concept carpeted and white floor family room photo in Salt Lake City with beige walls, a standard fireplace and a stone fireplace
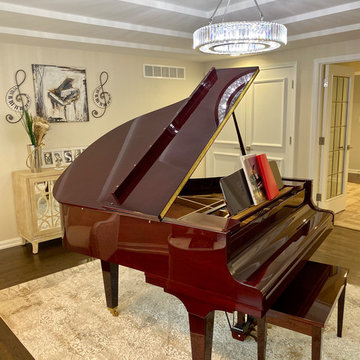
 Designs By Liv
Family room - mid-sized transitional open concept dark wood floor and brown floor family room idea in Detroit with a music area, beige walls and no fireplace
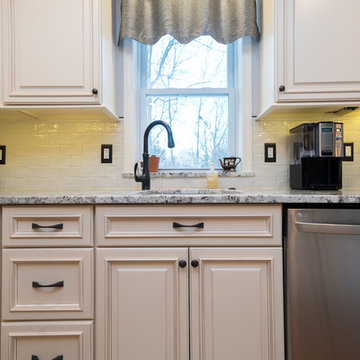
 USA Cabinet Store - Houston
Inspiration for a mid-sized timeless l-shaped dark wood floor eat-in kitchen remodel in DC Metro with an undermount sink, raised-panel cabinets, white cabinets, granite countertops, white backsplash, ceramic backsplash, stainless steel appliances and an island
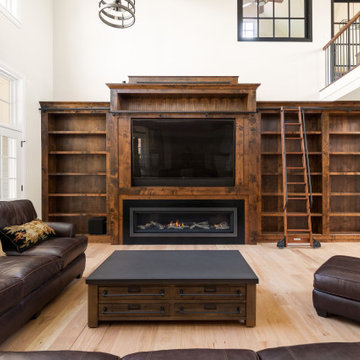


Sponsored
Delaware, OH

Buckeye Basements, Inc.
Central Ohio's Basement Finishing ExpertsBest Of Houzz '13-'21
 Home Staging Texas
Photos courtesy of DVK Productions

Mid-sized elegant l-shaped porcelain tile and beige floor open concept kitchen photo in San Diego with raised-panel cabinets, light wood cabinets, granite countertops, green backsplash, stone slab backsplash, stainless steel appliances and an island
Mid-sized elegant l-shaped porcelain tile and beige floor open concept kitchen photo in San Diego with raised-panel cabinets, light wood cabinets, granite countertops, green backsplash, stone slab backsplash, stainless steel appliances and an island
 Space Age Closets and Custom Cabinetry
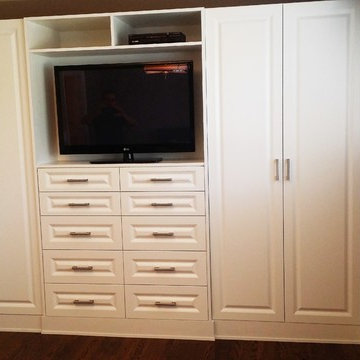
Mid-sized transitional open concept dark wood floor and brown floor living room photo in Toronto with gray walls, no fireplace and a media wall
 JTS Contracting Cabinet Shop
Kitchen - contemporary l-shaped medium tone wood floor and brown floor kitchen idea in Sacramento with a double-bowl sink, raised-panel cabinets, light wood cabinets, quartzite countertops, black backsplash, stone slab backsplash, stainless steel appliances and an island

 Pleasant View Construction
Large mountain style single-wall medium tone wood floor eat-in kitchen photo in St Louis with a farmhouse sink, shaker cabinets, white cabinets, marble countertops, white backsplash, subway tile backsplash, white appliances and an island

Sponsored
Columbus, OH

Snider & Metcalf Interior Design, LTD
Leading Interior Designers in Columbus, Ohio & Ponte Vedra, Florida
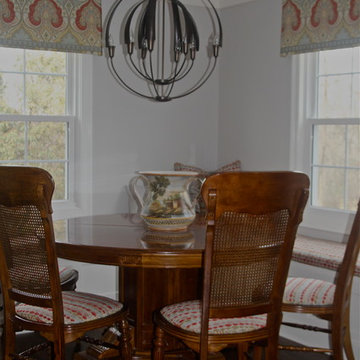
 Courtney Kleeman Design
Mid-sized transitional l-shaped dark wood floor eat-in kitchen photo in New York with an undermount sink, shaker cabinets, white cabinets, marble countertops, beige backsplash, ceramic backsplash, stainless steel appliances and an island
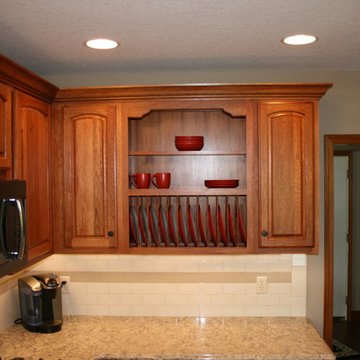 Home Design Gallery
Example of a mid-sized classic l-shaped dark wood floor eat-in kitchen design in Other with a double-bowl sink, raised-panel cabinets, dark wood cabinets, granite countertops, beige backsplash, ceramic backsplash, stainless steel appliances and an island
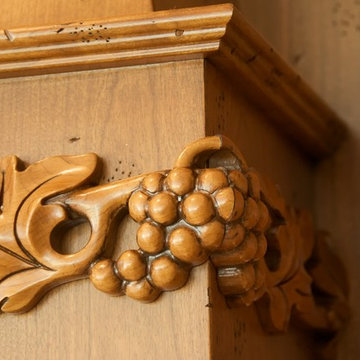
 Buckeye Cabinet & Supply, Inc.
Coastal image photography
Inspiration for a large timeless l-shaped travertine floor eat-in kitchen remodel in Other with a farmhouse sink, raised-panel cabinets, medium tone wood cabinets, granite countertops, beige backsplash, stone tile backsplash, stainless steel appliances and an island
Inspiration for a large timeless l-shaped travertine floor eat-in kitchen remodel in Other with a farmhouse sink, raised-panel cabinets, medium tone wood cabinets, granite countertops, beige backsplash, stone tile backsplash, stainless steel appliances and an island
71