
Search results for "Centered" in Home Design Ideas
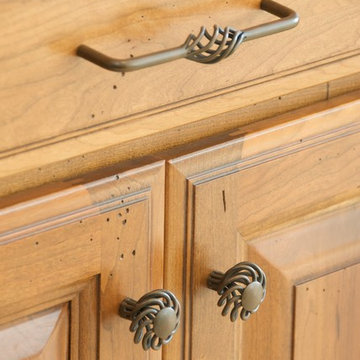
 Buckeye Cabinet & Supply, Inc.
Coastal image photography
Inspiration for a large timeless l-shaped travertine floor eat-in kitchen remodel in Other with a farmhouse sink, raised-panel cabinets, medium tone wood cabinets, granite countertops, beige backsplash, stone tile backsplash, stainless steel appliances and an island
Inspiration for a large timeless l-shaped travertine floor eat-in kitchen remodel in Other with a farmhouse sink, raised-panel cabinets, medium tone wood cabinets, granite countertops, beige backsplash, stone tile backsplash, stainless steel appliances and an island
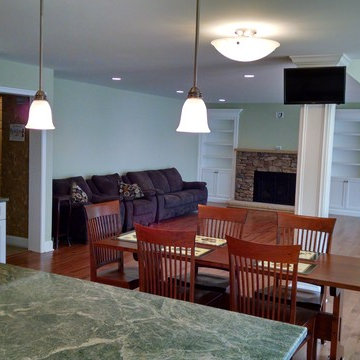
 Platinum Construction Company
Enclosed kitchen - traditional l-shaped dark wood floor and brown floor enclosed kitchen idea in Philadelphia with an undermount sink, shaker cabinets, white cabinets, granite countertops, beige backsplash, glass tile backsplash, stainless steel appliances and an island
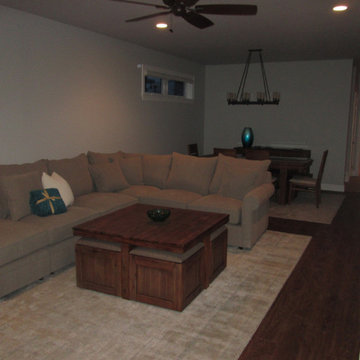
 RBA Homes
Family room - large craftsman open concept medium tone wood floor family room idea in New York
Find the right local pro for your project

 Vinnie Builders LLC
Example of a trendy l-shaped light wood floor eat-in kitchen design in New York with an undermount sink, shaker cabinets, light wood cabinets, granite countertops, black backsplash, subway tile backsplash, stainless steel appliances and an island
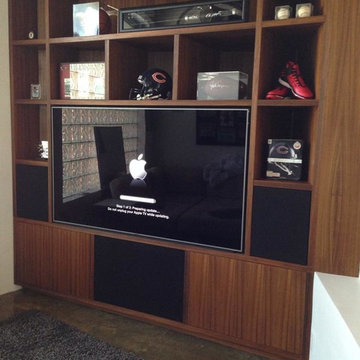
 ADC Audio Visual Inc.
Mid-sized elegant formal and enclosed carpeted and beige floor living room photo in Los Angeles with beige walls, no fireplace and a media wall
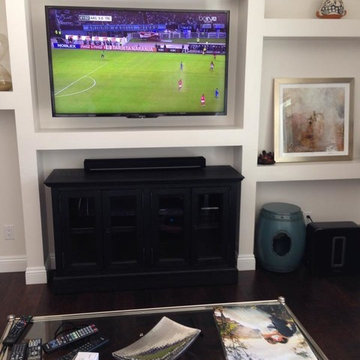 ADC Audio Visual Inc.
Living room - mid-sized traditional formal and enclosed dark wood floor and brown floor living room idea in Los Angeles with white walls, no fireplace and a media wall
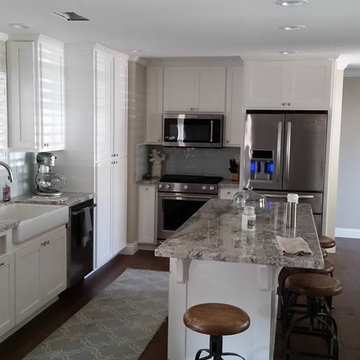
 JTS Contracting Cabinet Shop
Kitchen - traditional l-shaped medium tone wood floor and brown floor kitchen idea in Sacramento with a double-bowl sink, raised-panel cabinets, white cabinets, quartzite countertops, black backsplash, stone slab backsplash, stainless steel appliances and an island

Sponsored
Delaware, OH

Buckeye Basements, Inc.
Central Ohio's Basement Finishing ExpertsBest Of Houzz '13-'21
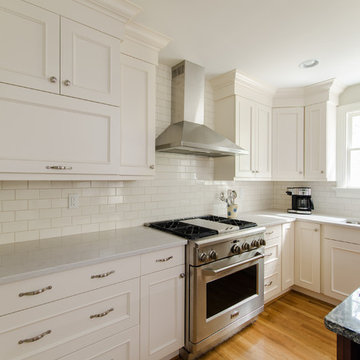
 DesignLine Home Transformations
John Magor Photography
Inspiration for a large transitional l-shaped light wood floor eat-in kitchen remodel in Richmond with an undermount sink, shaker cabinets, white cabinets, marble countertops, white backsplash, subway tile backsplash, stainless steel appliances and an island
Inspiration for a large transitional l-shaped light wood floor eat-in kitchen remodel in Richmond with an undermount sink, shaker cabinets, white cabinets, marble countertops, white backsplash, subway tile backsplash, stainless steel appliances and an island
 StoneWorks, Inc.
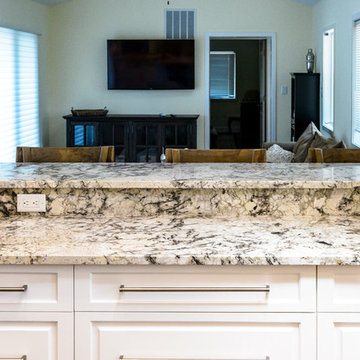
A view into the family room from the remodeled kitchen in the SC lowcountry. The two-tiered peninsula countertop allows a nice overhang so chairs can be pulled up for kitchen chatting and eating.
 Elite Home Staging and Design

Large transitional open concept light wood floor and beige floor family room photo in Los Angeles with white walls, no fireplace, a stone fireplace and no tv
 Kepler Design
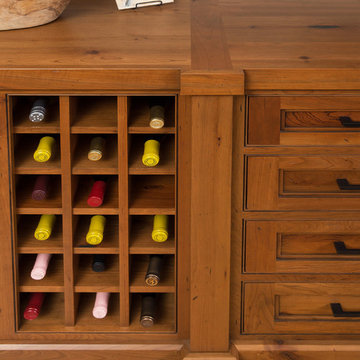
Interior Design: Anne Fortini
Kitchen and Custom Cabinetry Design: Jan Kepler
Custom Cabinetry: Plato Woodwork, Photography: Elliott Johnson
Inspiration for a mid-sized country open concept medium tone wood floor living room remodel in San Luis Obispo with beige walls and a wall-mounted tv
Inspiration for a mid-sized country open concept medium tone wood floor living room remodel in San Luis Obispo with beige walls and a wall-mounted tv
 Design Details
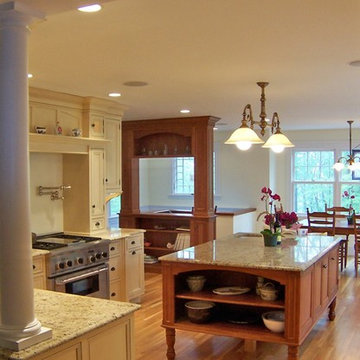
Opposite the front hall columns is the cherry dining area. The stairway to the lower level is guarded by an arched cherry storage unit.
Mid-sized elegant u-shaped light wood floor eat-in kitchen photo in Other with a farmhouse sink, recessed-panel cabinets, white cabinets, granite countertops, paneled appliances, white backsplash, subway tile backsplash and an island
Mid-sized elegant u-shaped light wood floor eat-in kitchen photo in Other with a farmhouse sink, recessed-panel cabinets, white cabinets, granite countertops, paneled appliances, white backsplash, subway tile backsplash and an island
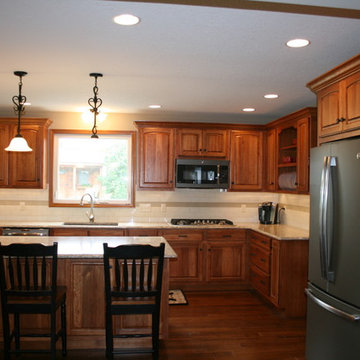
 Home Design Gallery
Inspiration for a mid-sized timeless l-shaped dark wood floor eat-in kitchen remodel in Other with a double-bowl sink, raised-panel cabinets, dark wood cabinets, granite countertops, beige backsplash, ceramic backsplash, stainless steel appliances and an island

Sponsored
Columbus, OH

Snider & Metcalf Interior Design, LTD
Leading Interior Designers in Columbus, Ohio & Ponte Vedra, Florida
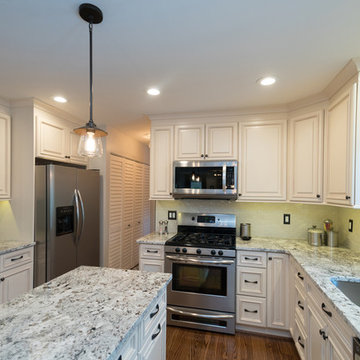
 USA Cabinet Store - Houston
Inspiration for a mid-sized timeless l-shaped dark wood floor eat-in kitchen remodel in DC Metro with an undermount sink, raised-panel cabinets, white cabinets, granite countertops, white backsplash, ceramic backsplash, stainless steel appliances and an island
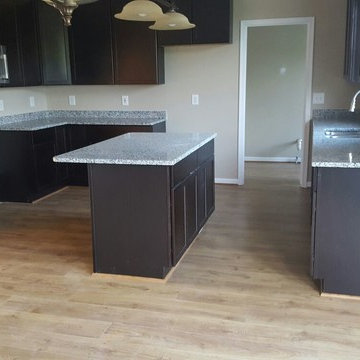
 Granite Vision, Inc.
Example of a mid-sized transitional u-shaped light wood floor eat-in kitchen design in DC Metro with a double-bowl sink, recessed-panel cabinets, dark wood cabinets, granite countertops, stainless steel appliances and an island

 SC Design Studio
Sean Chang Design Studio
Enclosed kitchen - large eclectic galley porcelain tile enclosed kitchen idea in Los Angeles with an undermount sink, raised-panel cabinets, beige cabinets, granite countertops, blue backsplash, ceramic backsplash, stainless steel appliances and an island
Enclosed kitchen - large eclectic galley porcelain tile enclosed kitchen idea in Los Angeles with an undermount sink, raised-panel cabinets, beige cabinets, granite countertops, blue backsplash, ceramic backsplash, stainless steel appliances and an island
 Ace Cabinets Calgary
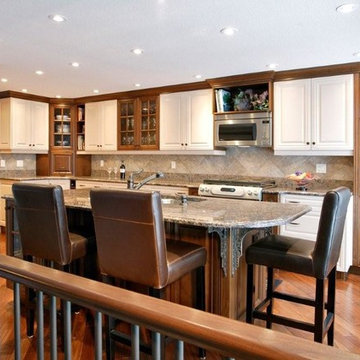
Inspiration for a mid-sized transitional l-shaped medium tone wood floor and beige floor enclosed kitchen remodel in Calgary with a double-bowl sink, white cabinets, granite countertops, beige backsplash, cement tile backsplash, stainless steel appliances and an island

Sponsored
Columbus, OH

Hope Restoration & General Contracting
Columbus Design-Build, Kitchen & Bath Remodeling, Historic Renovations
 StoneWorks, Inc.
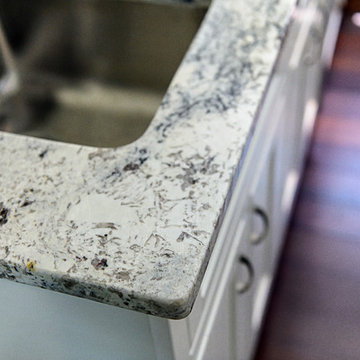
Nice close-up of the granite countertop in the upstairs coffee nook, showing the rich colors and veins of this natural stone. The homeowners chose an eased edge to finish the look for the remodel project.
 More Space Place - Atlanta/Buckhead
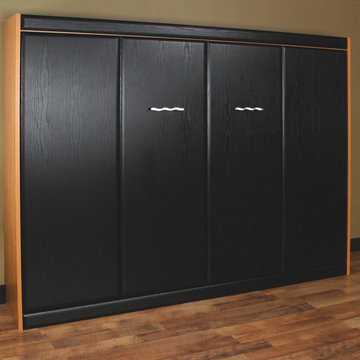
Living room - mid-sized transitional enclosed medium tone wood floor living room idea in Orange County with brown walls, no fireplace and a tv stand

74