
Search results for "Centered" in Home Design Ideas
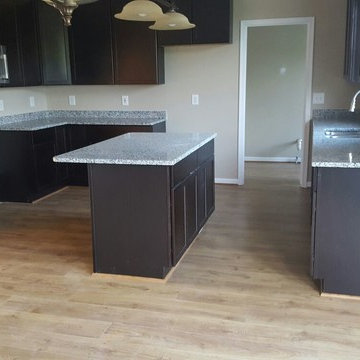
 Granite Vision, Inc.
Example of a mid-sized transitional u-shaped light wood floor eat-in kitchen design in DC Metro with a double-bowl sink, recessed-panel cabinets, dark wood cabinets, granite countertops, stainless steel appliances and an island
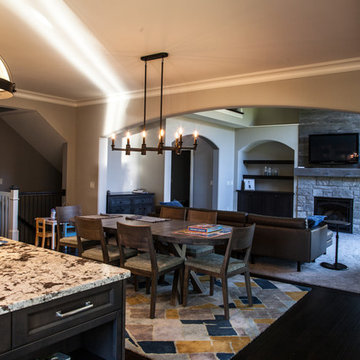
 Hart DeNoble Builders
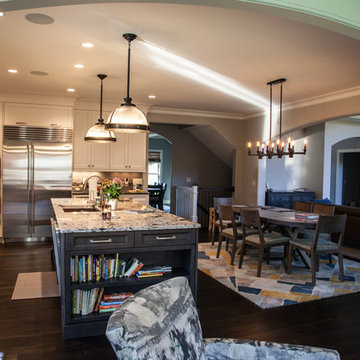
Open concept kitchen - transitional dark wood floor and brown floor open concept kitchen idea in Other with an undermount sink, shaker cabinets, white cabinets, granite countertops, beige backsplash, subway tile backsplash, stainless steel appliances and an island
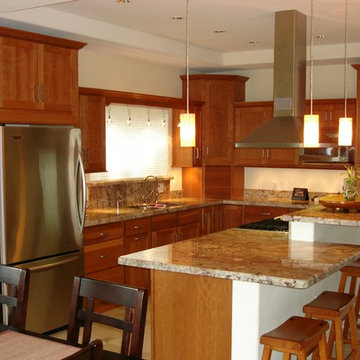
 Alexanders Designs & Remodeling LLC
Example of a mid-sized classic l-shaped ceramic tile eat-in kitchen design in Hawaii with a double-bowl sink, shaker cabinets, medium tone wood cabinets, granite countertops, stainless steel appliances and an island
Find the right local pro for your project
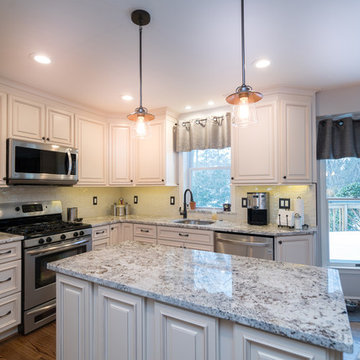
 USA Cabinet Store - Houston
Mid-sized elegant l-shaped dark wood floor eat-in kitchen photo in DC Metro with an undermount sink, raised-panel cabinets, white cabinets, granite countertops, white backsplash, ceramic backsplash, stainless steel appliances and an island
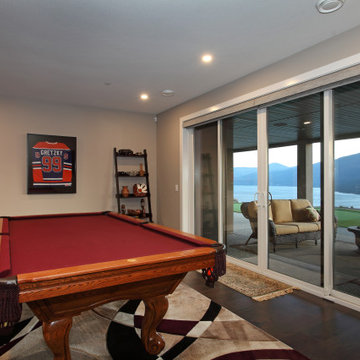
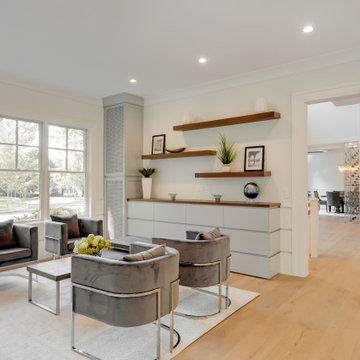

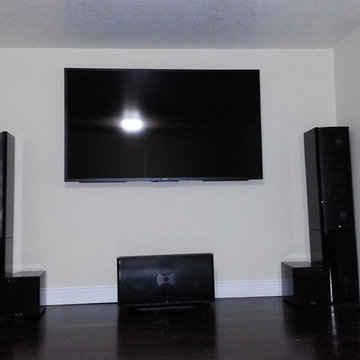
 Intune Home Theater, LLC
Home theater - mid-sized contemporary open concept dark wood floor home theater idea in Miami with a wall-mounted tv


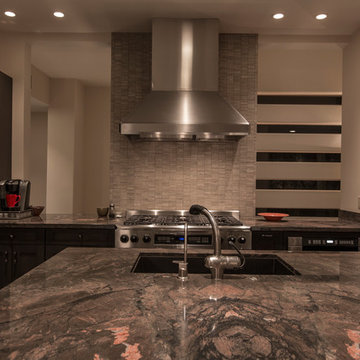
 Arizona Kitchens and Refacing, Inc.
Enclosed kitchen - large contemporary l-shaped ceramic tile enclosed kitchen idea in Phoenix with an undermount sink, shaker cabinets, black cabinets, granite countertops, stainless steel appliances and an island
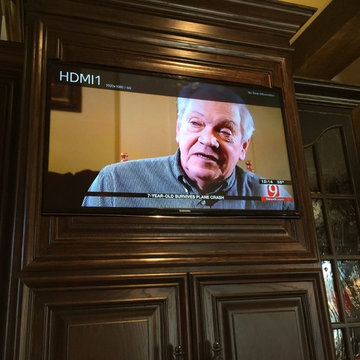
 A-Team Audio Video
Example of a mid-sized classic enclosed carpeted living room design in Oklahoma City with beige walls, a standard fireplace, a brick fireplace and a media wall
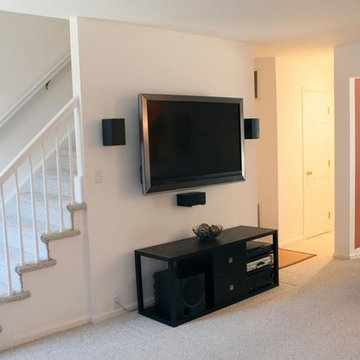
 PowerHouse AV
Family room - mid-sized contemporary open concept carpeted and beige floor family room idea in DC Metro with white walls, no fireplace and a wall-mounted tv
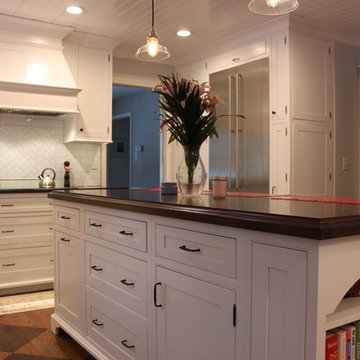
 That Design Studio

Inspiration for a mid-sized modern l-shaped linoleum floor enclosed kitchen remodel in Philadelphia with a farmhouse sink, white cabinets, white backsplash, stainless steel appliances, an island, shaker cabinets, wood countertops and subway tile backsplash
 Pleasant View Construction
Large mountain style single-wall medium tone wood floor eat-in kitchen photo in St Louis with a farmhouse sink, shaker cabinets, white cabinets, marble countertops, white backsplash, subway tile backsplash, white appliances and an island
 That Design Studio
Example of a mid-sized minimalist l-shaped linoleum floor enclosed kitchen design in Philadelphia with a farmhouse sink, white cabinets, white backsplash, stainless steel appliances, an island, shaker cabinets, wood countertops and subway tile backsplash

Sponsored
Columbus, OH

Trish Takacs Design
Award Winning & Highly Skilled Kitchen & Bath Designer in Columbus
 Keith Construction
Don Weixl Photography
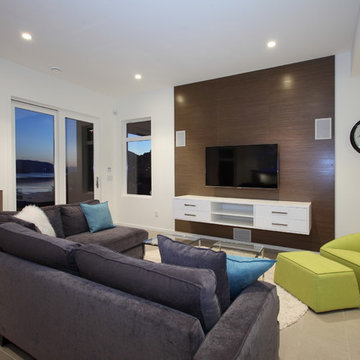
Example of a trendy open concept ceramic tile family room design in Vancouver with white walls, a standard fireplace and a wall-mounted tv
Example of a trendy open concept ceramic tile family room design in Vancouver with white walls, a standard fireplace and a wall-mounted tv
 Hart DeNoble Builders
Example of a transitional dark wood floor and brown floor open concept kitchen design in Other with an undermount sink, shaker cabinets, white cabinets, granite countertops, beige backsplash, subway tile backsplash, stainless steel appliances and an island
 Maine Coast Homes

Large beach style single-wall concrete floor open concept kitchen photo in Portland Maine with an undermount sink, shaker cabinets, white cabinets, wood countertops, white backsplash, stone slab backsplash, stainless steel appliances and an island
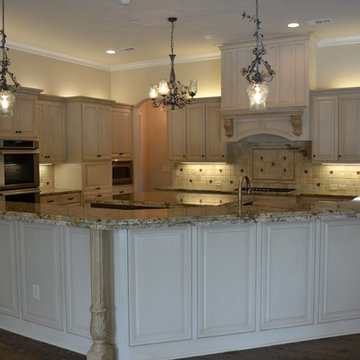
 jburkhart
The clients for this project were building a new home and they brought in Burkhart Interiors for full service design, including: all exterior finishes and color selection, all interior selections: fireplace and stair railing design, flooring, kitchen and bathroom design, closet layout and all the way through the rest of the home.
The goal for the clients was to have a traditional home and to work within the budget provided by the homeowner. We were able to help them execute this through our hands-on services making sure we were able to bring their dreams to reality.

Sponsored
Columbus, OH

Snider & Metcalf Interior Design, LTD
Leading Interior Designers in Columbus, Ohio & Ponte Vedra, Florida
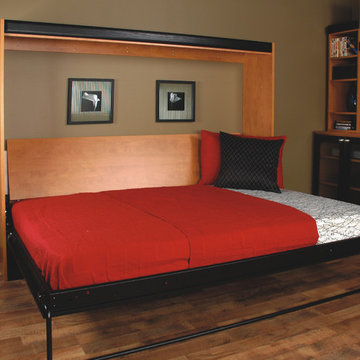
 More Space Place - Atlanta/Buckhead
Inspiration for a mid-sized transitional enclosed medium tone wood floor living room remodel in Orange County with brown walls, no fireplace and a tv stand
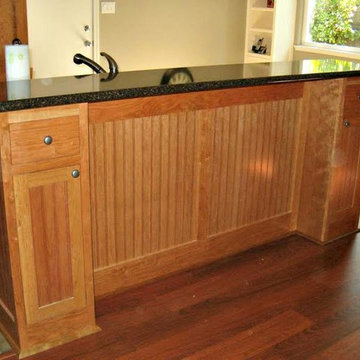
 JTS Contracting Cabinet Shop
Example of a classic l-shaped medium tone wood floor and brown floor kitchen design in Sacramento with a double-bowl sink, raised-panel cabinets, light wood cabinets, quartzite countertops, black backsplash, stone slab backsplash, stainless steel appliances and an island
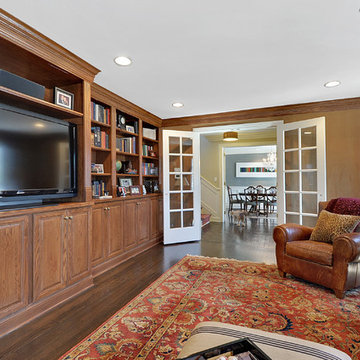
 Jeremy Lew & Assoc., Inc.
Mid-sized elegant enclosed dark wood floor family room photo in Chicago with beige walls and a media wall
72