
Search results for "Centered" in Home Design Ideas
 RESIDENTIAL DESIGN STUDIO
Family room - mid-sized contemporary enclosed dark wood floor and brown floor family room idea in Dallas with brown walls, a ribbon fireplace, a plaster fireplace and a wall-mounted tv
 Ray Diana Painting, LLC
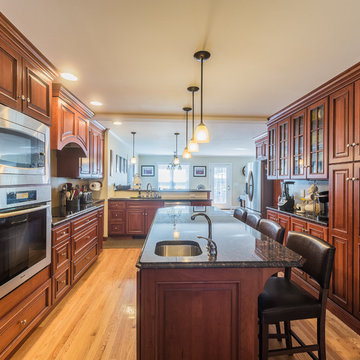
Example of a large minimalist l-shaped light wood floor eat-in kitchen design in New York with a drop-in sink, beaded inset cabinets, dark wood cabinets, granite countertops, beige backsplash, stainless steel appliances and an island
 MCA Home Services LLC

We are a full service home design and renovation company. We specialize in woodwork and cabinetry, kitchens and bathrooms, We pride ourselves creating projects so that they look as though they were always meant to be part of your home.
Find the right local pro for your project

 StoneWorks, Inc.

Like the island, this peninsula is two-tiered, with a raised edge for eating and pulling up bar stools. There is lots of room in this kitchen for family and friends to join around. Beautiful granite countertops in Arctic Cream with a nice eased edge. Clean lines in this remodeled kitchen, with plenty of light from the windows and the skylight, make the space bright and cheery.
 Hoyt Stereo
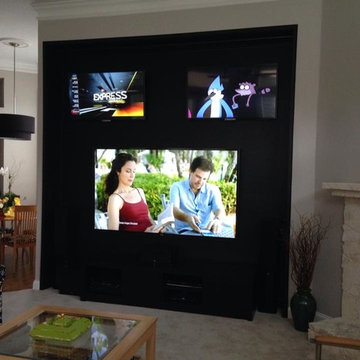
Living room - traditional carpeted living room idea in Jacksonville with beige walls, a standard fireplace, a stone fireplace and a media wall
 Christopher D. Marshall Architect, LLC
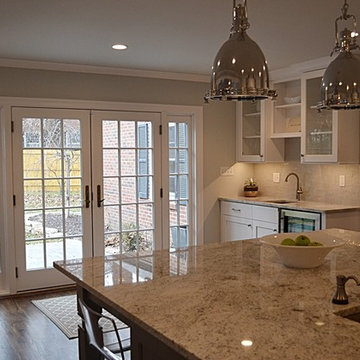
We transformed the existing formal dining room and hallway into a new kitchen. We added a new french door that leads to a new south facing terrace and covered outdoor kitchen.
Chris Marshall

Sponsored
Columbus, OH

Snider & Metcalf Interior Design, LTD
Leading Interior Designers in Columbus, Ohio & Ponte Vedra, Florida
 T.W. Ellis LLC
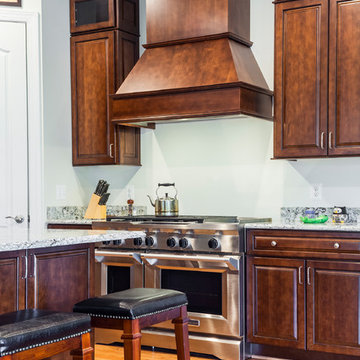
Eat-in kitchen - large traditional l-shaped medium tone wood floor eat-in kitchen idea in Baltimore with medium tone wood cabinets, quartzite countertops, white backsplash, stainless steel appliances, an island, an undermount sink and raised-panel cabinets
 Mayne Construction, LLC
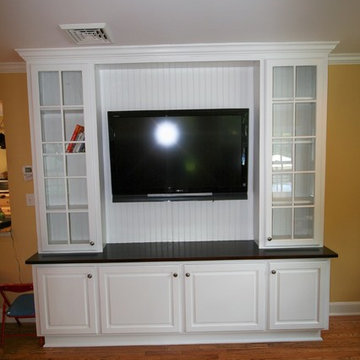
Large elegant medium tone wood floor and brown floor family room photo in New York with yellow walls and a wall-mounted tv
 Madeli USA

Inspiration for a large contemporary l-shaped linoleum floor eat-in kitchen remodel in New York with an undermount sink, flat-panel cabinets, red cabinets, recycled glass countertops, black backsplash, stainless steel appliances and an island
 Something Special Interiors, Inc.
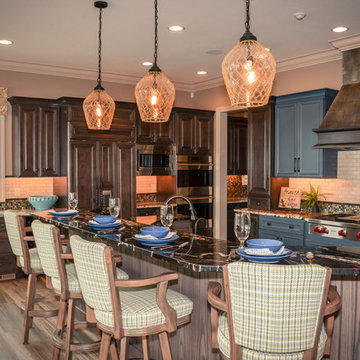
Example of a classic u-shaped medium tone wood floor and brown floor enclosed kitchen design in Omaha with an undermount sink, raised-panel cabinets, dark wood cabinets, marble countertops, multicolored backsplash, mosaic tile backsplash and an island
 Hart DeNoble Builders
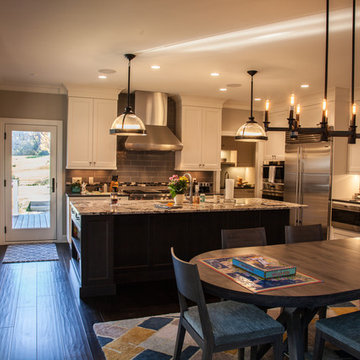
Inspiration for a transitional dark wood floor and brown floor open concept kitchen remodel in Other with an undermount sink, shaker cabinets, white cabinets, granite countertops, beige backsplash, subway tile backsplash, stainless steel appliances and an island
 JTS Contracting Cabinet Shop
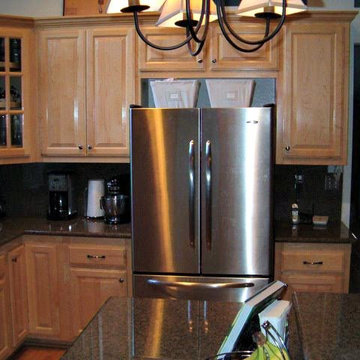
Example of a classic l-shaped medium tone wood floor and brown floor kitchen design in Sacramento with a double-bowl sink, raised-panel cabinets, light wood cabinets, quartzite countertops, black backsplash, stone slab backsplash, stainless steel appliances and an island

Sponsored
Delaware, OH

Buckeye Basements, Inc.
Central Ohio's Basement Finishing ExpertsBest Of Houzz '13-'21
 ADC Audio Visual Inc.
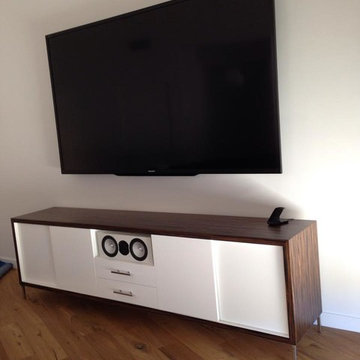
Inspiration for a mid-sized contemporary formal and enclosed carpeted and beige floor living room remodel in Los Angeles with beige walls, no fireplace and a media wall

 User
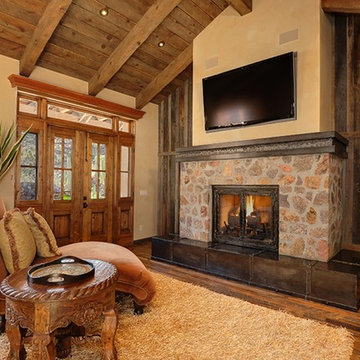
UserInspiration for a mid-sized southwestern formal and enclosed dark wood floor living room remodel in Phoenix with beige walls, a standard fireplace, a stone fireplace and a wall-mounted tv
 Platinum Construction Company
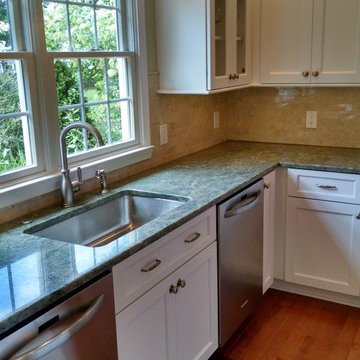
Elegant l-shaped dark wood floor and brown floor enclosed kitchen photo in Philadelphia with an undermount sink, shaker cabinets, white cabinets, granite countertops, beige backsplash, glass tile backsplash, stainless steel appliances and an island

Sponsored
Delaware, OH
Buckeye Basements, Inc.
Central Ohio's Basement Finishing ExpertsBest Of Houzz '13-'21
 Kilbarger Home Builders
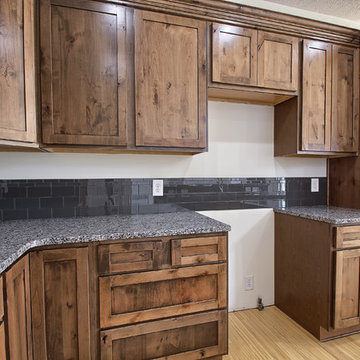
Example of a classic l-shaped light wood floor enclosed kitchen design in Columbus with a double-bowl sink, shaker cabinets, medium tone wood cabinets, quartzite countertops, black backsplash, subway tile backsplash, stainless steel appliances and an island
 Design by the Jonathans
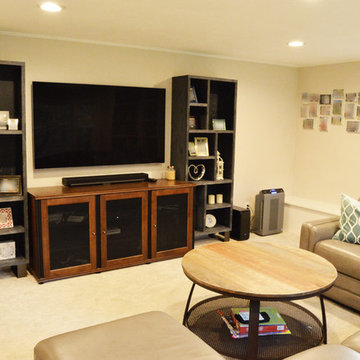
Family room - large transitional enclosed carpeted and beige floor family room idea in Bridgeport with beige walls, no fireplace and a wall-mounted tv
 Home Staging Texas
Photos courtesy of DVK Productions
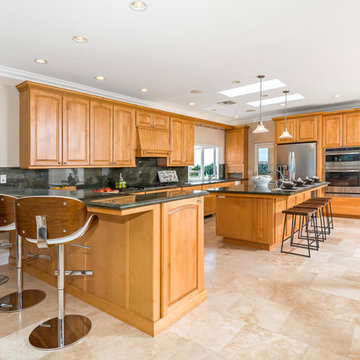
Example of a mid-sized classic l-shaped porcelain tile and beige floor open concept kitchen design in San Diego with raised-panel cabinets, light wood cabinets, granite countertops, green backsplash, stone slab backsplash, stainless steel appliances and an island
Example of a mid-sized classic l-shaped porcelain tile and beige floor open concept kitchen design in San Diego with raised-panel cabinets, light wood cabinets, granite countertops, green backsplash, stone slab backsplash, stainless steel appliances and an island
75