
Search results for "Centers" in Home Design Ideas
 W Design Interiors

Family room - large transitional open concept medium tone wood floor family room idea in Miami with gray walls, no fireplace and a concealed tv

 Roomscapes Cabinetry and Design Center
Designed by Judy Whalen; Photography by Dan Cutrona
Inspiration for a large transitional master gray tile and stone tile marble floor corner shower remodel in Boston with an undermount sink, gray cabinets, marble countertops and beige walls
Inspiration for a large transitional master gray tile and stone tile marble floor corner shower remodel in Boston with an undermount sink, gray cabinets, marble countertops and beige walls

 Boss Design Center
Three CB2 Brass vapor Counter Stools sit beneath a white marble countertop accenting a light gray island finished with brass legs and a sink with a polished nickel gooseneck faucet lit by two glass and brass hand blown light pendants. Beside a doorway, a refrigerator is camouflaged behind light gray wood panel doors accented with brushed brass handles and positioned next to stacked light gray shaker cabinets. Steel framed picture windows are partially framed by a white and gray marble slab backsplash and flank a white range hood fixed over a Wolf range.
Find the right local pro for your project
 Malmquist Construction

Mountain style l-shaped light wood floor and beige floor open concept kitchen photo in Seattle with a double-bowl sink, flat-panel cabinets, light wood cabinets, soapstone countertops, multicolored backsplash, mosaic tile backsplash, stainless steel appliances and an island
 Collaborations at Gilmore Home Center
Collaborations at Gilmore Home Center
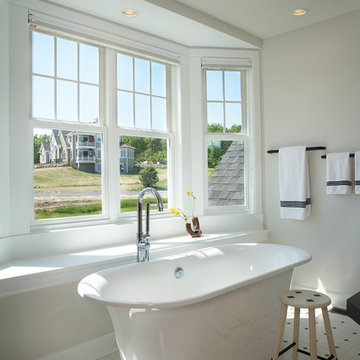
Example of a classic freestanding bathtub design in Burlington with white walls
Example of a classic freestanding bathtub design in Burlington with white walls

Mid-sized transitional enclosed carpeted family room photo in San Francisco with gray walls, no fireplace and a media wall
 Hart DeNoble Builders
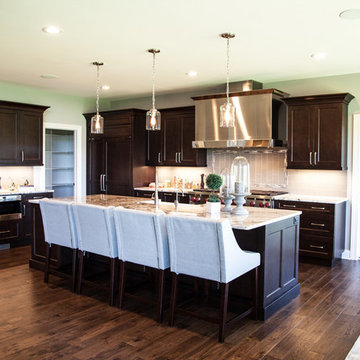
Eat-in kitchen - transitional l-shaped dark wood floor and brown floor eat-in kitchen idea with a farmhouse sink, shaker cabinets, dark wood cabinets, granite countertops, beige backsplash, glass tile backsplash, stainless steel appliances and an island

Sponsored
Columbus, OH

Trish Takacs Design
Award Winning & Highly Skilled Kitchen & Bath Designer in Columbus
 Arizona Lighting Company
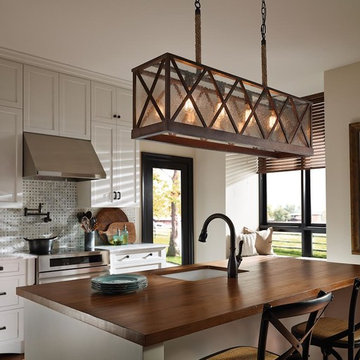
Example of a farmhouse dark wood floor and brown floor kitchen design with an undermount sink, shaker cabinets, white cabinets, wood countertops, white backsplash, mosaic tile backsplash, stainless steel appliances and an island
 Palmer's Wood Designs
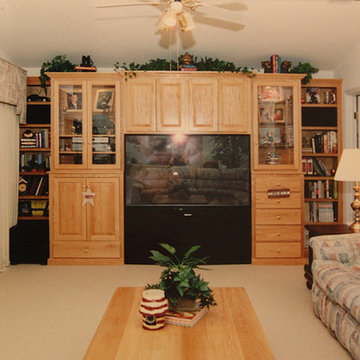
Living room - mid-sized traditional enclosed carpeted and beige floor living room idea in Tampa with white walls, no fireplace and a media wall
 Arizona Lighting Company

Transitional dark wood floor and brown floor home bar photo with an undermount sink, shaker cabinets, white cabinets, wood countertops, white backsplash and mosaic tile backsplash

 Armani Fine Woodworking
End Grain Maple Butcher Block Island, approx 36 x 40
Inspiration for a mid-sized contemporary galley light wood floor eat-in kitchen remodel in Philadelphia with beaded inset cabinets, red cabinets, wood countertops, stainless steel appliances and an island
Inspiration for a mid-sized contemporary galley light wood floor eat-in kitchen remodel in Philadelphia with beaded inset cabinets, red cabinets, wood countertops, stainless steel appliances and an island

 Earth Elements Design Center
Incorporating rustic touches into the modern guest bedroom and bath.
Bedroom - large contemporary guest bamboo floor bedroom idea with multicolored walls and no fireplace
Bedroom - large contemporary guest bamboo floor bedroom idea with multicolored walls and no fireplace

 Centre Sky Architecture Ltd
Example of a large mountain style formal and open concept medium tone wood floor and brown floor great room design with a stone fireplace, a corner fireplace and a wall-mounted tv

Sponsored
Delaware, OH

Buckeye Basements, Inc.
Central Ohio's Basement Finishing ExpertsBest Of Houzz '13-'21
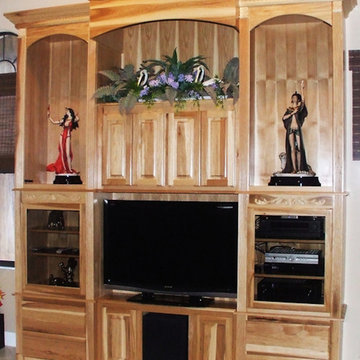 Palmer's Wood Designs
Living room - small traditional enclosed living room idea in Tampa with beige walls, no fireplace and a media wall


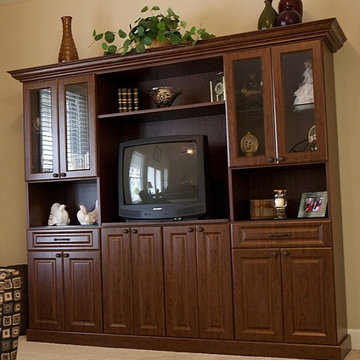
 Top Shelf Storage Solutions
Mid-sized elegant open concept carpeted and beige floor family room photo in Miami with beige walls, no fireplace and a tv stand
 Roomscapes Cabinetry and Design Center
Mudroom - transitional black floor mudroom idea in Bridgeport with black walls


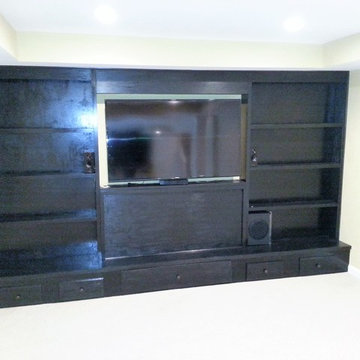
 Clark's Home Remodeling
Photos by Clark's Home Services
Example of a mid-sized trendy enclosed carpeted and beige floor home theater design in Philadelphia with beige walls and a media wall
Example of a mid-sized trendy enclosed carpeted and beige floor home theater design in Philadelphia with beige walls and a media wall
 Open Hand Remodeling Co.

Complete new custom kitchen, Pental Quartz Counters all over the Unit, Kitchen custom wall niche, porcelain tiles in kitchen and bathrooms, stone tile around fireplace, complete custom entertainment Center in Living room, Custom Dry Bar in Dining room. Complete new Electrical, complete painting with Benjamin Moore Paint colors, All new Engineered hardwood floors and Baseboards, new kitchen appliances, under cabinets lighting, custom glass and mirrors all over.
 Elevation Design & Construction Co.
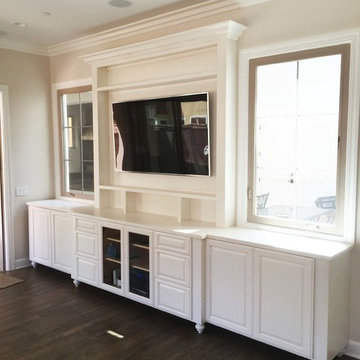
Mid-sized transitional open concept family room photo in Orange County with beige walls and a media wall
9