
Search results for "Central element" in Home Design Ideas

 Leader Builders, LLC
This beautiful custom home in central Oregon has an extended side deck which provides extra space great for entertaining, especially in the warm summer months, combined with the strategic landscaping which maximizes outdoor space highlighting the natural elements of central Oregon and showcasing the beautiful views.
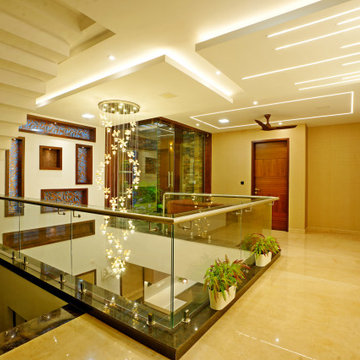
 Ansari Architects chennai
The family area (12'0" × 7'6") acts as a connective hub, linking the staircase and bedrooms around a double-height void with a glass railing and central green atrium.

 Spaciz Design Company Inc.
Central Living Area
Example of a minimalist family room design in Vancouver
Example of a minimalist family room design in Vancouver
Find the right local pro for your project

 RD Design Team & Architectural Consultants
Water and Earth on Central are part of a pair of projects that we designed as a community as well as individual homes. They are also a part of our Elements series of homes. Water and Earth are located close to the intersection of Central and Osborn, within walking distance to some of midtown’s landmarks – the Phoenix Financial Center, the Heard Museum, the Phoenix Theater and Steele Indian School Park. The live- work homes are intentionally located at the heart of the central city only a 5 minute walk to the Osborn and Central Light Rail station and a pleasant walk or bike ride from some of Phoenix’s best restaurants and coffee shops including Lux Coffee Bar, Pane Bianco, Central Wine, Clever Koi and many others.
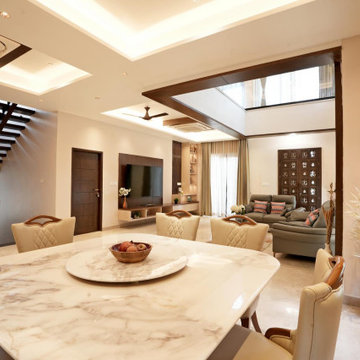 Ansari Architects chennai
Dining Area ( 24'0" x 17'0" sq.ft ) is a central, open-plan space connecting the kitchen and living zones.
Dining room - dining room idea in Chennai
Dining room - dining room idea in Chennai

Design ideas for a mid-sized contemporary drought-tolerant and full sun backyard gravel landscaping in Chicago for fall.

 J. S. Brown Design
Mid-sized mountain style u-shaped travertine floor open concept kitchen photo with an undermount sink, flat-panel cabinets, light wood cabinets, solid surface countertops, brown backsplash, stone slab backsplash, colored appliances and an island

Sponsored
Plain City, OH

The Creative Kitchen Company
Columbus Area Kitchen Remodeling and Refacing Professional
 Spaciz Design Company Inc.
Central Living Space
Example of a minimalist living room design in Vancouver
Example of a minimalist living room design in Vancouver

 Carlton Edwards
Located in a historic building once used as a warehouse. The 12,000 square foot residential conversion is designed to support the historical with the modern. The living areas and roof fabrication were intended to allow for a seamless shift between indoor and outdoor. The exterior view opens for a grand scene over the Mississippi River and the Memphis skyline. The primary objective of the plan was to unite the different spaces in a meaningful way; from the custom designed lower level wine room, to the entry foyer, to the two-story library and mezzanine. These elements are orchestrated around a bright white central atrium and staircase, an ideal backdrop to the client’s evolving art collection.
Greg Boudouin, Interiors
Alyssa Rosenheck: Photos

 Melissa Hill Home Design
A design for a busy, active family longing for order and a central place for the family to gather. Optimizing a small space with organization and classic elements has them ready to entertain and welcome family and friends.
Custom designed by Hartley and Hill Design
All materials and furnishings in this space are available through Hartley and Hill Design. www.hartleyandhilldesign.com
888-639-0639
Neil Landino Photography

 Ancient Surfaces
Image by 'Ancient Surfaces'
Product: 'Indoor Courtyard stone elements'
Contacts: (212) 461-0245
Email: Sales@ancientsurfaces.com
Website: www.AncientSurfaces.com
Central Mediterranean courtyards within homes of all major South European design styles, featuring antique stone pavers, fountains, columns and more...

 Current Designed + Built
Inspiration for a transitional master white tile, gray tile and marble tile white floor and mosaic tile floor claw-foot bathtub remodel in Los Angeles with gray walls and a hinged shower door

 Kat Nelson Designs
Large eclectic enclosed medium tone wood floor and brown floor living room library photo in Nashville with black walls, no fireplace and no tv

Sponsored
Plain City, OH
The Creative Kitchen Company
Columbus Area Kitchen Remodeling and Refacing Professional


 Vintage Cellars & Saunas
This gorgeous contemporary glass front custom wine cellar in Corona Del Mar, Newport Beach, California is an eye catcher. The sleek, glass ultra modern wine room was a unique and exciting project for our team here at Vintage Cellars. The stone bar extends into the wine cellar itself, but due to mechanical, cooling, and condensation concerns, our expert custom wine cellar team knew that extra measures needed to be taken to ensure the end quality remained top notch.
The bar itself was divided into two sections, one cut section outside to make up the main seating area and the other inside the glass wine room. The stone bar, which is porous, takes up a good portion of the front facing glass panel. Had the bar simply extended into the wine cellar and been sealed off at the joints, the stone would have eventually transferred in enough heat and moisture to cause condensation. Proper wine cellar design and planning enabled this wine cellar to not only look fantastic, but function perfectly as well.
One interesting unique feature in this Corona Del Mar, Newport Beach, Orange County, California glass and metal wine cellar is an extension of floor to ceiling frames mounted to the backside of the stone bar. This feature was made to seamlessly show consistency in floor to ceiling vintageview frames throughout.
Corona Del Mar, Newport Beach, Laguna Beach, Huntington Beach, Newport Coast, Ladera Ranch, Coto De Caza, Laguna Hills, San Clemente, Dana Point, Seal Beach, Laguna Niguel still remain the areas in Orange County that we build wine cellars most often.
Contemporary wine cellars such as this are becoming more and more popular in modern design trends. Interior Design, Architecture, and Construction all play a part in ensuring that the client’s vision comes to reality. This project was no different. Working closely with David Close Homes, Vintage Cellars was able to meet with the client and team involved, determine the ultimate wine cellar wine room wine closet goals, and see them to the finish.
Upon walking into this glass and metal modern contemporary wine cellar, you become quickly surrounded with triple deep bottles from many of the world’s best wineries. On the left below the countertop is a black stained poplar wine racking system for single 750ml bottles. Above lies room for display case storage, room for large format bottles, and label forward vintageview design racking to the ceiling. On the middle wall of this wine room is room for case storage below, similarly with triple deep vintageview floor to ceiling frames dying into more case storage above. On the right side of this wall lies a vertical space for single large format case storage.
Ultra Modern wine cellars such as this are all the rage in contemporary homes in San Diego, Orange County, and Los Angeles. This glass enclosed wine cellar with a sleek modern contemporary racking system is truly a showpiece in this home in Corona Del Mar, Newport Beach, California. Wine Racking, Wine Cellar Cooling, Wine Cellar design, Wine Cellar Build out and Wine Cellar Installation is what Vintage Cellars does best. Timeless Luxury.

 Archadeck of West Central and Southwest Ohio
In addition to the redecking, Archadeck of West Central & Southwest Ohio also updated the flooring of the existing covered porch to the same TimberTech Edge decking. As the finishing element, we updated the deck and porch railing to a complimentary black aluminum Outlook rail. The end result of this project is just stunning!

 Design Platform
James Florio & Kyle Duetmeyer
Inspiration for a mid-sized modern galley concrete floor and gray floor eat-in kitchen remodel in Denver with an undermount sink, flat-panel cabinets, white cabinets, wood countertops, black backsplash, ceramic backsplash, stainless steel appliances and an island
Inspiration for a mid-sized modern galley concrete floor and gray floor eat-in kitchen remodel in Denver with an undermount sink, flat-panel cabinets, white cabinets, wood countertops, black backsplash, ceramic backsplash, stainless steel appliances and an island

Sponsored
Delaware, OH

Buckeye Basements, Inc.
Central Ohio's Basement Finishing ExpertsBest Of Houzz '13-'21

 Sullivan Building & Design Group
The overall impact of this kitchen space is the defining element in the overall scheme for the project. We were able to flip around a stone fireplace to become a dominant focal point in the interior space. We created a central axis from front to rear by the addition of the massive window wall leading to the outdoor entertaining area. Clearly the woodwork and the attention to every detail are evident in the final product.
This unique kitchen is the focal point of 2 complimentary buildings which have been connected to form a beautiful master suite on one side and a lively family room and dining room on the other. This central open kitchen is the focal point for this sensitive and creative renovation. Custom walnut cabinets and built-ins and Danby marble countertops blend perfectly with the carefully re-pointed stone walls of the original walls of the existing buildings.
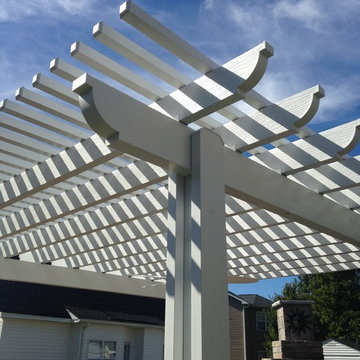
 Archadeck of Central South Carolina
Throughout Columbia and the surrounding area, Archadeck of Central South Carolina has helped many homeowners see the extensive versatility of a pergola in their back yard used either as a single element or in combination with another outdoor living structure such as a deck or patio. We build them in all shapes and sizes utilizing many different materials, such as wood or vinyl and even aluminum.

 Design Fixation [Faith Provencher]
Photo: Faith Towers © 2016 Houzz
Example of a transitional kitchen design in Burlington
Example of a transitional kitchen design in Burlington
34