
Search results for "Central element" in Home Design Ideas

 TVL Creative Ltd.
This kitchen took a tired, 80’s builder kitchen and revamped it into a personalized gathering space for our wonderful client. The existing space was split up by the dated configuration of eat-in kitchen table area to one side and cramped workspace on the other. It didn’t just under-serve our client’s needs; it flat out discouraged them from using the space. Our client desired an open kitchen with a central gathering space where family and friends could connect. To open things up, we removed the half wall separating the kitchen from the dining room and the wall that blocked sight lines to the family room and created a narrow hallway to the kitchen. The old oak cabinets weren't maximizing storage and were dated and dark. We used Waypoint Living Spaces cabinets in linen white to brighten up the room. On the east wall, we created a hutch-like stack that features an appliance garage that keeps often used countertop appliance on hand but out of sight. The hutch also acts as a transition from the cooking zone to the coffee and wine area. We eliminated the north window that looked onto the entry walkway and activated this wall as storage with refrigerator enclosure and pantry. We opted to leave the east window as-is and incorporated it into the new kitchen layout by creating a window well for growing plants and herbs. The countertops are Pental Quartz in Carrara. The sleek cabinet hardware is from our friends at Amerock in a gorgeous satin champagne bronze. One of the most striking features in the space is the pattern encaustic tile from Tile Shop. The pop of blue in the backsplash adds personality and contrast to the champagne accents. The reclaimed wood cladding surrounding the large east-facing window introduces a quintessential Colorado vibe, and the natural texture balances the crisp white cabinetry and geometric patterned tile. Minimalist modern lighting fixtures from Mitzi by Hudson Valley Lighting provide task lighting over the sink and at the wine/ coffee station. The visual lightness of the sink pendants maintains the openness and visual connection between the kitchen and dining room. Together the elements make for a sophisticated yet casual vibe-- a comfortable chic kitchen. We love the way this space turned out and are so happy that our clients now have such a bright and welcoming gathering space as the heart of their home!

 Proctor Marble & Granite
Mid-sized cottage chic master marble floor and gray floor freestanding bathtub photo in Nashville with furniture-like cabinets, white cabinets, gray walls, marble countertops and an undermount sink

 Hoedemaker Pfeiffer
Ben Benschneider
Country dark wood floor living room photo in Seattle with beige walls
Country dark wood floor living room photo in Seattle with beige walls
Find the right local pro for your project

 Masterpiece Design Group
This to-die-for kitchen features white shaker-style cabinets, with open display uppers, and a grand island with shell mosaic tile
Example of an island style galley medium tone wood floor open concept kitchen design with white cabinets, white backsplash, subway tile backsplash, stainless steel appliances, an island and glass-front cabinets
Example of an island style galley medium tone wood floor open concept kitchen design with white cabinets, white backsplash, subway tile backsplash, stainless steel appliances, an island and glass-front cabinets
 Wittmer Construction
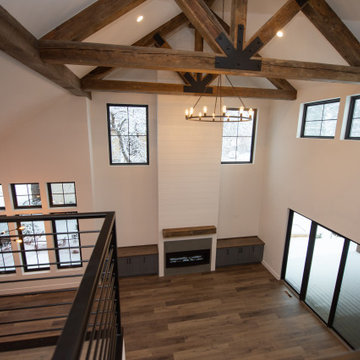
Custom built vacation home in Central Oregon. Client's focus on bringing different elements and textures together: metal and wood.
Inspiration for a mid-sized farmhouse open concept brown floor, exposed beam and shiplap wall living room remodel with a concrete fireplace
Inspiration for a mid-sized farmhouse open concept brown floor, exposed beam and shiplap wall living room remodel with a concrete fireplace
 Guenther Designs & Consulting LLC
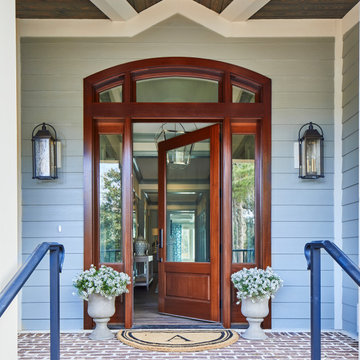
A view of the front door leading into the foyer and the central hall, beyond. The front porch floor is of local hand crafted brick. The vault in the ceiling mimics the gable element on the front porch roof.

 Kimberley Bryan
Photo: Kimberley Bryan © 2014 Houzz
Living room - eclectic living room idea in Seattle
Living room - eclectic living room idea in Seattle

Sponsored
Columbus, OH

Trish Takacs Design
Award Winning & Highly Skilled Kitchen & Bath Designer in Columbus
 Craig O'Connell Architecture
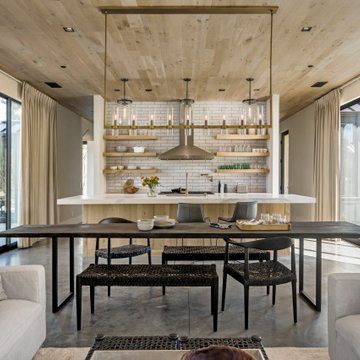
After the devastating Tubbs fire, Craig reimagined this Calistoga property into a wine country retreat for the owners' family as well as corporate/wellness guests. He approached the design by studying the natural elements of the site including trees, views and light, the vernacular design of the area and the clients’ personality. Craig designed a barn and the house – made up of a one-story and a two-story building – connected by a stunning 20-foot steel and glass breezeway. Expansive doors and windows create seamless indoor/outdoor flow and numerous patios and the pool area provide comfortable outdoor spaces. The modern and warm interior is bright, luxurious and comfortable.

 Timberhomes LLC
Front view of a home in Central Vermont, with a steeply pitched roof.
Mountain style exterior home photo in Burlington
Mountain style exterior home photo in Burlington

 McKerlie Kitchen & Bath Design Centre
Every room has a central element that defines it. For the kitchen, that element is almost every time is the kitchen island. It’s the piece that brings everything together, the piece that sits in the center and maintains an organized area.
Sometimes the kitchen island is also used as a breakfast area or table. Because of that, a special type of design has been developed. As in this picture, islands are now being designed to create a space with a extended table.

 User
Stefanie Rawlinson Photography
Example of a large transitional u-shaped light wood floor open concept kitchen design with shaker cabinets, green cabinets, quartz countertops, white backsplash, stainless steel appliances and an island
Example of a large transitional u-shaped light wood floor open concept kitchen design with shaker cabinets, green cabinets, quartz countertops, white backsplash, stainless steel appliances and an island
 User
Classical architecture and design with modern elements.
Example of a transitional kitchen design in Orlando
Example of a transitional kitchen design in Orlando
 Wittmer Construction
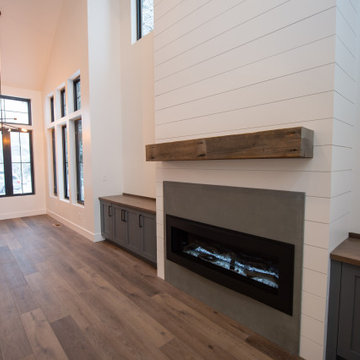
Custom built vacation home in Central Oregon. Client's focus on bringing different elements and textures together: metal and wood.
Living room - mid-sized farmhouse open concept brown floor, exposed beam and shiplap wall living room idea with a concrete fireplace
Living room - mid-sized farmhouse open concept brown floor, exposed beam and shiplap wall living room idea with a concrete fireplace

Sponsored
Columbus, OH

Wannemacher Interiors
Customized Award-Winning Interior Design Solutions in Franklin Cnty OH

 Dawson Design Group
Brady Architectural Photography
Huge minimalist wooden spiral staircase photo in San Diego with wooden risers
Huge minimalist wooden spiral staircase photo in San Diego with wooden risers
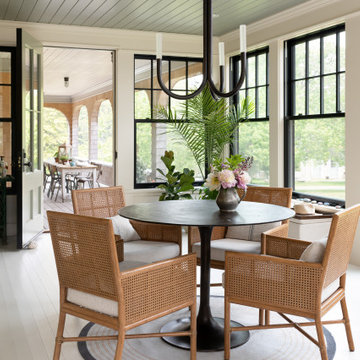


 Amanda Kirkpatrick Photography
Amanda Kirkpatrick
Inspiration for a large transitional u-shaped dark wood floor open concept kitchen remodel in New York with a farmhouse sink, recessed-panel cabinets, white cabinets, granite countertops, white backsplash, ceramic backsplash, stainless steel appliances and two islands
Inspiration for a large transitional u-shaped dark wood floor open concept kitchen remodel in New York with a farmhouse sink, recessed-panel cabinets, white cabinets, granite countertops, white backsplash, ceramic backsplash, stainless steel appliances and two islands
 Ryan Hughes Design
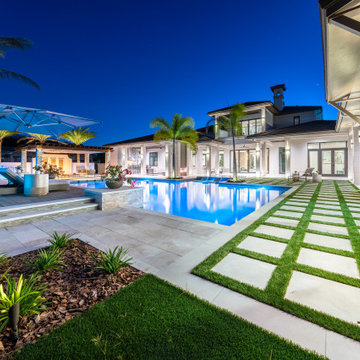
Central lines emanating from the home to define the geometric layout of the pool scape. When night falls, the pool and landscaping glistens Through the use of landscaping elements including thriving palms to turf-grid surfaces the pool is surrounded with verdant foliage and dimensional elements. Photography by Ryan Hughes Design.

Sponsored
Plain City, OH

The Creative Kitchen Company
Columbus Area Kitchen Remodeling and Refacing Professional
 Wittmer Construction
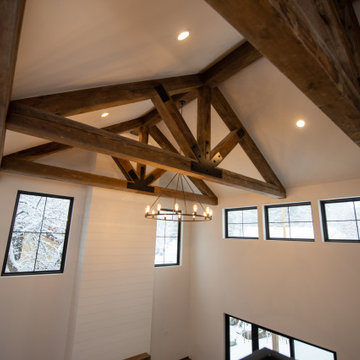
Custom built vacation home in Central Oregon. Client's focus on bringing different elements and textures together: metal and wood.
Example of a mid-sized country open concept brown floor and exposed beam living room design
Example of a mid-sized country open concept brown floor and exposed beam living room design

 Sustainable Sedona
Glass Art was purchased specifically for the Powder Bath as the central design element. LED strip lights are used to accent the artwork.
Sustainable Sedona Bathroom Remodel. Photos by Sustainable Sedona
 Brier and Blue Interiors for elements inc.
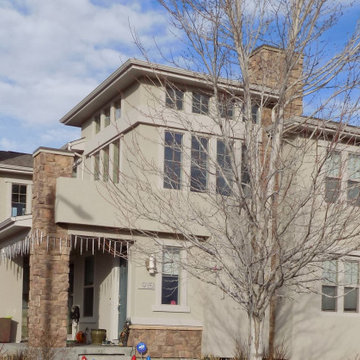
This Central Park Denver, CO home needed a fresh and natural colors that were fitting, sophisticated yet striking. We used @sherwinwillams Alpaca and High Serra with Still water for all of the doors. This was all achieved with a @brierandblueinteriors exterior color consult, mock up and sample swatch service.
37