
Search results for "Central element" in Home Design Ideas

 Rae Muranski
Vega model is a total modular sofa with central and terminal elements available also with arm and headrest, allowing uncountable compositions. The various elements, always upholstered on all sides, can also be used individually.
Each Vega element is totally upholstered, this allows to create its own seats in total freedom and creating real super comfortable sofa.
 Rae Muranski
Vega model is a total modular sofa with central and terminal elements available also with arm and headrest, allowing uncountable compositions. The various elements, always upholstered on all sides, can also be used individually.
Each Vega element is totally upholstered, this allows to create its own seats in total freedom and creating real super comfortable sofa.

 Melissa Hill Home Design
A design for a busy, active family longing for order and a central place for the family to gather. Optimizing a small space with organization and classic elements has them ready to entertain and welcome family and friends.
Custom designed by Hartley and Hill Design
All materials and furnishings in this space are available through Hartley and Hill Design. www.hartleyandhilldesign.com
888-639-0639
Neil Landino Photography
Find the right local pro for your project

 The Brooklyn Studio
This Cobble Hill Brownstone for a family of five is a fun and captivating design, the perfect blend of the wife’s love of English country style and the husband’s preference for modern. The young power couple, her the co-founder of Maisonette and him an investor, have three children and a dog, requiring that all the surfaces, finishes and, materials used throughout the home are both beautiful and durable to make every room a carefree space the whole family can enjoy.
The primary design challenge for this project was creating both distinct places for the family to live their day to day lives and also a whole floor dedicated to formal entertainment. The clients entertain large dinners on a monthly basis as part of their profession. We solved this by adding an extension on the Garden and Parlor levels. This allowed the Garden level to function as the daily family operations center and the Parlor level to be party central. The kitchen on the garden level is large enough to dine in and accommodate a large catering crew.
On the parlor level, we created a large double parlor in the front of the house; this space is dedicated to cocktail hour and after-dinner drinks. The rear of the parlor is a spacious formal dining room that can seat up to 14 guests. The middle "library" space contains a bar and facilitates access to both the front and rear rooms; in this way, it can double as a staging area for the parties.
The remaining three floors are sleeping quarters for the family and frequent out of town guests. Designing a row house for private and public functions programmatically returns the building to a configuration in line with its original design.
This project was published in Architectural Digest.
Photography by Sam Frost

 Landwell Design + Build Co.
Patio - small modern courtyard concrete patio idea in San Luis Obispo with a fire pit and a pergola
 JHL Design
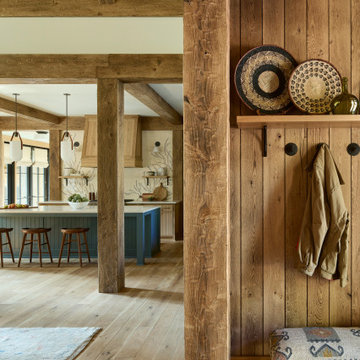
Located in Central Oregon’s Black Butte Ranch, this house is a refined take on lodge-style architecture and was designed by JHL from the ground up. The heart of the home is a beautiful stone fireplace which reaches up to the wood-covered ceiling. Large windows look into the surrounding forest. The JHL team balanced the home’s soaring scale with cozier elements, like built-in window seats flanking the hearth, handmade rugs and warm lighting.
 Central Construction Group, Inc.
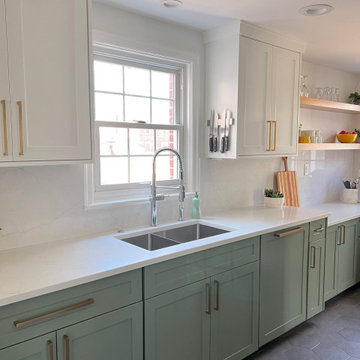
Inspiration for a small transitional galley porcelain tile and gray floor enclosed kitchen remodel in Indianapolis with an undermount sink, shaker cabinets, green cabinets, quartz countertops, white backsplash, quartz backsplash, stainless steel appliances, no island and yellow countertops

Sponsored
Columbus, OH

Trish Takacs Design
Award Winning & Highly Skilled Kitchen & Bath Designer in Columbus

 Lenox House Design
This small planning desk space is found in a unique spot in the home, the central staircase and hall that connects the 2 wings of the house. It has great natural light and just enough space for someone to spend a little time getting daily tasks done.

 Santa Barbara Home Design
Design Consultant Jeff Doubét is the author of Creating Spanish Style Homes: Before & After – Techniques – Designs – Insights. The 240 page “Design Consultation in a Book” is now available. Please visit SantaBarbaraHomeDesigner.com for more info.
Jeff Doubét specializes in Santa Barbara style home and landscape designs. To learn more info about the variety of custom design services I offer, please visit SantaBarbaraHomeDesigner.com
Jeff Doubét is the Founder of Santa Barbara Home Design - a design studio based in Santa Barbara, California USA.
 Rae Muranski
Vega model is a total modular sofa with central and terminal elements available also with arm and headrest, allowing uncountable compositions. The various elements, always upholstered on all sides, can also be used individually.
Each Vega element is totally upholstered, this allows to create its own seats in total freedom and creating real super comfortable sofa.

 Design Directives, LLC
A bright and spacious floor plan mixed with custom woodwork, artisan lighting, and natural stone accent walls offers a warm and inviting yet incredibly modern design. The organic elements merge well with the undeniably beautiful scenery, creating a cohesive interior design from the inside out.
Modern architecture in Napa with views of vineyards and hills. Floor to ceiling glass brings in the outdoors, complete with contemporary designer furnishings and accessories.
Designed by Design Directives, LLC., based in Scottsdale, Arizona and serving throughout Phoenix, Paradise Valley, Cave Creek, Carefree, and Sedona.
For more about Design Directives, click here: https://susanherskerasid.com/
To learn more about this project, click here: https://susanherskerasid.com/modern-napa/
 Rae Muranski
Vega model is a total modular sofa with central and terminal elements available also with arm and headrest, allowing uncountable compositions. The various elements, always upholstered on all sides, can also be used individually.
Each Vega element is totally upholstered, this allows to create its own seats in total freedom and creating real super comfortable sofa.
 Hammond and Heard
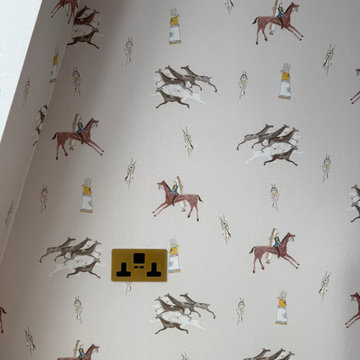
We used Andrew Martin ‘Apache’ wallpaper paired with skirting painted in Farrow & Ball Dove Tail for a stylish, cozy feel. We love how the colours work together to create a warm, inviting space.

Sponsored
Columbus, OH
Trish Takacs Design
Award Winning & Highly Skilled Kitchen & Bath Designer in Columbus
 Ansari Architects chennai
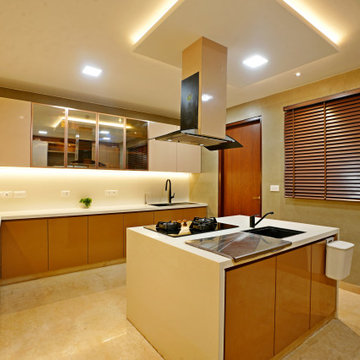
The kitchen area ( 18'0" x 13'6" sq. ft ) features a U-shaped layout with a central island, optimizing workflow, storage, and accessibility. Glossy beige cabinets, white quartz countertops, and layered lighting create a bright, functional, and elegant cooking space.
 Daniel Ebner Architects, Inc.
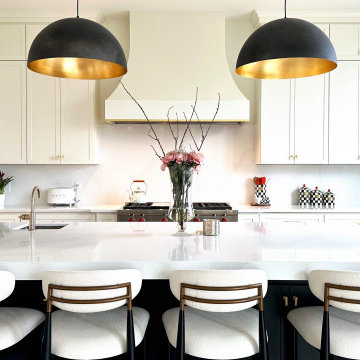
This kitchen is designed around clean lines, symmetry, and natural light. A large central island with dark cabinetry anchors the space, while full-height white cabinets and a sculptural range hood create a balanced and timeless backdrop. Arched elements are echoed in the soft curve of the hood, and open shelving adds visual relief.

 Sullivan Building & Design Group
The overall impact of this kitchen space is the defining element in the overall scheme for the project. We were able to flip around a stone fireplace to become a dominant focal point in the interior space. We created a central axis from front to rear by the addition of the massive window wall leading to the outdoor entertaining area. Clearly the woodwork and the attention to every detail are evident in the final product.
This unique kitchen is the focal point of 2 complimentary buildings which have been connected to form a beautiful master suite on one side and a lively family room and dining room on the other. This central open kitchen is the focal point for this sensitive and creative renovation. Custom walnut cabinets and built-ins and Danby marble countertops blend perfectly with the carefully re-pointed stone walls of the original walls of the existing buildings.
 Ansari Architects chennai
The bedroom (18'0" x 13'6") is open and symmetrical, with a central bed, window seating nook, and integrated study desk for balanced functionality. Warm beige walls, natural wood flooring, and padded headboard panels create a cozy, modern, and elegant space.

Sponsored
Columbus, OH
Trish Takacs Design
Award Winning & Highly Skilled Kitchen & Bath Designer in Columbus

 R|House Design Build
Mid-sized country galley vinyl floor and brown floor wet bar photo in Minneapolis with an undermount sink, recessed-panel cabinets, black cabinets, quartzite countertops, white backsplash, subway tile backsplash and white countertops
 Rae Muranski
Vega model is a total modular sofa with central and terminal elements available also with arm and headrest, allowing uncountable compositions. The various elements, always upholstered on all sides, can also be used individually.
Each Vega element is totally upholstered, this allows to create its own seats in total freedom and creating real super comfortable sofa.
 Rae Muranski
Vega model is a total modular sofa with central and terminal elements available also with arm and headrest, allowing uncountable compositions. The various elements, always upholstered on all sides, can also be used individually.
Each Vega element is totally upholstered, this allows to create its own seats in total freedom and creating real super comfortable sofa.
41