
Search results for "Central element" in Home Design Ideas

 PatriARCH Architecture
PA has created an elegant Modern Farmhouse design for a farm-to-table lifestyle. This new home is 3400 sf with 5 bedroom, 4 ½ bath and a 3 car garage on very large 26,724 sf lot in Mill Valley with incredible views. Flowing Indoor-outdoor spaces. Light, airy and bright. Fresh, natural contemporary design, with organic inspirations.
 Zawadski Homes Inc.
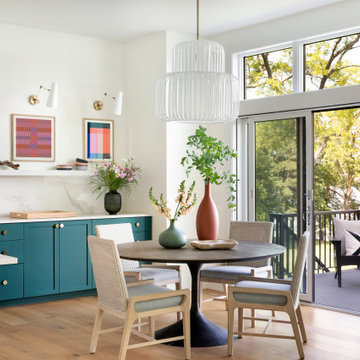
Kitchen dining area with views of the lake.
Great room - mid-sized coastal light wood floor and brown floor great room idea in Minneapolis with white walls
Great room - mid-sized coastal light wood floor and brown floor great room idea in Minneapolis with white walls
 Eck | MacNeely Architects inc.
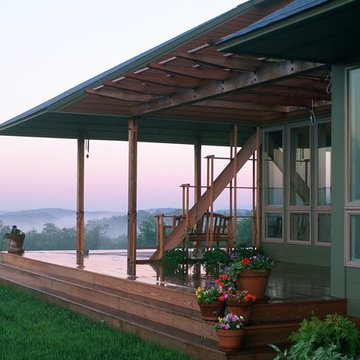
With expansive views, as well as the nature surrounding the site, the house was designed essentially as a barn structure consisting of an umbrella-like roof, three continuous transparent walls made of glass and screens, a large wraparound
deck and large central fireplace. These elements provide a variety of living situations: indoors and outdoors; covered and uncovered; screened and open.
Find the right local pro for your project
 Ansari Architects chennai
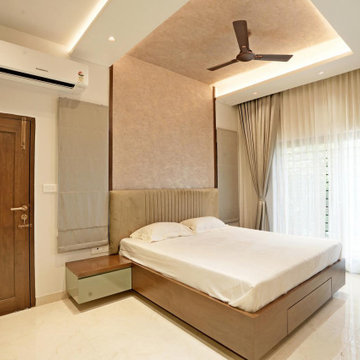
The master bedroom ( 12'0" x 17'0" sq.ft ) features a rectilinear layout with a central bed against a textured feature wall, complemented by teak wood furnishings and cream marble flooring.

 Ryan Hughes Design
Central lines emanating from the home to define the geometric layout. Through the use of landscaping elements including thriving palms to turf-grid surfaces surround the pool with verdant foliage and dimensional stone elements. True enjoyment and unique experiences are delivered through relaxing vistas and conversation-creating enclaves. Photography by Ryan Hughes Design.

 Visbeen Architects
Inspired by historic homes in America’s grand old neighborhoods, the Wainsborough combines the rich character and architectural craftsmanship of the past with contemporary conveniences. Perfect for today’s busy lifestyles, the home is the perfect blend of past and present. Touches of the ever-popular Shingle Style – from the cedar lap siding to the pitched roof – imbue the home with all-American charm without sacrificing modern convenience.
Exterior highlights include stone detailing, multiple entries, transom windows and arched doorways. Inside, the home features a livable open floor plan as well as 10-foot ceilings. The kitchen, dining room and family room flow together, with a large fireplace and an inviting nearby deck. A children’s wing over the garage, a luxurious master suite and adaptable design elements give the floor plan the flexibility to adapt as a family’s needs change. “Right-size” rooms live large, but feel cozy. While the floor plan reflects a casual, family-friendly lifestyle, craftsmanship throughout includes interesting nooks and window seats, all hallmarks of the past.
The main level includes a kitchen with a timeless character and architectural flair. Designed to function as a modern gathering room reflecting the trend toward the kitchen serving as the heart of the home, it features raised panel, hand-finished cabinetry and hidden, state-of-the-art appliances. Form is as important as function, with a central square-shaped island serving as a both entertaining and workspace. Custom-designed features include a pull-out bookshelf for cookbooks as well as a pull-out table for extra seating. Other first-floor highlights include a dining area with a bay window, a welcoming hearth room with fireplace, a convenient office and a handy family mud room near the side entrance. A music room off the great room adds an elegant touch to this otherwise comfortable, casual home.
Upstairs, a large master suite and master bath ensures privacy. Three additional children’s bedrooms are located in a separate wing over the garage. The lower level features a large family room and adjacent home theater, a guest room and bath and a convenient wine and wet bar.

 Anne Grice Interiors
A curved sectional sofa and round tufted leather ottoman bring comfort and style to this Aspen great room. Introducing these circular forms in to a large rectangular space helped to divide the room and create a seamless flow. It's a great gathering spot for the family. The shaped area rug was customized to define the seating arrangement.

Sponsored
Columbus, OH

Trish Takacs Design
Award Winning & Highly Skilled Kitchen & Bath Designer in Columbus

 Ancient Surfaces
Image by 'Ancient Surfaces'
Product: 'Indoor Courtyard stone elements'
Contacts: (212) 461-0245
Email: Sales@ancientsurfaces.com
Website: www.AncientSurfaces.com
Central Mediterranean courtyards within homes of all major South European design styles, featuring antique stone pavers, fountains, columns and more...

 KZ Architecture
The projecting pavilions in the rear, embrace the central courtyard in order to draw the intimate space in, while providing privacy from the neighbors.
Robin Hill

 Miller Interior Design, LLC
A standoff glass top on a movable central storage island facilitates a layering of collected elements when creating a piece.
Cory Holland Photography
 JC Renovators
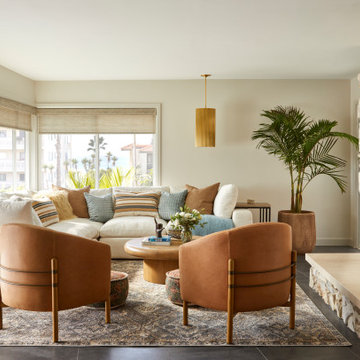
Inspiration for a modern gray floor living room remodel in Orange County with beige walls, a standard fireplace and a stone fireplace

 David Weekley Homes
Built by David Weekley Homes Phoenix
Inspiration for a transitional courtyard concrete paver patio remodel in Phoenix with no cover
Inspiration for a transitional courtyard concrete paver patio remodel in Phoenix with no cover

 The Rinfret Group
This pent house overlooking central park was a gut reno down to the studs. The client wanted chic modernity with an edge. This space in one of our favorites with tons of texture and modern elements mined with a traditional feel. The neutral palette with hints of zebra really emphasized the large windows overlooking the beauty of the park.

Sponsored
Columbus, OH

Wannemacher Interiors
Customized Award-Winning Interior Design Solutions in Franklin Cnty OH

 TELFORD+BROWN STUDIO ARCHITECTURE
A modern, yet traditionally inspired SW Portland home with sweeping views of Mount Hood features an exposed timber frame core reclaimed from a local rail yard building. A welcoming exterior entrance canopy continues inside to the foyer and piano area before vaulting above the living room. A ridge skylight illuminates the central space and the loft beyond.
The elemental materials of stone, bronze, Douglas Fir, Maple, Western Redcedar. and Walnut carry on a tradition of northwest architecture influenced by Japanese/Asian sensibilities. Mindful of saving energy and resources, this home was outfitted with PV panels and a geothermal mechanical system, contributing to a high performing envelope efficient enough to achieve several sustainability honors. The main home received LEED Gold Certification and the adjacent ADU LEED Platinum Certification, and both structures received Earth Advantage Platinum Certification.
Photo by: David Papazian Photography

 Brier and Blue Interiors for elements inc.
New Brass and marble tile going in to warm up the space prior to the new lighting going in.
 JHL Design
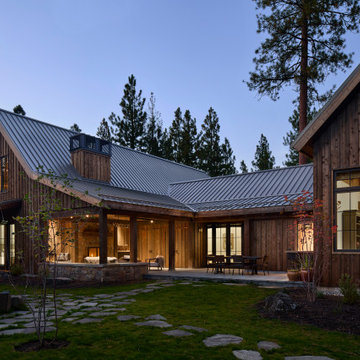
Located in Central Oregon’s Black Butte Ranch, this house is a refined take on lodge-style architecture and was designed by JHL from the ground up. The heart of the home is a beautiful stone fireplace which reaches up to the wood-covered ceiling. Large windows look into the surrounding forest. The JHL team balanced the home’s soaring scale with cozier elements, like built-in window seats flanking the hearth, handmade rugs and warm lighting.

 Rae Muranski
Vega model is a total modular sofa with central and terminal elements available also with arm and headrest, allowing uncountable compositions. The various elements, always upholstered on all sides, can also be used individually.
Each Vega element is totally upholstered, this allows to create its own seats in total freedom and creating real super comfortable sofa.

Sponsored
Plain City, OH

The Creative Kitchen Company
Columbus Area Kitchen Remodeling and Refacing Professional
 austin outdoor design
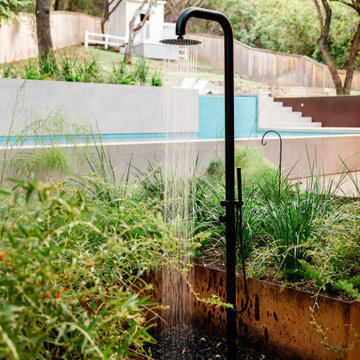
This sleek, modern outdoor shower, blending seamlessly into the lush greenery of the surrounding landscape. The black shower fixture contrasts beautifully against the natural plants and steel planter, adding a stylish and functional touch to the outdoor space. Positioned conveniently near the pool, this shower provides an easy way to rinse off, while the combination of natural elements and minimalist design creates a serene, spa-like atmosphere.

Example of an ornate master pink tile pink floor freestanding bathtub design in Los Angeles with raised-panel cabinets, beige cabinets, beige walls and pink countertops

 MJ Lanphier
MJLID
Dining room - contemporary dark wood floor dining room idea in Los Angeles with white walls
Dining room - contemporary dark wood floor dining room idea in Los Angeles with white walls
40