
Search results for "Central element" in Home Design Ideas

 Western Design International
open plan kitchen in this 2 story Rustic Ranch style home designed by Western Design International of Prineville Oregon
Located in Brasada Ranch Resort
Built by Cascade Builders & Associates Inc.
Photo by: Chandler Photography

 Hausmith Building Co.
The goal on the interior was to keep a neutral, light color palate to contradict the dark, bold exterior. The brick on the interior was added to match the exterior creating a connection to the outdoor elements. Sliding glass doors were added on each side allowing for a great view to the downtown central park and allowing an abundance of natural light through out the day.
Photo by:Zephyr McIntyre

 David Estreich Architects
Chic and clean minimalist Central Park West apartment with sensational Park views high over the tree tops. The Master Bedroom walls are adorned with silver and gray Clarence House wallpaper. Sconces are cast glass designed and made by Perzel, France. The mirror is an antique Art Deco / Art Moderne round mirror. Cabinet and bed is custom made by Pollaro. Hardware is by Butler on Prince Street. Drapery fabric is silk and pearls by Gretchen Bellinger.. Wall-to-wall carpeting is a custom wool and silk composite made by Stark. Built in cabinetry add a clean look to the bedroom, accenting its more decorative elements and pieces. .
Find the right local pro for your project

 Ancient Surfaces
Image by 'Ancient Surfaces'
Product: 'Indoor Courtyard stone elements'
Contacts: (212) 461-0245
Email: Sales@ancientsurfaces.com
Website: www.AncientSurfaces.com
Central Mediterranean courtyards within homes of all major South European design styles, featuring antique stone pavers, fountains, columns and more...

 HSL Building Company, LLC
A groundbreaking residential construction project in Connecticut, executed by HSL Builders, challenges the stereotypical notion of modern architecture as a mere "box." The innovative design, spearheaded by architect George Dumitru, revolves around a dynamic pinwheel concept. The central atrium serves as the project's focal point, with four cantilevered second-story bedrooms creating a visually centrifugal effect. Transparency is a key element, evident in the glazed atrium and open floor plan, fostering a seamless connection between indoor and outdoor spaces. Embracing Connecticut's natural landscape, the design minimizes interference to maximize picturesque vistas. This collaborative effort, led by HSL Builders, showcases inventive design elements that go beyond the traditional, redefining the essence of modern residential construction.
 Ancient Surfaces
Image by 'Ancient Surfaces'
Product: 'Indoor Courtyard stone elements'
Contacts: (212) 461-0245
Email: Sales@ancientsurfaces.com
Website: www.AncientSurfaces.com
Central Mediterranean courtyards within homes of all major South European design styles, featuring antique stone pavers, fountains, columns and more...
 Ancient Surfaces
Image by 'Ancient Surfaces'
Product: 'Indoor Courtyard stone elements'
Contacts: (212) 461-0245
Email: Sales@ancientsurfaces.com
Website: www.AncientSurfaces.com
Central Mediterranean courtyards within homes of all major South European design styles, featuring antique stone pavers, fountains, columns and more...

Sponsored
Delaware, OH

Buckeye Basements, Inc.
Central Ohio's Basement Finishing ExpertsBest Of Houzz '13-'21

 Gonyea Custom Homes
Having a separate tub and shower creates a more spa like experience. Combination of large format and wood-look tiles with white shaker style cabinets creates a transitional design with modern and traditional elements.
Photography by Spacecrafting

 Donald S. Richardson AIA
A luxurious coastal retirement home in Little Compton, RI. The clients wanted an elegant take on a classic New England style, taking every advantage of the magnificent view of Briggs Marsh. The principal elements are: Art Gallery in entrance foyer with a partially concealed stair leading to two guest bedrooms above, large central living room, master bedroom wing with study, kitchen/family room with a separate office in the south wing. All rooms have protected views of the marsh and/or surrounding landscape.

 Giulietti Schouten Weber Architects
Sally Painter
Living room - contemporary gray floor living room idea in Portland with white walls and a ribbon fireplace
Living room - contemporary gray floor living room idea in Portland with white walls and a ribbon fireplace

 Studio 33 Interiors, LLC
www.roskyimages.net
Large trendy built-in desk carpeted home office photo in Miami with gray walls
Large trendy built-in desk carpeted home office photo in Miami with gray walls

 Lars Langberg Architects
The central living space is defined by the high ceiling,and the layering of the partial walls and their geometric cutouts. It offers a subtle luxury with its thoughtfully expressed use of line, lighting, and structure that both contain the space and reveal it. This is further highlighted by the featured elements of the plaster fireplace volume with unique stone surround, plaster restroom pod, and the elegant furnishings and artwork.

 flora Distinctive Landscapes
Photo of a small modern drought-tolerant and full sun front yard stone garden path in Denver for summer.

Sponsored
Columbus, OH

Trish Takacs Design
Award Winning & Highly Skilled Kitchen & Bath Designer in Columbus
 Guidon Studio
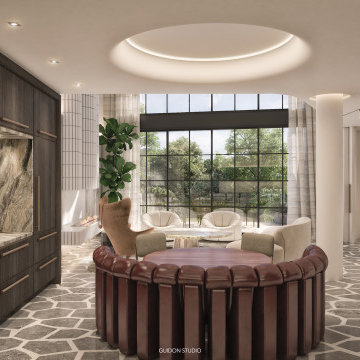
Casa Ilona embodies a design language rooted in the concepts of volume and neutral sophistication. A gentle and welcoming color palette harmonizes with luxurious organic shapes and textures, infusing the captivating loft with visual intrigue. Strategic touches of burned brass and dark oak disrupt the overall serenity, introducing moments of contrast and depth to the space. The two-story central volume serves as a unifying element, seamlessly connecting every facet of the project and allowing for an immersive experience with the abundance of natural light and breathtaking views of the meticulously landscaped surroundings.

 WSC Specialty Contractors LLC
Kitchen Island with central vacuum system at the base. Granite counter tops. Engineered hardwood floors.
Inspiration for a mid-sized timeless l-shaped medium tone wood floor eat-in kitchen remodel in Salt Lake City with raised-panel cabinets, white cabinets, granite countertops, stainless steel appliances and an island
Inspiration for a mid-sized timeless l-shaped medium tone wood floor eat-in kitchen remodel in Salt Lake City with raised-panel cabinets, white cabinets, granite countertops, stainless steel appliances and an island
 Guidon Studio
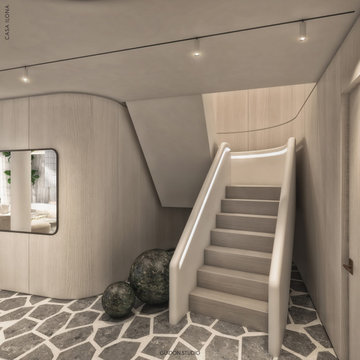
Casa Ilona embodies a design language rooted in the concepts of volume and neutral sophistication. A gentle and welcoming color palette harmonizes with luxurious organic shapes and textures, infusing the captivating loft with visual intrigue. Strategic touches of burned brass and dark oak disrupt the overall serenity, introducing moments of contrast and depth to the space. The two-story central volume serves as a unifying element, seamlessly connecting every facet of the project and allowing for an immersive experience with the abundance of natural light and breathtaking views of the meticulously landscaped surroundings.
 Ancient Surfaces
Image by 'Ancient Surfaces'
Product: 'Indoor Courtyard stone elements'
Contacts: (212) 461-0245
Email: Sales@ancientsurfaces.com
Website: www.AncientSurfaces.com
Central Mediterranean courtyards within homes of all major South European design styles, featuring antique stone pavers, fountains, columns and more...

Sponsored
Plain City, OH

The Creative Kitchen Company
Columbus Area Kitchen Remodeling and Refacing Professional

 Phillip Cates Photography
Claw-foot bathtub - traditional master stone tile marble floor claw-foot bathtub idea in Miami with shaker cabinets, white cabinets, yellow walls, an undermount sink and marble countertops
 Guidon Studio
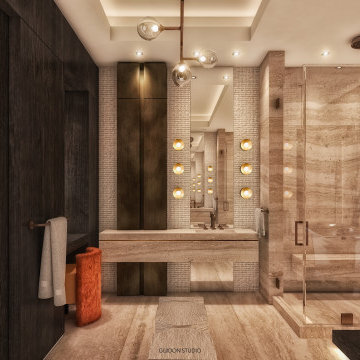
Casa Ilona embodies a design language rooted in the concepts of volume and neutral sophistication. A gentle and welcoming color palette harmonizes with luxurious organic shapes and textures, infusing the captivating loft with visual intrigue. Strategic touches of burned brass and dark oak disrupt the overall serenity, introducing moments of contrast and depth to the space. The two-story central volume serves as a unifying element, seamlessly connecting every facet of the project and allowing for an immersive experience with the abundance of natural light and breathtaking views of the meticulously landscaped surroundings.

 JHL Design
Located in Central Oregon’s Black Butte Ranch, this house is a refined take on lodge-style architecture and was designed by JHL from the ground up. The heart of the home is a beautiful stone fireplace which reaches up to the wood-covered ceiling. Large windows look into the surrounding forest. The JHL team balanced the home’s soaring scale with cozier elements, like built-in window seats flanking the hearth, handmade rugs and warm lighting.
53