
Search results for "Central element" in Home Design Ideas

 Synthesis Design Inc.
Ema Peter
Example of a large trendy l-shaped medium tone wood floor and brown floor eat-in kitchen design in Vancouver with an undermount sink, flat-panel cabinets, green cabinets, quartz countertops, stainless steel appliances, an island and white countertops
Example of a large trendy l-shaped medium tone wood floor and brown floor eat-in kitchen design in Vancouver with an undermount sink, flat-panel cabinets, green cabinets, quartz countertops, stainless steel appliances, an island and white countertops


 MIG Furniture Design, Inc.
Special Order 8-16 Weeks
Free shipping and assembly within New York City. Enter Coupon code 'NYC' on checkout.
Made in Italy by Tonin Casa
Modern Italian Sideboard Honey by Tonin Casa. The focal point of this awesome italian sideboard is the doors, decorated with wood elements placed on the mirrored surface. The sideboard features wooden structure available either in matt white lacquer or wood veneer finished in walnut or dark oak. The metal legs of the Honey sideboard can be ordered in white or black matt lacquered color or in chrome. The Honey sideboard is available in two versions: with 3 doors or with 2 doors and 2 central drawers.
The starting price is for the 3-Door Sideboard with Matt White lacquered Structure and Matt White Legs.
Dimensions:
3-Door Sideboard: W84.3" x D18.5" x H30.7"
2-Door with 2-Central-Drawer Sideboard: W84.3" x D18.5" x H30.7"
Find the right local pro for your project

 Studio Munroe
, Photography by Thomas Kuoh
Tuscan brown floor dining room photo in San Francisco with beige walls
Tuscan brown floor dining room photo in San Francisco with beige walls

 Jetton Construction, Inc.
Chambers + Chambers Architects
Amber Interiors
Tessa Neustadt, Photographer
Cottage medium tone wood floor and brown floor living room photo in San Francisco with white walls and a standard fireplace
Cottage medium tone wood floor and brown floor living room photo in San Francisco with white walls and a standard fireplace

 Delicious Kitchens & Interiors, LLC
The breakfast nook and central island have walnut cabinetry. This custom kitchen features hand wiped glazed cabinets for the perimeter and a large central island with a sink and range top. There is a stone front farm sink and brick floor.
Photography by Great Island Photography

 Lehnhoff's Landscaping, LLC.
Design ideas for a mid-sized traditional partial sun side yard stone formal garden in Phoenix for spring.

Sponsored
Delaware, OH

Buckeye Basements, Inc.
Central Ohio's Basement Finishing ExpertsBest Of Houzz '13-'21


 Ancient Surfaces
Image by 'Ancient Surfaces'
Product: 'Indoor Courtyard stone elements'
Contacts: (212) 461-0245
Email: Sales@ancientsurfaces.com
Website: www.AncientSurfaces.com
Central Mediterranean courtyards within homes of all major South European design styles, featuring antique stone pavers, fountains, columns and more...

 The MacDowell Company
This rear yard has a centrally located pool, which is backed by a fieldstone wall. This fieldstone wall has a number of accents to add interest and form, but the highlight is a centrally located fountain.
A pool cabana containing a built in grill anchors one side of the pool while a trellis balances the landscape on the other side of the pool.
Fieldstone columns with bluestone caps surround the perimeter of the rear yard and lend additional interest to the iron fencing
A minimalist approach was taken for the planting scheme. Select ornamental deciduous trees add the vertical element and low shrubs and perennials soften the transition to the house as well as add color.
Strategic landscape lighting really transforms this area at night, it's a beautiful area to enjoy a summer evening.
 Ancient Surfaces
Image by 'Ancient Surfaces'
Product: 'Indoor Courtyard stone elements'
Contacts: (212) 461-0245
Email: Sales@ancientsurfaces.com
Website: www.AncientSurfaces.com
Central Mediterranean courtyards within homes of all major South European design styles, featuring antique stone pavers, fountains, columns and more...

 Melissa Hill Home Design
A design for a busy, active family longing for order and a central place for the family to gather. Optimizing a small space with organization and classic elements has them ready to entertain and welcome family and friends.
Custom designed by Hartley and Hill Design
All materials and furnishings in this space are available through Hartley and Hill Design. www.hartleyandhilldesign.com
888-639-0639
Neil Landino Photography

Sponsored
Columbus, OH

Trish Takacs Design
Award Winning & Highly Skilled Kitchen & Bath Designer in Columbus
 Melissa Hill Home Design
A design for a busy, active family longing for order and a central place for the family to gather. Optimizing a small space with organization and classic elements has them ready to entertain and welcome family and friends.
Custom designed by Hartley and Hill Design
All materials and furnishings in this space are available through Hartley and Hill Design. www.hartleyandhilldesign.com
888-639-0639
Neil Landino Photography

 KZ Architecture
The projecting pavilions in the rear, embrace the central courtyard in order to draw the intimate space in, while providing privacy from the neighbors.
Robin Hill

 | SPIRAL ARCHITECTS |
The arched colonnade at the front loggia was reconstructed according to historical photos of Evans' other work, and the charming wood framed balcony (which had been enclosed) was returned as a key element of the design of the front of the home. A central fountain (the design of which was adapted from an existing original example at the nearby Rose Eisendrath house) was added, and 4" thick fired adobe pavers complete the design of the entry courtyard.
Architect: Gene Kniaz, Spiral Architect;
General Contractor: Eric Linthicum, Linthicum Custom Builders
Photo: Maureen Ryan Photography


Sponsored
Columbus, OH
Trish Takacs Design
Award Winning & Highly Skilled Kitchen & Bath Designer in Columbus
 Ancient Surfaces
Image by 'Ancient Surfaces'
Product: 'Indoor Courtyard stone elements'
Contacts: (212) 461-0245
Email: Sales@ancientsurfaces.com
Website: www.AncientSurfaces.com
Central Mediterranean courtyards within homes of all major South European design styles, featuring antique stone pavers, fountains, columns and more...
 Double B Design, LLC
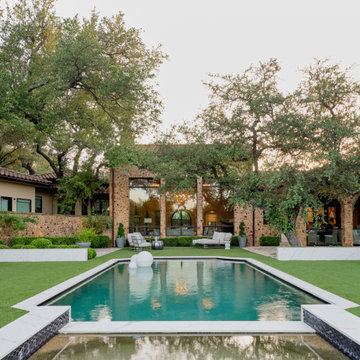
A strong central axis organizes the landscape, aligning the pool, lawn panels, and sculptural elements into a cohesive outdoor composition.
Example of a transitional pool design in Austin
Example of a transitional pool design in Austin
 Brier and Blue Interiors for elements inc.
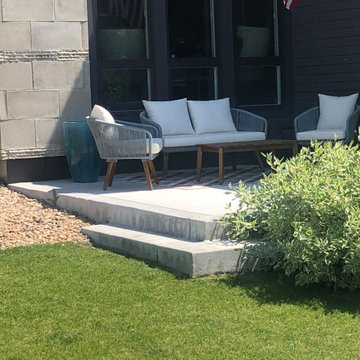
During the pandemic many clients needed to make the most of their spaces and for safety move their entreating spaces outside. We started inside pre pandemic and then the clients added two outdoor spaces to the project that have added so much space to their home which they will forever use here in Denver.
52