
Search results for "Central element" in Home Design Ideas

 Ancient Surfaces
Image by 'Ancient Surfaces'
Product: 'Indoor Courtyard stone elements'
Contacts: (212) 461-0245
Email: Sales@ancientsurfaces.com
Website: www.AncientSurfaces.com
Central Mediterranean courtyards within homes of all major South European design styles, featuring antique stone pavers, fountains, columns and more...

 Kevin Dakan Architect
Enclosed dining room - mid-sized transitional medium tone wood floor and brown floor enclosed dining room idea in New York with gray walls, a standard fireplace and a stone fireplace
 Worthey Aquatics
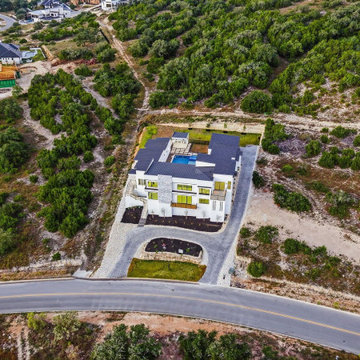
An aerial perspective captures a contemporary white home featuring a central courtyard gunite pool and raised spa. Surrounded by native hillside terrain and natural stone landscaping elements, the layout integrates seamlessly into the sloping landscape while preserving expansive rural view lines.
Find the right local pro for your project
 Alterra Landscape Design
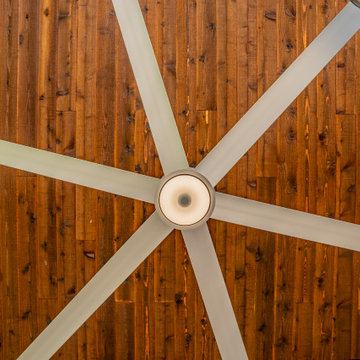
A focus on material quality is central to our Explore+Design+Build philosophy. This detail shot showcases the warm, natural tones of the tongue-and-groove wood ceiling, providing a sophisticated organic contrast to the home’s clean stucco lines. Integrated recessed lighting and oversized industrial fans are more than just functional; they are key design elements that elevate the aesthetic of the outdoor living space. At Alterra, we believe the "ceiling" of a landscape is just as important as the ground plane in creating a luxury atmosphere.
 Kimmel Interiors
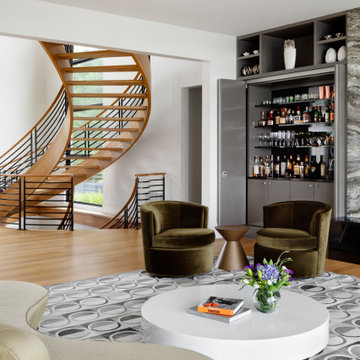
This bespoke waterfront estate was designed for a discerning client, creating a sanctuary that mirrors the tranquility of the ocean just outside. The open-tread, wood-and-steel spiral staircase serves as a central sculptural element, realized with absolute architectural precision and designed to capture sweeping views. Our comprehensive approach included custom millwork for the integrated, fully-stocked wet bar and FF&E procurement for the seating, ensuring every piece contributes to the client’s vision for a multigenerational legacy home.

 The MacDowell Company
This rear yard has a centrally located pool, which is backed by a fieldstone wall. This fieldstone wall has a number of accents to add interest and form, but the highlight is a centrally located fountain.
A pool cabana containing a built in grill anchors one side of the pool while a trellis balances the landscape on the other side of the pool.
Fieldstone columns with bluestone caps surround the perimeter of the rear yard and lend additional interest to the iron fencing
A minimalist approach was taken for the planting scheme. Select ornamental deciduous trees add the vertical element and low shrubs and perennials soften the transition to the house as well as add color.
Strategic landscape lighting really transforms this area at night, it's a beautiful area to enjoy a summer evening.

 Nip Tuck Remodeling
This thoughtfully designed living room showcases a harmonious balance of textures and light. The stacked stone fireplace provides a natural element, contrasting beautifully with the smooth lines of the sofa and ottomans. Abstract artwork adds a splash of color and visual interest. Natural light is complemented by modern floor lamps, creating a bright and inviting atmosphere. The round coffee table serves as a central gathering point in this well-appointed space.

Sponsored
Delaware, OH

Buckeye Basements, Inc.
Central Ohio's Basement Finishing ExpertsBest Of Houzz '13-'21
 Oak Tree Homes
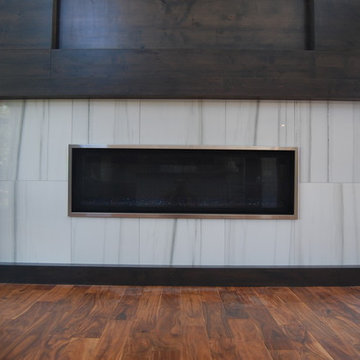
Custom tile fireplace with tile and full wood wrap mantle and hearth. The fireplace is the central organizing element to the design with the stairs to the lower level wrapping behind and the entrance to the master suite to the left.
 STUDIO KONDE | Konrad Idaszewski Architect
Visit the full project: https://conde.pl/portfolio/projekt-loftowych-wnetrz-domu-w-rokietnicy/
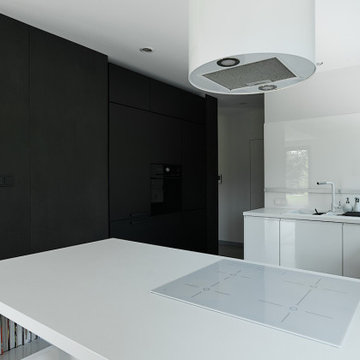
Dark cabinetry forms a strong backdrop for the bright white worktops and central island.
Clean, uninterrupted surfaces keep the kitchen visually calm despite its contrasting palette.
An integrated open shelf within the island adds a small functional detail while maintaining the simple geometry.
Natural light enters from the surrounding windows and reflects across the white surfaces.
Above the cooking area, a large sculptural extractor hood becomes one of the most distinctive elements of the kitchen.
 Brier and Blue Interiors for elements inc.
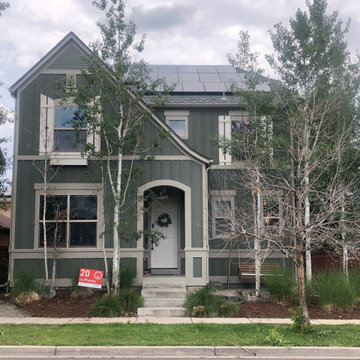
The Clients wanted something natural that fit with their landscaping. They wanted something that was fresh and not the white and black trend. We pulled for the colors of their trees and kept the same green the builder used. The earth tones in the Shoji White paired with Fawn Brindle enhances the original greens natural tones. These changes make for a beautiful clean looking home that fits in with the landscaping .
 Brandywine Builders, Inc
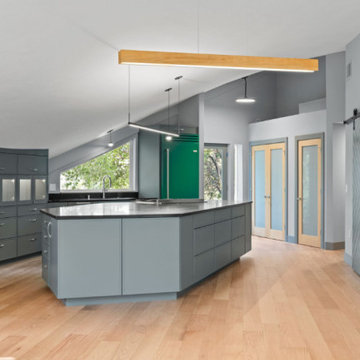
This modern open-concept kitchen features vaulted ceilings and angled windows with tree views. The space highlights gray cabinetry, a large central island with black countertops, light wood flooring, and a bold green refrigerator, creating a striking contemporary design with unique architectural elements.
 The Decorating Therapist
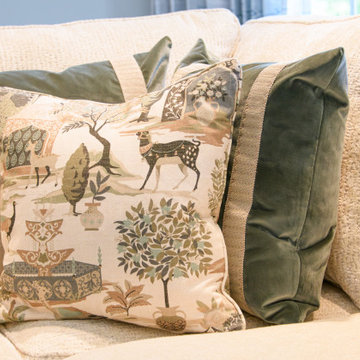
The central accent pillow, featuring a refined traditional motif, introduces a sense of heritage-inspired detail that is thoughtfully balanced by the surrounding contemporary velvet pillows. This curated mix of classic patterning and modern textile design creates a layered, transitional aesthetic that feels both timeless and fresh.
All pillows are filled with premium down, enhancing softness, support, and tactile luxury while elevating the overall comfort of the seating arrangement. Together, these elements transform the corner into an inviting, deeply cozy retreat where contrasting styles harmonize effortlessly within a cohesive, design-forward composition.
 Nip Tuck Remodeling
This thoughtfully designed living room showcases a harmonious balance of textures and light. The stacked stone fireplace provides a natural element, contrasting beautifully with the smooth lines of the sofa and ottomans. Abstract artwork adds a splash of color and visual interest. Natural light is complemented by modern floor lamps, creating a bright and inviting atmosphere. The round coffee table serves as a central gathering point in this well-appointed space.

Sponsored
Columbus, OH

Trish Takacs Design
Award Winning & Highly Skilled Kitchen & Bath Designer in Columbus

 KZ Design, LLC
A new take on an historic building. Contemporary elements mixed with existing tin ceiling. Carrera marble counters, floor & decos. Striking contrasts.
Bathroom remodel
Lead Designers: Jen Wright & Karen Zeiders
Contractor: Jeffrey Feirman
Materials: Candlelight Cabinetry, Black Davinci
Ithaca, NY
 Archadeck of Central GA
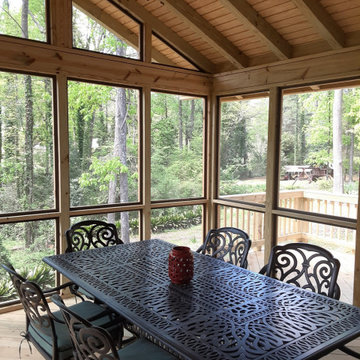
As you can see, this is a fairly standard screened porch, but the individual custom design elements add up to make it perfect for this home.
* We designed the porch roof with a 2-ft. overhang to match home’s roof.
* We extended the porch roof beams out to the end of the overhang—again, to match the design of the home’s roof.
* The porch’s gable roof style mirrors the home’s gable roof. While the pitch of the two roofs is not precisely the same, they are complementary. The eye recognizes their similarity when you gaze at them.
* Also, to give the porch’s open-rafter interior a beefier look and feel, we used 4×6’ rafters instead of 2×6’, which is the norm.
 Ancient Surfaces
Image by 'Ancient Surfaces'
Product: 'Indoor Courtyard stone elements'
Contacts: (212) 461-0245
Email: Sales@ancientsurfaces.com
Website: www.AncientSurfaces.com
Central Mediterranean courtyards within homes of all major South European design styles, featuring antique stone pavers, fountains, columns and more...
 JAM x CREATIVE LLC
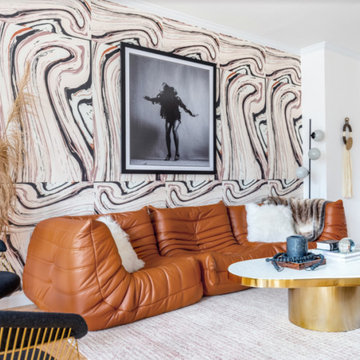
Nestled in the heart of Manhattan with breathtaking views overlooking the iconic MET Museum and Central Park, this project exudes modern elegance with a nod to the vibrant energy of the 70s era. Infused with daring wallpaper choices and a rich, color-drenched palette, the primary suite takes center stage with its captivating eggplant hues, creating a luxurious retreat that invites relaxation and indulgence. Each element of this design reflects a harmonious blend of contemporary sophistication and retro charm, perfectly capturing the essence of Manhattan's dynamic spirit while paying homage to the timeless allure of bygone decades.

Sponsored
Plain City, OH

The Creative Kitchen Company
Columbus Area Kitchen Remodeling and Refacing Professional
 Atelier Renata Santos Machado
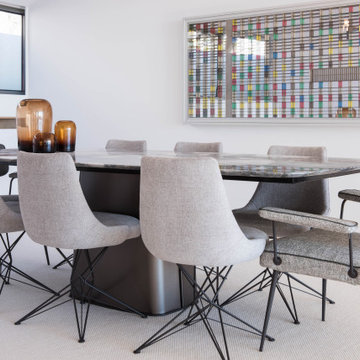
Dining room with a marble table, upholstered chairs and a wall art panel, arranged around a central lighting element.
 Crownover Company
This modern farmhouse exterior features light stone siding, contrasting dark roof shingles, and numerous rectangular windows arranged symmetrically. The sprawling layout creates a welcoming central courtyard with paved pathways under a bright blue sky, blending traditional architectural elements with contemporary materials for cohesive curb appeal.

 Henck Design LLC
In the great room, the home's waterfront views are framed by an array of windows that open up to the scenic bay, while a towering two-story fireplace dominates a central wall. With such amazing features in the room, it was easy to incorporate neutral design elements to allow these architectural and interior design to come together. Comfortable seating takes up the majority of the great room, with large curved sofas that allow for everyone to be included in the conversation. Black marble and smoked glass finishes accentuate the contemporary interior design and large modern art echoes the sunset tones visible on the water.
64