
Search results for "Central element" in Home Design Ideas
 Za Works
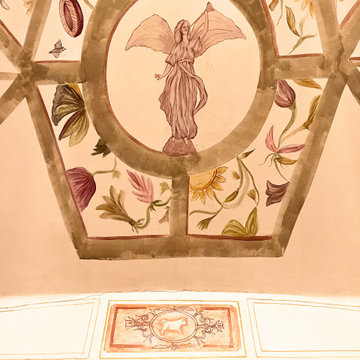
Our mural artists were charged with the special task of bringing the essence of Chef Manuel's hometown of Spain to the restaurant in Mumbai. Drawing inspiration from Spanish culture and heritage, as well as the Spanish structure, the Toledo, our artists worked diligently to create wall murals art that is authentically Mediterranean. With guidance from Mickee (Restaurant Founder) and our creative vision and expert handiwork, the restaurant was transformed into a beautiful space, full of vibrant colours and intricate details.
The restaurant structure was a perfect canvas for our wall murals. The central circular dome ceiling was the central point of the mural painting design. This was complemented by four cut-outs distributed around the dome, as well as floor-to-ceiling columns on all four sides. To create a truly Mediterranean feel, the walls were painted in a simple watercolour style of art. The texture of the walls helped to make the mural art look muted and soft. We added a lot of on-the-go elements to the ceiling to make it look fuller and more intricate.
 Kimberlee Marie Interiors
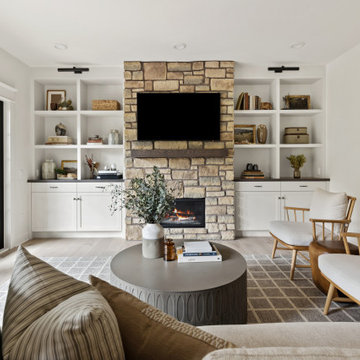
We transformed this home from disjointed and dated to harmonious and inviting, blending modern functionality with warm, welcoming design elements to create a beautifully cohesive and comfortable space.
This airy family room features comfortable furnishings and a central fireplace with an inviting stone accent wall. Open shelving enhances the space, making it perfect for cozy gatherings and relaxation.


Find the right local pro for your project

 Misiaszek Turpin pllc
Entering this project as design consultants, much of the initial design had been executed, so our focus was on some of the smaller, detail elements. The desired feel of the house was that of a rustic, country style, so wood detailing was brought in to highlight key moments, providing emphasis on the connections of the exterior and interior environments. Alder and Hickory wood were introduced in the flooring, windows, and interior trim and were accented by the painted kitchen cabinetry, bringing a warm feel to the spaces. With the creation of a large central island, guests can enjoy the company as much as they can the space.
Photographer: MTA

 JEI Design
When most couples and families spend a majority of their time in the hub of the home, the kitchen becomes the central design element. Seeking a timeless style, uncluttered functionality, and nod to the white country kitchens of generations past, JEI Design, Shiflet Group Architects, and Reynolds Custom Homes were brought together. The result is a refined farmhouse kitchen, melding white, light, natural wood, and industrial finishes, such as modern refrigerator drawers, antique style double sink and faucets, and custom vintage light fixtures.
ASID 2016 Austin Design Excellence Awards:
Residential: Traditional – Over 3500 SF – 1st Place
Residential: Bathroom - 1st Place

 Artistic Tile
When Fawn Galli designed this Central Park space, she aimed for "a Milanese apartment with that old-world-meets-midcentury mix," combining timeless elements like our Arabescato Corchia marble, Venetian plaster walls, and blue stained concrete with modern accents like a large industrial disc sconce and a brass vanity. "I like to give a punch and pull back," Galli says of her approach, "Then I surround it with 60 percent gray."

 Makoski Construction and Remodeling
Bill Webb
Inspiration for a mid-sized craftsman l-shaped light wood floor wet bar remodel in Cleveland with an undermount sink, flat-panel cabinets, light wood cabinets, granite countertops, beige backsplash and glass tile backsplash
Inspiration for a mid-sized craftsman l-shaped light wood floor wet bar remodel in Cleveland with an undermount sink, flat-panel cabinets, light wood cabinets, granite countertops, beige backsplash and glass tile backsplash

Sponsored
Plain City, OH

The Creative Kitchen Company
Columbus Area Kitchen Remodeling and Refacing Professional
 Boca do Lobo
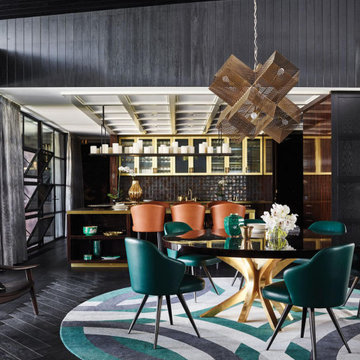
The Contemporary Residence, sits on 600 gracious acres that used to be a horse farm. The interior design is moody and dark partially to catch a break from the scorching Australian sun, but mostly because it creates the richness the clients desired. The Interior Designer also handled the architecture, stripping everything back to its structure and cladding the exterior in black Tasmanian oak. The Designer brought in his frequent collaborator, landscape designer Myles Baldwin. The centralized management of all these elements ensured a rare aesthetic consistency for such a huge undertaking design.

 Abda Custom Window Fashions
Everything in this space is from our line of furniture, accessories, rugs and lighting .
____
We work with clients in the Central Indiana Area. Contact us today to get started on your project. 317-273-8343
 Henck Design LLC
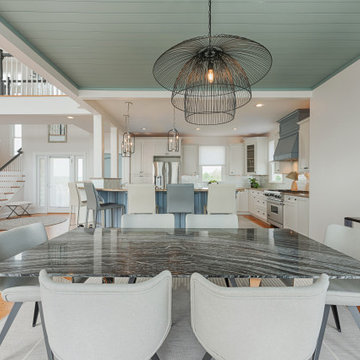
The designers at Henck Design repeated black marble as a staple element for the modern beach home. With enough seating for the whole family, the dining room has become the central gathering place. Adding to the contemporary design, the large-scale black canopy chandelier hangs overhead and draws the eye up to a customized shiplap ceiling painted in Benjamin Moore’s “Cloudy Sky”; this color repeats throughout the rest of the home’s interior doors and ties the décor together. Green plants, floral arrangements, and fresh fruit add additional color, nature, and life to the vacation home.
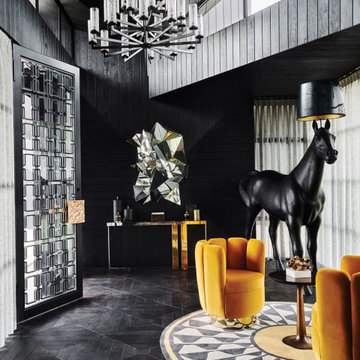 Boca do Lobo
The Contemporary Residence, sits on 600 gracious acres that used to be a horse farm. The interior design is moody and dark partially to catch a break from the scorching Australian sun, but mostly because it creates the richness the clients desired. The Interior Designer also handled the architecture, stripping everything back to its structure and cladding the exterior in black Tasmanian oak. The Designer brought in his frequent collaborator, landscape designer Myles Baldwin. The centralized management of all these elements ensured a rare aesthetic consistency for such a huge undertaking design.
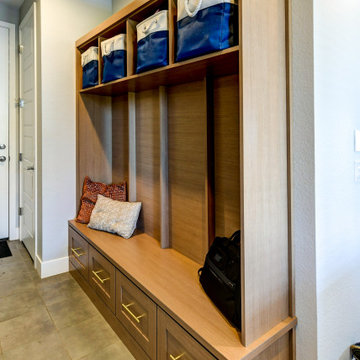
 Brier and Blue Interiors for elements inc.
This custom built in is what the clients originally contacted me for before they decided to before they decided to do a first floor design project.. You will see a similar blue one in my other work back from my custom built in days. With the assistance of custom built in company designer I picked a flattering melamine and laminate and brass finish hardware to give them a drop space when they come home.
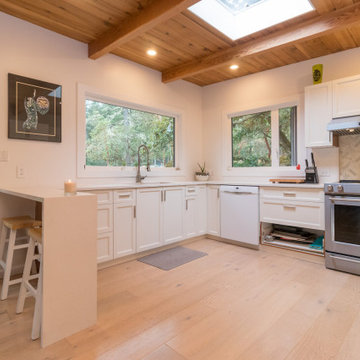
 Martinez Hardwood Floors
Originally, this custom-built wood cabin in Central Saanich was rustic and stark, but with our work, we were able to help transform it into a modern rural retreat.
A key change in this home transformation was updating some of the more dated and unwelcoming design elements, including the floors. By removing the original 70's red carpets and strip Oak floors and replacing them with a Wide Plank, Pre-Finished Engineered Oak throughout, we were able to keep that secluded cabin feel all the while adding a modern refresh.

Sponsored
Columbus, OH

Trish Takacs Design
Award Winning & Highly Skilled Kitchen & Bath Designer in Columbus
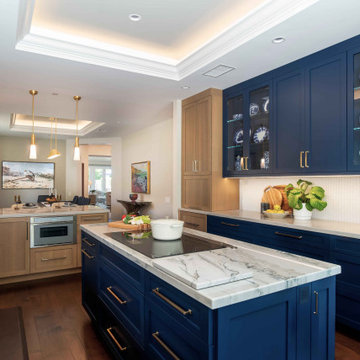
 Jackson Design & Remodeling
This San Diego kitchen combines classic and contemporary elements with rich navy blue cabinetry, warm wood accents, and elegant brass hardware. The central island features a marble countertop with subtle veining and an integrated cooktop, creating a functional and visually striking focal point. Glass-front upper cabinets provide display space for dishware, while under-cabinet lighting highlights the textured backsplash. Recessed ceiling details and pendant lighting add depth and warmth, and the open layout seamlessly connects to adjacent living spaces, making it ideal for both everyday living and entertaining.

 KZ Design, LLC
A new take on an historic building. Contemporary elements mixed with existing tin ceiling. Carrera marble counters, floor & decos. Striking contrasts.
Bathroom remodel
Lead Designers: Jen Wright & Karen Zeiders
Contractor: Jeffrey Feirman
Materials: Candlelight Cabinetry, Black Davinci
Ithaca, NY
 Hammond and Heard
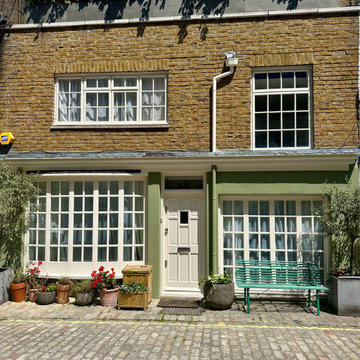
A splash of green really brought this Mews house in Paddington to life. All paint was Little Greene, with Sage Green being used on the Masonry and Whitening on the woodwork.

 Jaeger & Ernst Custom Cabinetmakers
The custom cabinetmaker may bring elements from the historic home or other already created elements to new features in other rooms and in such a manner maintain consistency and flow throughout the house. The central tall doors of the cabinet fold back in revealing a TV for the bedroom. The columns come from small details within the original portion of the home. The architects' inclusion of the brass lights mutes and otherwise very tall piece in the room. Good design requires deft architects and good cabinetmakers.
Jaeger & Ernst cabinetmakers: 434-973-7018

Sponsored
Plain City, OH
The Creative Kitchen Company
Columbus Area Kitchen Remodeling and Refacing Professional

 Art of Kitchens Pty Ltd
The Art of Kitchens trademark combination of quality joinery, marble surfaces, brushed aluminium kickboards and stainless appliances has delivered a living space that more than holds its own in this gorgeously Northern Beaches kitchen renovation.
Nestled between a wall of glass that leads onto a fantastic atrium and an imposing feature fireplace, this galley-style kitchen combines inspired attention to detail and traditional, modern and contemporary design elements to create minimalist space that delivers on style and functionality.
The workspace and sink area is topped in Snow Caesarstone and features mirrored splashbacks that reflect the opposite view from the atrium, adding depth and interest to the kitchen area. The central island of American Walnut veneer and 100mm thick Midrange Iron Lace Marble is beautifully balanced by dropped stainless lighting, while the Vivid White cabinets above the sink are broken by a gorgeous display recess complete with lighting and finished in matching veneer.
The study nook between the large American Walnut Veneer pantry and the atrium wall looks anything but bookish with its floating marble shelving. This kitchen proves compromise on style or functionality is not necessary when you have great design.
 Central Coast Renovations
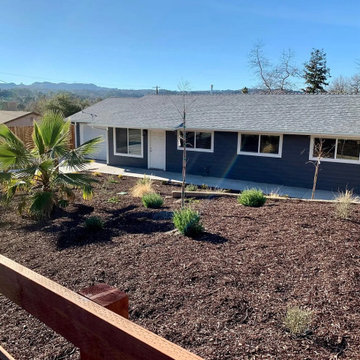
his photo shows the completed exterior renovation, transforming the home with a clean, modern look and improved curb appeal. New exterior finishes, updated windows, and a refreshed entry create a cohesive, contemporary façade that feels bright and welcoming.
The front yard was redesigned with low-maintenance, drought-tolerant landscaping and clean hardscape elements to complement Central Coast living. Updated walkways and improved grading enhance both functionality and street presence, delivering a polished, move-in-ready exterior.
This exterior update is part of a full interior and exterior remodel, showcasing how thoughtful design and efficient execution can dramatically elevate a home’s appearance and value.

67