
Search results for "Central element" in Home Design Ideas

 Dujardin Design Associates, Inc.
The double-height central chamber is both a living and a dining room.
In keeping with the architect's original vision, the white-painted walls were retained, to emphasize daylight as an important element.
The Jacobsen cocktail table and Cedric Hartman floor lamps were kept. Both pieces were original to the house, as the suspended white can lighting fixtures.
Only natural fabrics, so important in eco-elegant design, were used. The sofas and wing chairs are covered in all-natural silk-linen herringbone fabric. The dining chairs are covered in an all-cotton bouclé. The floor covering is an all-natural woven sea grass, edged in cotton binding.

 Landwell Design + Build Co.
Custom carpentry and hardscape elements from various projects around the Central Coast
Inspiration for a contemporary patio remodel in San Luis Obispo
Inspiration for a contemporary patio remodel in San Luis Obispo
 Landwell Design + Build Co.
Custom carpentry and hardscape elements from various projects around the Central Coast
Example of a trendy patio design in San Luis Obispo
Example of a trendy patio design in San Luis Obispo
Find the right local pro for your project
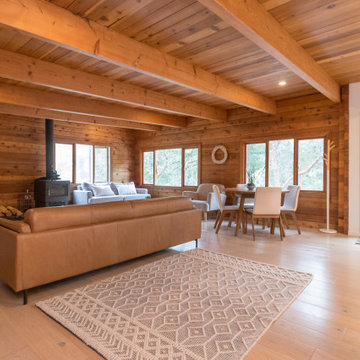
 Martinez Hardwood Floors
Originally, this custom-built wood cabin in Central Saanich was rustic and stark, but with our work, we were able to help transform it into a modern rural retreat.
A key change in this home transformation was updating some of the more dated and unwelcoming design elements, including the floors. By removing the original 70's red carpets and strip Oak floors and replacing them with a Wide Plank, Pre-Finished Engineered Oak throughout, we were able to keep that secluded cabin feel all the while adding a modern refresh.


 Matt Fajkus Architecture
Balanced shade, dappled sunlight, and tree canopy views are the basis of the 518 Sacramento Drive house design. The entry is on center with the lot’s primary Live Oak tree, and each interior space has a unique relationship to this central element.
Composed of crisply-detailed, considered materials, surfaces and finishes, the home is a balance of sophistication and restraint. The two-story massing is designed to allow for a bold yet humble street presence, while each single-story wing extends through the site, forming intimate outdoor and indoor spaces.
Photo: Brian Mihealsick
 Landwell Design + Build Co.
Custom carpentry and hardscape elements from various projects around the Central Coast
Patio - contemporary patio idea in San Luis Obispo
Patio - contemporary patio idea in San Luis Obispo

Sponsored
Plain City, OH

The Creative Kitchen Company
Columbus Area Kitchen Remodeling and Refacing Professional

 User
The Clients contacted Cecil Baker + Partners to reconfigure and remodel the top floor of a prominent Philadelphia high-rise into an urban pied-a-terre. The forty-five story apartment building, overlooking Washington Square Park and its surrounding neighborhoods, provided a modern shell for this truly contemporary renovation. Originally configured as three penthouse units, the 8,700 sf interior, as well as 2,500 square feet of terrace space, was to become a single residence with sweeping views of the city in all directions.
The Client’s mission was to create a city home for collecting and displaying contemporary glass crafts. Their stated desire was to cast an urban home that was, in itself, a gallery. While they enjoy a very vital family life, this home was targeted to their urban activities - entertainment being a central element.
The living areas are designed to be open and to flow into each other, with pockets of secondary functions. At large social events, guests feel free to access all areas of the penthouse, including the master bedroom suite. A main gallery was created in order to house unique, travelling art shows.
Stemming from their desire to entertain, the penthouse was built around the need for elaborate food preparation. Cooking would be visible from several entertainment areas with a “show” kitchen, provided for their renowned chef. Secondary preparation and cleaning facilities were tucked away.
The architects crafted a distinctive residence that is framed around the gallery experience, while also incorporating softer residential moments. Cecil Baker + Partners embraced every element of the new penthouse design beyond those normally associated with an architect’s sphere, from all material selections, furniture selections, furniture design, and art placement.
Barry Halkin and Todd Mason Photography
 Landwell Design + Build Co.
Custom carpentry and hardscape elements from various projects around the Central Coast
Trendy patio photo in San Luis Obispo
Trendy patio photo in San Luis Obispo

 Estate Homes
Example of a large transitional backyard concrete paver patio kitchen design in Seattle with a gazebo

 Monarch Custom Homes
Example of a transitional l-shaped medium tone wood floor and brown floor kitchen design in Seattle with a farmhouse sink, shaker cabinets, white cabinets, white backsplash, stainless steel appliances, an island and white countertops
 Landwell Design + Build Co.
Custom carpentry and hardscape elements from various projects around the Central Coast
Patio - contemporary patio idea in San Luis Obispo
Patio - contemporary patio idea in San Luis Obispo
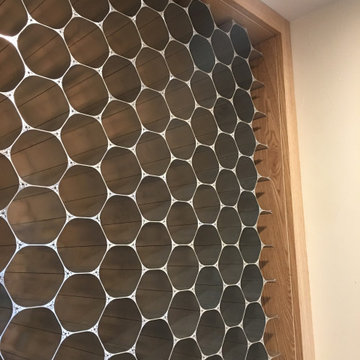
 WineHive® Inc.
This luxurious walk-in wine cellar on California's central coast is fully climate-controlled, and features a floor-to-ceiling WineHive Pro racking system. Safely holding standard 750mL wine bottles and magnum 1.5L bottles in the left column, this WineHive installation is a custom 10" depth and was left not anodized, as the owner wanted a "raw industrial" feel. It perfectly fills the wood enclosure and seamlessly contours around the AC unit. Notice the honeycomb floor tiles!

Sponsored
Columbus, OH

Trish Takacs Design
Award Winning & Highly Skilled Kitchen & Bath Designer in Columbus
 Landwell Design + Build Co.
Custom carpentry and hardscape elements from various projects around the Central Coast
Trendy patio photo in San Luis Obispo
Trendy patio photo in San Luis Obispo

 AJ Kirkegaard Contractors
Enclosed dining room - mid-sized farmhouse light wood floor and brown floor enclosed dining room idea in Denver with white walls
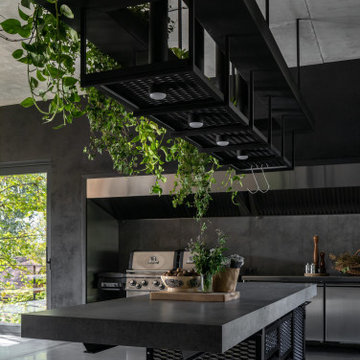
 MAKHNO studio
The outdoor kitchen design displayed in the image is characterized by a modern and minimalist aesthetic, with a monochromatic color scheme heavily leaning towards black and grey tones. The space features industrial elements, such as the bold, matte black metal fixtures and hanging racks, complemented by the organic touch of hanging green plants that add a burst of life and color. A large central island with a dark stone countertop anchors the room, providing a spacious work area as well as a casual dining or gathering spot.
 Landwell Design + Build Co.
Custom carpentry and hardscape elements from various projects around the Central Coast
Patio - contemporary patio idea in San Luis Obispo
Patio - contemporary patio idea in San Luis Obispo

Sponsored
Columbus, OH
Trish Takacs Design
Award Winning & Highly Skilled Kitchen & Bath Designer in Columbus
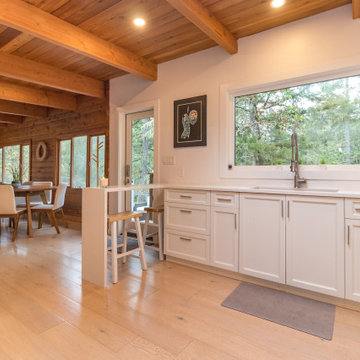 Martinez Hardwood Floors
Originally, this custom-built wood cabin in Central Saanich was rustic and stark, but with our work, we were able to help transform it into a modern rural retreat.
A key change in this home transformation was updating some of the more dated and unwelcoming design elements, including the floors. By removing the original 70's red carpets and strip Oak floors and replacing them with a Wide Plank, Pre-Finished Engineered Oak throughout, we were able to keep that secluded cabin feel all the while adding a modern refresh.
 Landwell Design + Build Co.
Custom carpentry and hardscape elements from various projects around the Central Coast
Patio - contemporary patio idea in San Luis Obispo
Patio - contemporary patio idea in San Luis Obispo
 Landwell Design + Build Co.
Custom carpentry and hardscape elements from various projects around the Central Coast
Trendy patio photo in San Luis Obispo
Trendy patio photo in San Luis Obispo
70