
Search results for "Central element" in Home Design Ideas

 WineHive® Inc.
This luxurious walk-in wine cellar on California's central coast is fully climate-controlled, and features a floor-to-ceiling WineHive Pro racking system. Safely holding standard 750mL wine bottles and magnum 1.5L bottles in the left column, this WineHive installation is a custom 10" depth and was left not anodized, as the owner wanted a "raw industrial" feel. It perfectly fills the wood enclosure and seamlessly contours around the AC unit. Notice the honeycomb floor tiles!
 WineHive® Inc.
This luxurious walk-in wine cellar on California's central coast is fully climate-controlled, and features a floor-to-ceiling WineHive Pro racking system. Safely holding standard 750mL wine bottles and magnum 1.5L bottles in the left column, this WineHive installation is a custom 10" depth and was left not anodized, as the owner wanted a "raw industrial" feel. It perfectly fills the wood enclosure and seamlessly contours around the AC unit. Notice the honeycomb floor tiles!
 WineHive® Inc.
This luxurious walk-in wine cellar on California's central coast is fully climate-controlled, and features a floor-to-ceiling WineHive Pro racking system. Safely holding standard 750mL wine bottles and magnum 1.5L bottles in the left column, this WineHive installation is a custom 10" depth and was left not anodized, as the owner wanted a "raw industrial" feel. It perfectly fills the wood enclosure and seamlessly contours around the AC unit. Notice the honeycomb floor tiles!
Find the right local pro for your project

 Landwell Design + Build Co.
Custom carpentry and hardscape elements from various projects around the Central Coast
Example of a trendy patio design in San Luis Obispo
Example of a trendy patio design in San Luis Obispo
 Neumann & Rudy Architecture
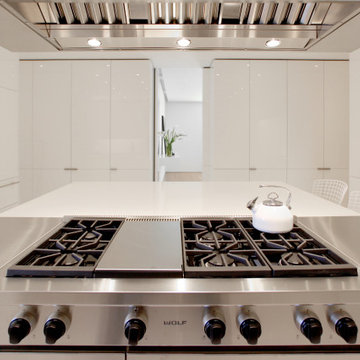
Looking directly across the cooktop, the underside of the large stainless-steel hood forms a canopy over the working surface. Its metal baffles and three bright task lights echo the ordered arrangement of burner grates and controls below. A white kettle softens the dark cooking elements, while the broad white island surface extends toward two wire stools beyond. Glossy cabinets frame a narrow central passage, creating a clear sightline through the room and a quiet backdrop for the equipment. The nearly symmetrical composition combines minimalist cabinetry with the visual weight of a professional-style cooking station, placing the cook at the center of a bright, open, and carefully organized space.
 WineHive® Inc.
This luxurious walk-in wine cellar on California's central coast is fully climate-controlled, and features a floor-to-ceiling WineHive Pro racking system. Safely holding standard 750mL wine bottles and magnum 1.5L bottles in the left column, this WineHive installation is a custom 10" depth and was left not anodized, as the owner wanted a "raw industrial" feel. It perfectly fills the wood enclosure and seamlessly contours around the AC unit. Notice the honeycomb floor tiles!
 WineHive® Inc.
This luxurious walk-in wine cellar on California's central coast is fully climate-controlled, and features a floor-to-ceiling WineHive Pro racking system. Safely holding standard 750mL wine bottles and magnum 1.5L bottles in the left column, this WineHive installation is a custom 10" depth and was left not anodized, as the owner wanted a "raw industrial" feel. It perfectly fills the wood enclosure and seamlessly contours around the AC unit. Notice the honeycomb floor tiles!

Sponsored
Plain City, OH

The Creative Kitchen Company
Columbus Area Kitchen Remodeling and Refacing Professional
 Landwell Design + Build Co.
Custom carpentry and hardscape elements from various projects around the Central Coast
Example of a trendy patio design in San Luis Obispo
Example of a trendy patio design in San Luis Obispo
 Cornerstone Remodeling, LLC
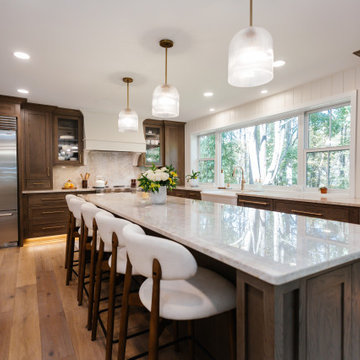
This spacious transitional kitchen features dark wood inset cabinetry paired with striking quartzite countertops and a large central island. White upholstered barstools contrast with warm hardwood flooring, while vertical shiplap walls, brass hardware, and glass pendant lights complete the sophisticated, functional culinary space.

 Brier and Blue Interiors for elements inc.
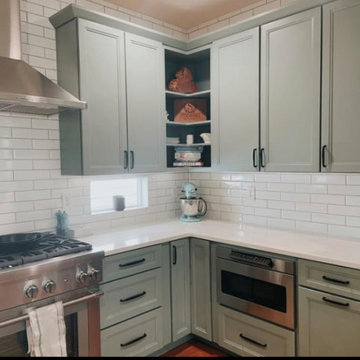
We had a fantastic time transforming this dark tight kitchen in to a light and larger space to make it a cooks dream. I'm a big advocate for built in trash pull outs and lot's of drawers. The clients big ask was the open corner shelving for some display in the open concept first floor
 Brier and Blue Interiors for elements inc.
We had a fantastic time transforming this dark tight kitchen in to a light and larger space to make it a cooks dream. I'm a big advocate for built in trash pull outs and lot's of drawers. The clients big ask was the open corner shelving for some display in the open concept first floor
 Landwell Design + Build Co.
Custom carpentry and hardscape elements from various projects around the Central Coast
Patio - contemporary patio idea in San Luis Obispo
Patio - contemporary patio idea in San Luis Obispo
 Landwell Design + Build Co.
Custom carpentry and hardscape elements from various projects around the Central Coast
Example of a trendy patio design in San Luis Obispo
Example of a trendy patio design in San Luis Obispo

Sponsored
Columbus, OH

Trish Takacs Design
Award Winning & Highly Skilled Kitchen & Bath Designer in Columbus
 Modiano Design Inc.
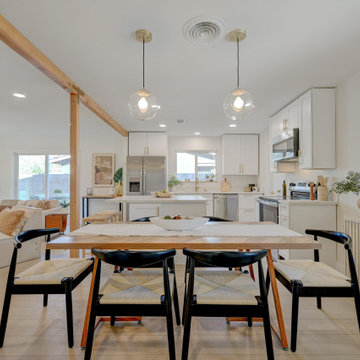
By removing the wall, we created an open-concept dining area where the table became the central gathering space. Natural materials add warmth, making the room inviting and functional for hosting meals and conversations.
 Alterra Landscape Design
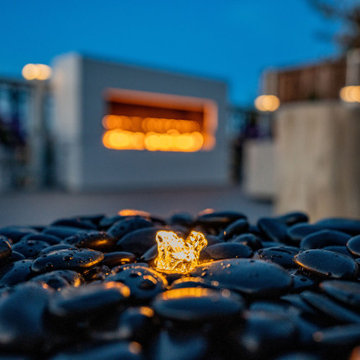
This Dallas backyard features a unique fire pit as a central element for outdoor living. Smooth, dark stones create a modern fire pit, providing a textural contrast to the surrounding space. The small flame offers a subtle focal point, suggesting intimate gatherings and conversation. In the blurred background, a larger structure with a warm glow hints at additional features within the backyard design, creating a sense of depth and layered interest in the overall landscape architecture. This focus on texture and light enhances the ambiance of the outdoor space.

 Ward Jewell Architect AIA
San Marino based clients were interested in developing a property that had been in their family for generations. This was an exciting proposition as it was one of the last surviving bayside double lots on the scenic Coronado peninsula in San Diego. They desired a holiday home that would be a gathering place for their large, close- knit family.
San Marino based clients were interested in developing a property that had been in their family for generations. This was an exciting proposition as it was one of the last surviving bayside double lots on the scenic Coronado peninsula in San Diego. They desired a holiday home that would be a gathering place for their large, close-knit family. Facing the Back Bay, overlooking downtown and the Bay Bridge, this property presented us with a unique opportunity to design a vacation home with a dual personality. One side faces a bustling harbor with a constant parade of yachts, cargo vessels and military ships while the other opens onto a deep, quiet contemplative garden. The home’s shingle-style influence carries on the historical Coronado tradition of clapboard and Craftsman bungalows built in the shadow of the great Hotel Del Coronado which was erected at the turn of the last century. In order to create an informal feel to the residence, we devised a concept that eliminated the need for a “front door”. Instead, one walks through the garden and enters the “Great Hall” through either one of two French doors flanking a walk-in stone fireplace. Both two-story bedroom wings bookend this central wood beam vaulted room which serves as the “heart of the home”, and opens to both views. Three sets of stairs are discretely tucked away inside the bedroom wings.
In lieu of a formal dining room, the family convenes and dines around a beautiful table and banquette set into a circular window bay off the kitchen which overlooks the lights of the city beyond the harbor. Working with noted interior designer Betty Ann Marshall, we designed a unique kitchen that was inspired by the colors and textures of a fossil the couple found on a honeymoon trip to the quarries of Montana. We set that ancient fossil into a matte glass backsplash behind the professional cook’s stove. A warm library with walnut paneling and a bayed window seat affords a refuge for the family to read or play board games. The couple’s fine craft and folk art collection is on prominent display throughout the house and helps to set an intimate and whimsical tone.
Another architectural feature devoted to family is the play room lit by a dramatic cupola which beacons the older grandchildren and their friends. Below the play room is a four car garage that allows the patriarch space to refurbish an antique fire truck, a mahogany launch boat and several vintage cars. Their jet skis and kayaks are housed in another garage designed for that purpose. Lattice covered skylights that allow dappled sunlight to bathe the loggia affords a comfortable refuge to watch the kids swim and gaze out upon the rushing water, the Coronado Bay Bridge and the romantic downtown San Diego skyline.
Architect: Ward Jewell Architect, AIA
Interior Design: Betty Ann Marshall
Construction: Bill Lyons
Photographer: Laura Hull
Styling: Zale Design Studio

 David Moulton AIA
Creating a bridge between buildings at The Sea Ranch is an unusual undertaking. Though several residential, elevated walkways and a couple of residential bridges do exist, in general, the design elements of The Sea Ranch favor smaller, separate buildings. However, to make all of these buildings work for the owners and their pets, they really needed a bridge. Early on David Moulton AIA consulted The Sea Ranch Design Review Committee on their receptiveness to this project. Many different ideas were discussed with the Design Committee but ultimately, given the strong need for the bridge, they asked that it be designed in a way that expressed the organic nature of the landscape. There was strong opposition to creating a straight, longitudinal structure. Soon it became apparent that a central tower sporting a small viewing deck and screened window seat provided the owners with key wildlife viewing spots and gave the bridge a central structural point from which the adjacent, angled arms could reach west between the trees to the main house and east between the trees to the new master suite. The result is a precise and carefully designed expression of the landscape: an enclosed bridge elevated above wildlife paths and woven within inches of towering redwood trees.

Sponsored
Plain City, OH
The Creative Kitchen Company
Columbus Area Kitchen Remodeling and Refacing Professional

 Soelberg Industries
San Francisco Design helped their client achieve his goal of a textural space with Floor to Ceiling Texture. Our Onda2 pattern finished in white paint is precisely what they needed. With a wall covered in windows, white Onda2 reflects enough light to create a central focus on texture and will enhance other textural elements like textiles and fabrics.
 BBA Architects
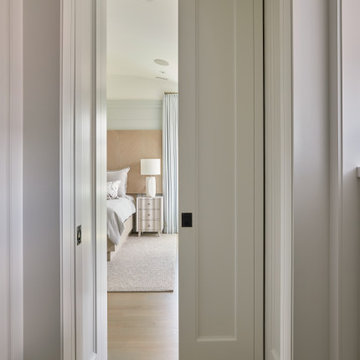
Situated along the perimeter of the property, this unique home creates a continuous street wall, both preserving plenty of open yard space and maintaining privacy from the prominent street corner. A one-story mudroom connects the garage to the house at the rear of the lot which required a local zoning variance. The resulting L-shaped plan and the central location of a glass-enclosed stair allow natural light to enter the home from multiple sides of nearly every room. The Arts & Crafts inspired detailing creates a familiar yet unique facade that is sympathetic to the character and scale of the neighborhood. A chevron pattern is a key design element on the window bays and doors and continues inside throughout the interior of the home.
2022 NAHB Platinum Best in American Living Award
View more of this home through #BBAModernCraftsman on Instagram.

 User
Industrial style meets Mid-Century Modern in this contemporary two-storey home design, which features zones for multi-generational living, a cool room, library and a walkway that overlooks a private central garden. The design has incorporated passive solar design elements and a side entry to reduce wastage. Featured on contemporist.com, the go-to website for all things design, travel and art, It generated global attention with it’s bold, organic design and eclectic mix of furniture, fixtures and finishes, including Spotted Gum cladding, concrete and polished plaster.
72