
Search results for "Central element" in Home Design Ideas

 Stainless Steel Tile
Customer Photo: Modern kitchen designed by Danenberg Design featured in K+BB magazine & Palo Alto Weekly Home & Garden. The stainless steel tiles are a central element in this contemporary look.

 Soelberg Industries
San Francisco Design helped their client achieve his goal of a textural space with Floor to Ceiling Texture. Our Onda2 pattern finished in white paint is precisely what they needed. With a wall covered in windows, white Onda2 reflects enough light to create a central focus on texture and will enhance other textural elements like textiles and fabrics.

 Imagine Living
Example of a bedroom and large minimalist boy carpeted kids' bedroom design in London with brown walls
Find the right local pro for your project
 Timely Designs
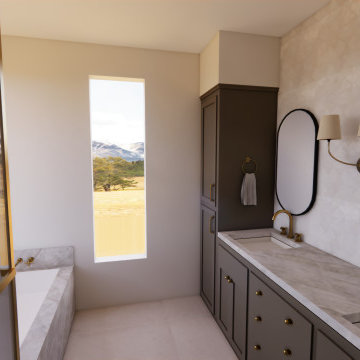
In California's Central Coast, custom homes require interior design that evolves with occupants, especially retired families aiming to age gracefully. At Timely Designs, we craft functional, high-end modern living spaces through a collaborative process, ensuring every detail reflects a unique vision for a enduring haven.
Our journey begins by understanding clients' current desires and future comfort. For this master bathroom, retired clients wanted a space that would serve them beautifully as they aged. The "organic, embracive, earthy" palette created a tranquil atmosphere, while a meticulous space plan optimized flow and accessibility. Elements like the walk-in shower, freestanding tub, and double vanity were strategically placed for ease of movement, anticipating future mobility needs without sacrificing luxury or charm. This foresight is a hallmark of professional expertise, ensuring long-term usability.
Material selection focused on premium elements for a serene, spa-like experience. Light-toned, veined stone tile in the shower and around the tub offered luxurious calm, integrating with the home's elegance. The vanity provided ample storage, maintaining an airy feel. Every surface was chosen for aesthetics, longevity, and ease of maintenance, crucial for aging-in-place. Stone slab surround, rich accents, and elegant brass fixtures exemplified our commitment to timeless beauty and practical durability. Strategic lighting and thoughtful furnishings ensured functionality and invitation. A layered lighting scheme incorporated ambient, task, and accent lighting. Large windows maximized natural light, connecting the bathroom to the Central Coast landscape. Selections were chosen for comfort and safety, including non-slip elements and accessible features. Each selection harmonized with the overall design, balancing modern aesthetics with classic details.
This project highlights the essential role of an experienced interior designer in custom home builds, especially for long-term living. We offer a holistic perspective, anticipating future needs, and possess expertise in accessible design and material longevity. We act as a critical partner, proactively solving challenges and saving clients time, stress, and resources. Ultimately, we integrate practicality with unparalleled style, transforming a house into a dream home for every chapter of life.
At Timely Designs, we believe homes should evolve with occupants, offering comfort, beauty, and unwavering functionality. This master bathroom transformation proves how thoughtful design creates a stunning, lifelong space. We craft personalized havens where Central Coast families can thrive and create lasting memories. Ready to transform your home into a personalized sanctuary? Contact Timely Designs today for a consultation on your custom residential design project. Let’s design for your life, beautifully.
 Soelberg Industries
San Francisco Design helped their client achieve his goal of a textural space with Floor to Ceiling Texture. Our Onda2 pattern finished in white paint is precisely what they needed. With a wall covered in windows, white Onda2 reflects enough light to create a central focus on texture and will enhance other textural elements like textiles and fabrics.

 Maureen Stevens Design
An eclectic living room in central Austin, featuring a mix of modern and vintage-inspired pieces, tabletop vignette styling, wall planters, and statement art on a neutral cream background for a soothing custom vibe.
 BBA Architects
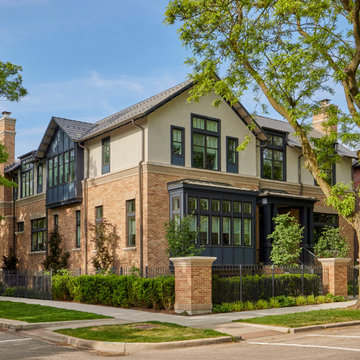
Situated along the perimeter of the property, this unique home creates a continuous street wall, both preserving plenty of open yard space and maintaining privacy from the prominent street corner. A one-story mudroom connects the garage to the house at the rear of the lot which required a local zoning variance. The resulting L-shaped plan and the central location of a glass-enclosed stair allow natural light to enter the home from multiple sides of nearly every room. The Arts & Crafts inspired detailing creates a familiar yet unique facade that is sympathetic to the character and scale of the neighborhood. A chevron pattern is a key design element on the window bays and doors and continues inside throughout the interior of the home.
2022 NAHB Platinum Best in American Living Award
View more of this home through #BBAModernCraftsman on Instagram.

Sponsored
Plain City, OH

The Creative Kitchen Company
Columbus Area Kitchen Remodeling and Refacing Professional
 Schloegel Design Remodel
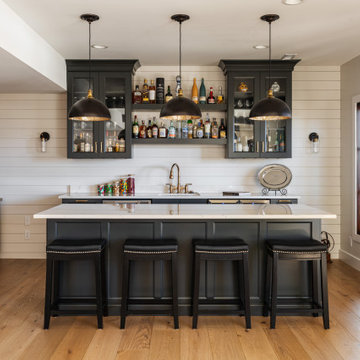
This stylish home bar combines rustic charm with modern sophistication, creating a perfect space for both relaxation and entertaining. The centerpiece is a wide countertop, finished with a smooth white surface that offers ample space for mixing drinks or hosting guests. Brass accents, including elegantly designed hardware and fixtures, add a touch of warmth and luxury, contrasting beautifully with the rustic backdrop of wooden shelves and panels. The addition of a central island enhances both functionality and design, providing extra prep space or a casual spot for guests to gather. Together, these elements create a welcoming and stylish bar area with a perfect balance of rustic and contemporary appeal.

 Abda Custom Window Fashions
Everything in this space is from our line of furniture, accessories, rugs and lighting .
Highlight: This rug is handmade by master artisans, creating an enduring resillience and beauty.
____
We work with clients in the Central Indiana Area. Contact us today to get started on your project. 317-273-8343


 Brian Patterson
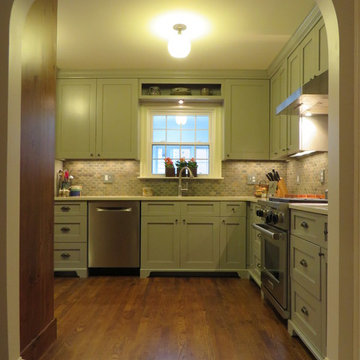
-Configured the Kitchen to address the Dining area and adjacent Office area.
Eliminated the “compartments” that separated the Kitchen into choppy areas.
-Created an aesthetic that was in keeping with the bones of the home, and compatible with the existing Early American / primitive pine furnishings.
-Redesigned the layout into an L-configuration, allowing a large central archway (matching the existing adjacent opening) to the Study.
-Finishes / fixtures consist of elements such as “honeycomb” backsplash tile and an elegant iron pendant fixture.
 AHD&Co
This elegant kitchen masterfully blends classic design with modern functionality. Featuring rich, dark wood cabinetry and chic patterned wallpaper, the space is accented by a striking arched window that floods the room with natural light. The central island, topped with pristine white countertops, serves as a stylish yet practical focal point. Modern appliances and designer fixtures, including a unique golden lighting piece, ensure this kitchen is as functional as it is beautiful, perfect for both cooking and entertaining.

 Misiaszek Turpin pllc
Entering this project as design consultants, much of the initial design had been executed, so our focus was on some of the smaller, detail elements. The desired feel of the house was that of a rustic, country style, so wood detailing was brought in to highlight key moments, providing emphasis on the connections of the exterior and interior environments. Alder and Hickory wood were introduced in the flooring, windows, and interior trim and were accented by the painted kitchen cabinetry, bringing a warm feel to the spaces. With the creation of a large central island, guests can enjoy the company as much as they can the space.
Photographer: MTA

Sponsored
Columbus, OH

Wannemacher Interiors
Customized Award-Winning Interior Design Solutions in Franklin Cnty OH
 Abda Custom Window Fashions
Everything in this space is from our line of furniture, accessories, rugs and lighting .
Highlight: This chandelier is designed by metal artists and gives an elegant style to this room.
____
We work with clients in the Central Indiana Area. Contact us today to get started on your project. 317-273-8343

 MainStreet Design Build
A trio of small casement windows was arranged perfectly aligned above a standing seam roof covering the new front porch. The square columns at the porch correspond perfectly with the detail around the new garage door, showcasing a central feature octagon window. Now shielded from the elements, guests are welcomed into the beautiful home through a perfectly matched front door kept well lit with formal, beveled glass, black lanterns.

 Werschay Homes
Amazing Colorado Lodge Style Custom Built Home in Eagles Landing Neighborhood of Saint Augusta, Mn - Build by Werschay Homes.
-James Gray Photography
 BBA Architects
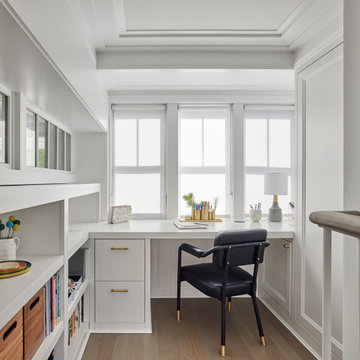
Situated along the perimeter of the property, this unique home creates a continuous street wall, both preserving plenty of open yard space and maintaining privacy from the prominent street corner. A one-story mudroom connects the garage to the house at the rear of the lot which required a local zoning variance. The resulting L-shaped plan and the central location of a glass-enclosed stair allow natural light to enter the home from multiple sides of nearly every room. The Arts & Crafts inspired detailing creates a familiar yet unique facade that is sympathetic to the character and scale of the neighborhood. A chevron pattern is a key design element on the window bays and doors and continues inside throughout the interior of the home.
2022 NAHB Platinum Best in American Living Award
View more of this home through #BBAModernCraftsman on Instagram.

Sponsored
Plain City, OH
The Creative Kitchen Company
Columbus Area Kitchen Remodeling and Refacing Professional
 BBA Architects
Situated along the perimeter of the property, this unique home creates a continuous street wall, both preserving plenty of open yard space and maintaining privacy from the prominent street corner. A one-story mudroom connects the garage to the house at the rear of the lot which required a local zoning variance. The resulting L-shaped plan and the central location of a glass-enclosed stair allow natural light to enter the home from multiple sides of nearly every room. The Arts & Crafts inspired detailing creates a familiar yet unique facade that is sympathetic to the character and scale of the neighborhood. A chevron pattern is a key design element on the window bays and doors and continues inside throughout the interior of the home.
2022 NAHB Platinum Best in American Living Award
View more of this home through #BBAModernCraftsman on Instagram.

 Western Design International
Loft hall in a 2 story Rustic Ranch style home designed by Western Design International of Prineville Oregon
Located in Brasada Ranch Resort
Built by Cascade Builders & Associates Inc.
Photo by: Chandler Photography
 F9 Productions Inc.
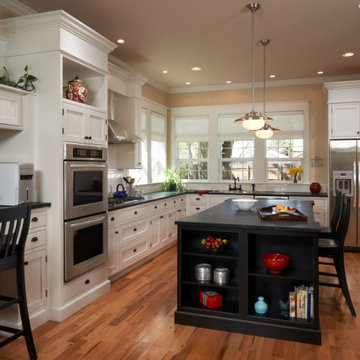
The heart of this Denver Craftsman home is a bright, modern kitchen designed for both cooking and gathering. Crisp white cabinets contrast sharply with sleek black countertops and a bold black center island, creating a striking, contemporary palette. Off-white walls keep the space feeling open and airy, while the generously sized island anchors the room, offering plenty of workspace and a natural spot for family and friends to gather. Every element – from the clean cabinetry lines to the thoughtful layout – blends timeless craftsmanship with modern functionality, making this kitchen as beautiful as it is practical.
73