
Search results for "Central element" in Home Design Ideas

 WoodHart Interiors & Design, LLC
Japanese bathtub - large master green tile and mosaic tile porcelain tile and gray floor japanese bathtub idea with flat-panel cabinets, gray cabinets, green walls, an undermount sink, quartz countertops and white countertops

 Elements Landscape
This is a pea gravel courtyard with central water feature. Surrounded by a formal boxwood garden and flowering perennials.
Photo of a small traditional courtyard stone water fountain landscape in Atlanta.
Photo of a small traditional courtyard stone water fountain landscape in Atlanta.


Find the right local pro for your project
 BBA Architects
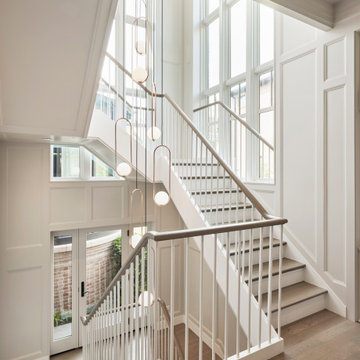
Situated along the perimeter of the property, this unique home creates a continuous street wall, both preserving plenty of open yard space and maintaining privacy from the prominent street corner. A one-story mudroom connects the garage to the house at the rear of the lot which required a local zoning variance. The resulting L-shaped plan and the central location of a glass-enclosed stair allow natural light to enter the home from multiple sides of nearly every room. The Arts & Crafts inspired detailing creates a familiar yet unique facade that is sympathetic to the character and scale of the neighborhood. A chevron pattern is a key design element on the window bays and doors and continues inside throughout the interior of the home.
2022 NAHB Platinum Best in American Living Award
View more of this home through #BBAModernCraftsman on Instagram.
 AHD&Co
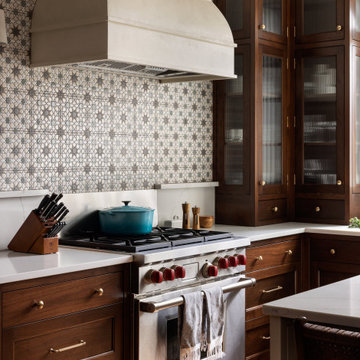
This elegant kitchen masterfully blends classic design with modern functionality. Featuring rich, dark wood cabinetry and chic patterned wallpaper, the space is accented by a striking arched window that floods the room with natural light. The central island, topped with pristine white countertops, serves as a stylish yet practical focal point. Modern appliances and designer fixtures, including a unique golden lighting piece, ensure this kitchen is as functional as it is beautiful, perfect for both cooking and entertaining.

 Amazing Spaces
This property is very special, set on three private acres complete with a babbling brook that feeds a large pond. Creating an open concept was essential so that every room could have accessible views to the exceptional landscape. An important change that was necessary to achieving this goal was transforming the staircase from a walled enclosure in the center of the structure into a midcentury modern work of art created from metal, wood and cable. It is now a central element, visible from all common areas on the first and second floors.
Photo: Peter Krupenye

 Soelberg Industries
San Francisco Design helped their client achieve his goal of a textural space with Floor to Ceiling Texture. Our Onda2 pattern finished in white paint is precisely what they needed. With a wall covered in windows, white Onda2 reflects enough light to create a central focus on texture and will enhance other textural elements like textiles and fabrics.

Sponsored
Columbus, OH

Wannemacher Interiors
Customized Award-Winning Interior Design Solutions in Franklin Cnty OH

 Stainless Steel Tile
Customer Photo: Modern kitchen designed by Danenberg Design featured in K+BB magazine & Palo Alto Weekly Home & Garden. The stainless steel tiles are a central element in this contemporary look.

 Abda Custom Window Fashions
Everything in this space is from our line of furniture, accessories, rugs and lighting .
____
We work with clients in the Central Indiana Area. Contact us today to get started on your project. 317-273-8343
 Soelberg Industries
San Francisco Design helped their client achieve his goal of a textural space with Floor to Ceiling Texture. Our Onda2 pattern finished in white paint is precisely what they needed. With a wall covered in windows, white Onda2 reflects enough light to create a central focus on texture and will enhance other textural elements like textiles and fabrics.

 Western Design International
Keystone Ranch Prineville Oregon
Ranch style home designed by Western Design International of Prineville Oregon
Built by Cascade Builders & Associates Inc.
Photo by: Chandler Photography

 Maureen Stevens Design
An eclectic living room in central Austin, featuring a mix of modern and vintage-inspired pieces, tabletop vignette styling, wall planters, and statement art on a neutral cream background for a soothing custom vibe.

 Michael K Gibson PS/Architecture Group
The new master bedroom addition on the upper floor utilizes massive volume similar to the existing structure, but with less wood finishes in order to retain the original central space as the focus of the home.

Sponsored
Delaware, OH

Buckeye Basements, Inc.
Central Ohio's Basement Finishing ExpertsBest Of Houzz '13-'21

 Timberlake Custom Homes
Kurtis Miller - KM Pics
Inspiration for a craftsman open concept living room remodel in Atlanta with a ribbon fireplace, a stone fireplace and a media wall
Inspiration for a craftsman open concept living room remodel in Atlanta with a ribbon fireplace, a stone fireplace and a media wall

 Design Builders & Remodeling Inc.
Design Builders & Remodeling is a one stop shop operation. From the start, design solutions are strongly rooted in practical applications and experience. Project planning takes into account the realities of the construction process and mindful of your established budget. All the work is centralized in one firm reducing the chances of costly or time consuming surprises. A solid partnership with solid professionals to help you realize your dreams for a new or improved home.
Historic quality elements pressured and featured with modern craftsmanship all creatively mixed in this inviting home

 Sarah Herman Landscape Design
You can read more about the project through this Houzz Feature link: https://www.houzz.com/magazine/hillside-yard-offers-scenic-views-and-space-for-contemplation-stsetivw-vs~131483772

 Le Gourmet Kitchen Ltd.
These deeper hues are intentionally contrasted with vintage white elements, particularly around the range and hood area, to create visual balance and a clear focal point. The layout is practical and well considered, with generous storage and a central island positioned to support workflow. Subtle, traditional hardware complements the cabinetry without overpowering it.

Sponsored
Columbus, OH

Trish Takacs Design
Award Winning & Highly Skilled Kitchen & Bath Designer in Columbus
 Purlieu Landscapes Design + Build
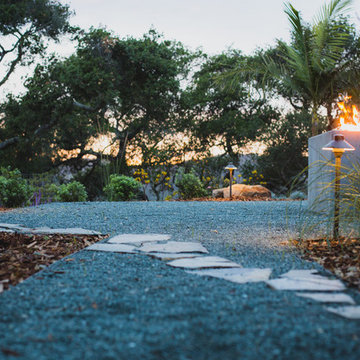
Design was inspired by the landscape found in the ocean. Colors, textures, shape, and elements like coral reef and seaweed influenced this "Underwater" landscape. Flagstone placement inspired by the "grass of the sea," seaweed. Flagstone engages viewer to experience entire landscape.

 User
Industrial style meets Mid-Century Modern in this contemporary two-storey home design, which features zones for multi-generational living, a cool room, library and a walkway that overlooks a private central garden. The design has incorporated passive solar design elements and a side entry to reduce wastage. Featured on contemporist.com, the go-to website for all things design, travel and art, It generated global attention with it’s bold, organic design and eclectic mix of furniture, fixtures and finishes, including Spotted Gum cladding, concrete and polished plaster.
 User
Industrial style meets Mid-Century Modern in this contemporary two-storey home design, which features zones for multi-generational living, a cool room, library and a walkway that overlooks a private central garden. The design has incorporated passive solar design elements and a side entry to reduce wastage. Featured on contemporist.com, the go-to website for all things design, travel and art, It generated global attention with it’s bold, organic design and eclectic mix of furniture, fixtures and finishes, including Spotted Gum cladding, concrete and polished plaster.
74