
Search results for "Central element" in Home Design Ideas
 Adam Gibson Design
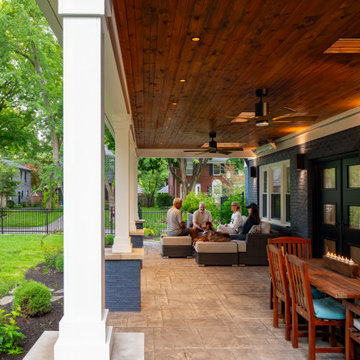
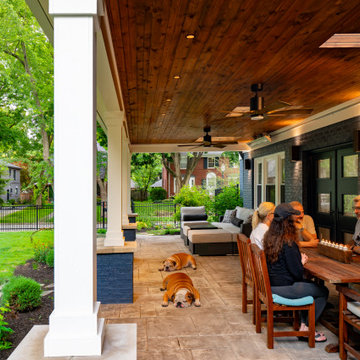
The transformation features a dramatic shift in palette and architecture, replacing the traditional tan-and-taupe exterior with a modern and sophisticated deep blue clapboard and matching brick facade. The central element of the renovation is the significant extension of the new wide porch, which is now supported by larger, square white columns on brick piers, spanning the full width of the main house to create a true outdoor room with distinct zones for dining and lounging. A new charcoal grey roof and warm, contemporary front doors with horizontal glass panels perfectly complement the bold color choice, while integrated recess lighting provides a welcoming glow, beautifully highlighting the home's texture and new details as evening sets.

 The Cultural Landscape Foundation
Saturday, August 8, 9:00 to 10:30am | Aspen | DBX3 by Sheri Sanzone and Christine Shine of Bluegreen
A modern residential community with a storied past, the Double Bar X Ranch is steeped in the rich history of Colorado’s mining and agrarian roots. Today the site of a contemporary, ranch-inspired community, this rustic landscape was once part of the largest silver-producing mining district in the U.S. It later supported an array of intensive, agricultural activities. From the gentle rise of tilled-rubble walls and the patterning of open meadow, to the remnants of sculpted earthworks, evidence of the site’s prior use abounds. Winding foot trails allow visitors to experience panoramic views of the timbered landscape and structural features reminiscent of the historic ranch, including the large, wooden water trough that serves as a central focal point of the property. The design of the current landscape celebrates this juxtaposition of past and present; it revels in its contemporary context while embracing a historically minded design intent and honoring its latent history through selected materials and textures. The result of this mindful effort is an expression of thoughtful transition from the bygone, ranch of yesterday to a modern-day interpretation of the agrarian homestead.
Photo by Jason Dewey Photography, courtesy Bluegreen

 Mutual Materials
This family backyard outdoor living area was designed to showcase the natural greenery of the Pacific Northwest around planned areas for relaxation, outdoor dining and entertainment. It was also built using a variety of Mutual Material products.
The central feature is a patio plaza designed with curving natural shapes and made with Mutual Materials Columbia Slate Patio Stone in the color Summit Blend. Applying a paver sealant coating on top of the Columbia Slate intensifies the colors while providing protection from weather elements and fading.
Find the right local pro for your project
 Traditions Landscape Group
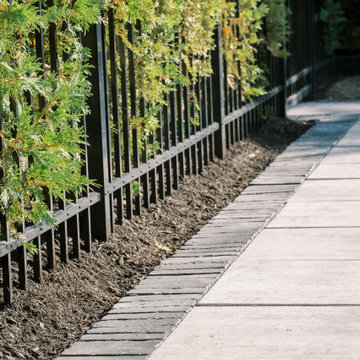
This landscape enhancement in New Albany, Ohio highlights the impact of clean landscape detailing and professional maintenance. The project features refreshed planting beds, fresh hardwood mulch installation, evergreen privacy plantings along a black metal fence, and crisp paver edging along a concrete walkway. Together, these elements create a clean, low-maintenance landscape that improves curb appeal while defining outdoor spaces. Installed by Traditions Landscape Group, this project showcases how thoughtful landscaping can elevate residential properties throughout New Albany and Central Ohio.

 Grandeur Hills Group,Inc.
The Bespoke Dressing Room
More than just storage, this is a meticulously organized, custom-designed dressing room—a true extension of the master suite.
The aesthetic leans into refined luxury, often featuring custom millwork in a sophisticated shade like deep navy, charcoal gray, or classic white oak with brass detailing. The space is illuminated by layered lighting, including recessed ceiling lights, under-shelf LED strips that highlight clothing and accessories, and perhaps a striking central chandelier that adds an element of glamor.
 LINKORI Luxury Lighting & Chandeliers
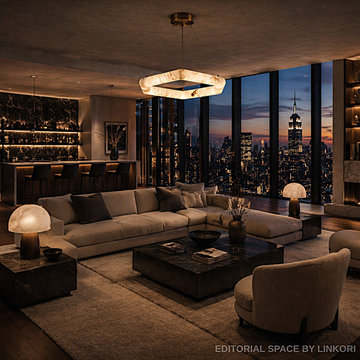
A modern living room defined by warm ambient lighting and sculptural design elements.
The alabaster chandelier introduces a soft, diffused glow that enhances material richness and spatial balance.
Positioned above the central lounge area, it functions as both a lighting source and a design statement.
Perfect for interiors that prioritize atmosphere, softness, and architectural calm.

 Peckham Architecture
Located on the site of a previous farmhouse in Columbia, Missouri, Cottage Grove is a clustered community of 16 2-bedroom cottage homes for young families and professionals. Designed for Evorg Properties, the 1.8-acre village features sustainable materials, water-saving appliances and other energy efficient elements, with a central courtyard for common use. The community’s classic appearance was designed to blend well with the older existing homes nearby.

Sponsored
Delaware, OH

Buckeye Basements, Inc.
Central Ohio's Basement Finishing ExpertsBest Of Houzz '13-'21

 Melissa Hill Home Design
A design for a busy, active family longing for order and a central place for the family to gather. We utilized every inch of this room from floor to ceiling to give custom cabinetry that would completely expand their kitchen storage. Directly off the kitchen overlooks their dining space, with beautiful brown leather stools detailed with exposed nail heads and white wood. Fresh colors of bright blue and yellow liven their dining area. The kitchen & dining space is completely rejuvenated as these crisp whites and colorful details breath life into this family hub. We further fulfilled our ambition of maximum storage in our design of this client’s mudroom and laundry room. We completely transformed these areas with our millwork and cabinet designs allowing for the best amount of storage in a well-organized entry. Optimizing a small space with organization and classic elements has them ready to entertain and welcome family and friends.
Custom designed by Hartley and Hill Design
All materials and furnishings in this space are available through Hartley and Hill Design. www.hartleyandhilldesign.com
888-639-0639
Neil Landino

 R. J. Doerr Company LLC
The new owners of this long neglected c.1780 vernacular late Georgian/early Federal era frame farmhouse hired R. J. Doerr to completely restore the interior and exterior and enlarge the existing house. The restoration was as extensive. The home's exterior was stripped, revealing a highly deteriorated mud and log nogged timber frame. Several contemporary and deteriorated Victorian era architectural elements were removed during the restoration to return the house to an appearance in keeping with its original construction. The house's earliest intact architectural features were retained and restored, while numerous missing details were faithfully replicated. New front and rear porches were added to the home to assume the place of long removed originals and the large central and end chimneys that define the house's roofline were completely reconstructed as part of the project.
 Beasley & Henley Interior Design
To compliment this indoor-outdoor vision, Beasley choose a mix of simple, natural materials, such as concrete, wood, stone and steel. These common materials were used in inventive ways to create interest and to keep the connection to the exteriors.
Textural chiseled stone was juxtaposed with sleek quartz countertops; wood and concrete were mixed to form unexpected flooring patterns; wood and steel were designed to form the unique stair case extending into the balcony, central to the gathering and amenity areas; lineal walls patterns were designed out of striated wood selections, and exposed brick was specified for the large 2-story glass entry foyer wall.
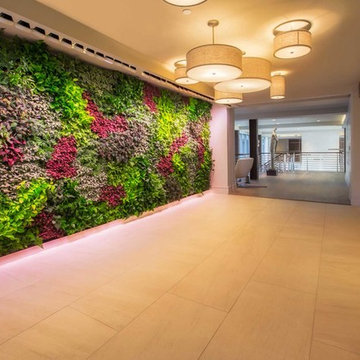
One of the most captivating of Beasley & Henley’s design elements is the ‘living wall’ which holds greenery and live plants all year long.

 Vineyard Wine Cellars
This "rustic contemporary" home was featured in Ft. Worth Magazine's 2020 Dream Street. The ultra modern wine racking elements include smoked acrylic individual wine bottle cradles suspended with black metal vertical supports and high-gloss patterned wall panels. The label forward configuration adds to the functionality of the space. State-of-the-art wine cellar refrigeration and a frameless glass enclosure complete the room. Central to the primary entertaining space, the wine cellar will be a warm welcome for the future homeowners' many lucky guests!

 Reverse Architecture
The steel and glass addition was inserted into a narrow courtyard between the original ranch house and carport. The addition integrates with the original home while also producing dramatic new elements, such as the large translucent glass window in the front which allows light while maintaining privacy from the street. The front of the original house, which had several different cladding materials, was re-clad in stucco.
Photo copyright Nathan Eikelberg
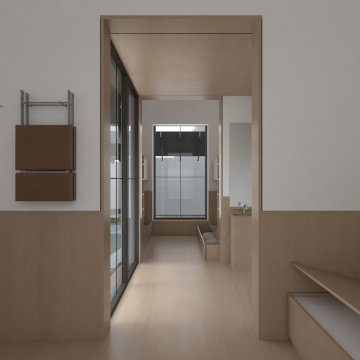
 J. KURTZ Architects
Designed as a versatile luxury retreat—serving as a multi-generational family sanctuary, an exclusive vacation rental, and a secluded off-season creative refuge—this custom estate maximizes a dramatic 16-acre wooded parcel in Westfield, New York.
The project encompassed comprehensive master planning and site development to capture breathtaking, unobstructed views across Lake Erie. Beyond siting the primary residence, the master plan incorporates a thoughtfully integrated campus—including future guest cabins, a central commons building, private trails, and vertical access points down to the creek and lakefront. From driveway mapping and selective forest clearing to curated meadows and lawn clearings, every structural and landscape element was positioned to celebrate the natural terrain.

Sponsored
Plain City, OH

The Creative Kitchen Company
Columbus Area Kitchen Remodeling and Refacing Professional
 Neumann & Rudy Architecture
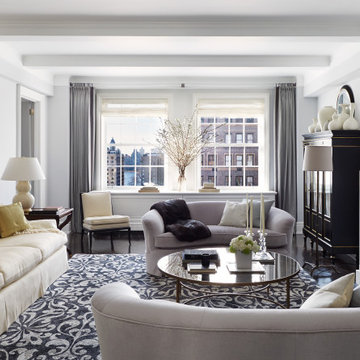
The living room gathers several seating pieces around a reflective oval coffee table, creating an intimate arrangement within a long, carefully proportioned space. A cream sofa lines one wall, while curved pale settees give the central group a softer outline. A strongly patterned blue-gray rug unifies the furniture beneath broad ceiling drops and continuous white trim. At the far end, paired windows, gray curtains, and a flowering arrangement provide a luminous backdrop. A dark cabinet, white fireplace surround, and framed artwork add contrasting vertical elements around the room. Daylight and shaded lamps give the pale upholstery gentle definition. The layered furnishings suggest a refined traditional character, offering several comfortable places for conversation around the shared table.
 Magnolia Outdoors
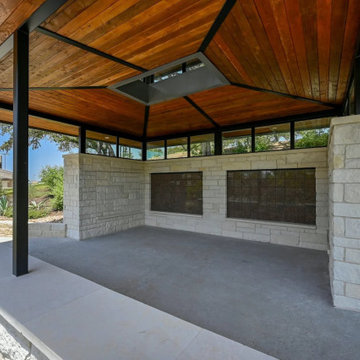
Built around a custom pavilion, this outdoor lounge and BBQ area in Calabasas was designed to bring together gathering, dining, and outdoor living in one connected space. The concrete patio serves as the central area, with raised planting beds, outdoor lighting, and built-in seating walls placed throughout the landscape. We used concrete walkways to connect different sections of the yard, while aluminum railings provide access between elevations. Natural stone retaining walls and native Calabasas plantings help shape the space and add visual interest. We carefully placed each element to create an outdoor area that is easy to use and enjoy year-round.
 Neoklasika
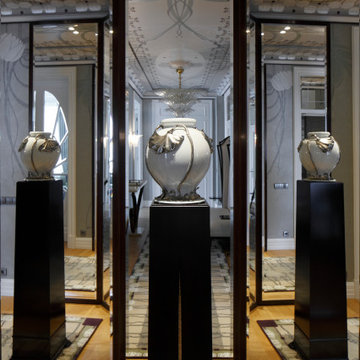
Upon entering, guests are greeted by a striking hallway encapsulating the design concept's spirit.
An intricate ceiling mural is mirrored in the custom-made rug's motif, and a central mirror creates an infinity of reflections. The bespoke lighting design enables the room to shift between multiple moods, highlighting various elements and showcasing the award-winning interior design.
 Adam Gibson Design
The transformation features a dramatic shift in palette and architecture, replacing the traditional tan-and-taupe exterior with a modern and sophisticated deep blue clapboard and matching brick facade. The central element of the renovation is the significant extension of the new wide porch, which is now supported by larger, square white columns on brick piers, spanning the full width of the main house to create a true outdoor room with distinct zones for dining and lounging. A new charcoal grey roof and warm, contemporary front doors with horizontal glass panels perfectly complement the bold color choice, while integrated recess lighting provides a welcoming glow, beautifully highlighting the home's texture and new details as evening sets.

Sponsored
Columbus, OH

Trish Takacs Design
Award Winning & Highly Skilled Kitchen & Bath Designer in Columbus
 Neumann & Rudy Architecture
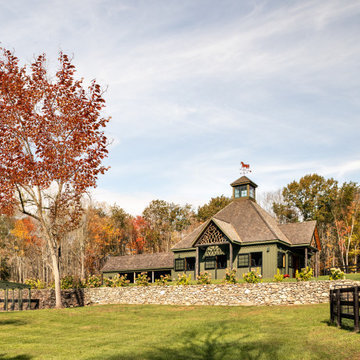
From across the paddock, the barn is composed as the centerpiece of a broader pastoral ensemble, elevated above a field by a long dry-stacked stone retaining wall. The central cupola and layered gables create a memorable silhouette, while smaller auxiliary structures, dark fencing, mature trees, and autumn foliage establish a sequence of architectural and landscape elements across the site. Deep green siding and brown shingle roofs harmonize with the russet, gold, and evergreen tones of the surroundings rather than competing with them. Soft daylight under a lightly veiled sky gives the scene an open, tranquil quality and allows the stonework and foliage to remain richly textured. The design evokes Hudson Valley farmsteads, mountain lodges, and traditional equestrian estates. The integration of stone, timber, meadow, and woodland makes the property feel timeless, protected, and restorative.
 Adam Gibson Design
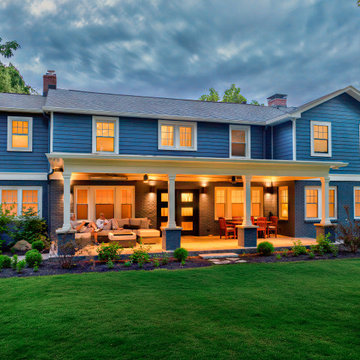
The transformation features a dramatic shift in palette and architecture, replacing the traditional tan-and-taupe exterior with a modern and sophisticated deep blue clapboard and matching brick facade. The central element of the renovation is the significant extension of the new wide porch, which is now supported by larger, square white columns on brick piers, spanning the full width of the main house to create a true outdoor room with distinct zones for dining and lounging. A new charcoal grey roof and warm, contemporary front doors with horizontal glass panels perfectly complement the bold color choice, while integrated recess lighting provides a welcoming glow, beautifully highlighting the home's texture and new details as evening sets.
 BBA Architects
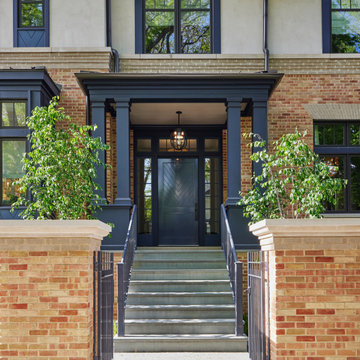
Situated along the perimeter of the property, this unique home creates a continuous street wall, both preserving plenty of open yard space and maintaining privacy from the prominent street corner. A one-story mudroom connects the garage to the house at the rear of the lot which required a local zoning variance. The resulting L-shaped plan and the central location of a glass-enclosed stair allow natural light to enter the home from multiple sides of nearly every room. The Arts & Crafts inspired detailing creates a familiar yet unique facade that is sympathetic to the character and scale of the neighborhood. A chevron pattern is a key design element on the window bays and doors and continues inside throughout the interior of the home.
2022 NAHB Platinum Best in American Living Award
View more of this home through #BBAModernCraftsman on Instagram.
80