
Search results for "Central element" in Home Design Ideas
 Lamadeleine Design
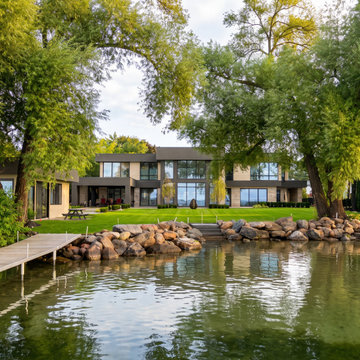
Construction Progress | Lakefront Residence
Progress view of the lake-facing elevation showing the residence substantially taking shape. While the overall architectural composition remains closely aligned with the original design visualization, the exterior colour palette evolved during the project from the lighter initial concept to the darker finished scheme now being constructed.
The extensive glazing, strong horizontal forms, stone elements and relationship between the home and waterfront remain central to the original design intent.
 J. KURTZ Architects
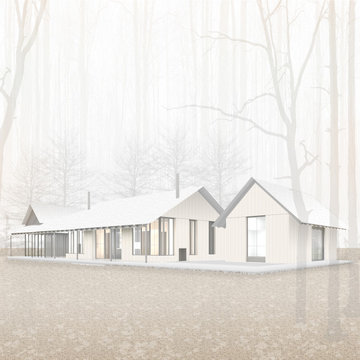
Designed as a versatile luxury retreat—serving as a multi-generational family sanctuary, an exclusive vacation rental, and a secluded off-season creative refuge—this custom estate maximizes a dramatic 16-acre wooded parcel in Westfield, New York.
The project encompassed comprehensive master planning and site development to capture breathtaking, unobstructed views across Lake Erie. Beyond siting the primary residence, the master plan incorporates a thoughtfully integrated campus—including future guest cabins, a central commons building, private trails, and vertical access points down to the creek and lakefront. From driveway mapping and selective forest clearing to curated meadows and lawn clearings, every structural and landscape element was positioned to celebrate the natural terrain.

 FERCO Construction & Remodeling
This beautifully remodeled transitional kitchen in Dallas seamlessly blends classic and modern design elements. The kitchen features custom white shaker cabinets, quartz countertops, and rich hardwood floors, creating a warm yet sleek atmosphere. The large central island offers ample seating and prep space, while stainless steel appliances and a modern subway tile backsplash add contemporary flair. Elegant pendant lights and a black faucet on the island provide a stylish contrast, tying the room together.
Find the right local pro for your project
 FERCO Construction & Remodeling
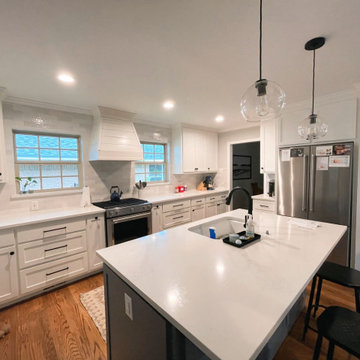
This beautifully remodeled transitional kitchen in Dallas seamlessly blends classic and modern design elements. The kitchen features custom white shaker cabinets, quartz countertops, and rich hardwood floors, creating a warm yet sleek atmosphere. The large central island offers ample seating and prep space, while stainless steel appliances and a modern subway tile backsplash add contemporary flair. Elegant pendant lights and a black faucet on the island provide a stylish contrast, tying the room together.
 Maryna Chyrak
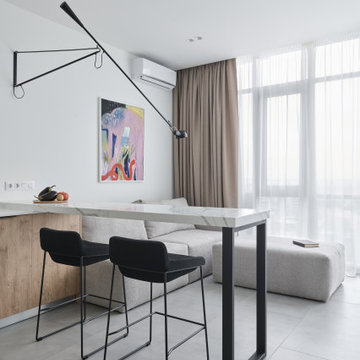
The kitchen island sits facing the floor-to-ceiling façade windows, but it's the dining area that gets the full city view. A single articulated wall lamp above the island serves three zones at once — kitchen, dining, and living room — becoming the space's central design element without adding visual clutter.

 Revival House
This remodel is a stunning 100-year-old Wayzata home! The home’s history was embraced while giving the home a refreshing new look. Every aspect of this renovation was thoughtfully considered to turn the home into a "DREAM HOME" for generations to enjoy. With Mingle designed cabinetry throughout several rooms of the home, there is plenty of storage and style. A turn-of-the-century transitional farmhouse home is sure to please the eyes of many and be the perfect fit for this family for years to come.
Spacecrafting Photography
 BBA Architects
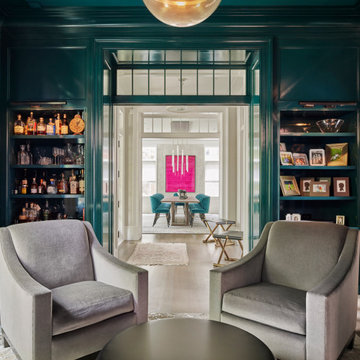
Situated along the perimeter of the property, this unique home creates a continuous street wall, both preserving plenty of open yard space and maintaining privacy from the prominent street corner. A one-story mudroom connects the garage to the house at the rear of the lot which required a local zoning variance. The resulting L-shaped plan and the central location of a glass-enclosed stair allow natural light to enter the home from multiple sides of nearly every room. The Arts & Crafts inspired detailing creates a familiar yet unique facade that is sympathetic to the character and scale of the neighborhood. A chevron pattern is a key design element on the window bays and doors and continues inside throughout the interior of the home.
2022 NAHB Platinum Best in American Living Award
View more of this home through #BBAModernCraftsman on Instagram.

Sponsored
Columbus, OH

Wannemacher Interiors
Customized Award-Winning Interior Design Solutions in Franklin Cnty OH
 DOCA Boston Kitchens
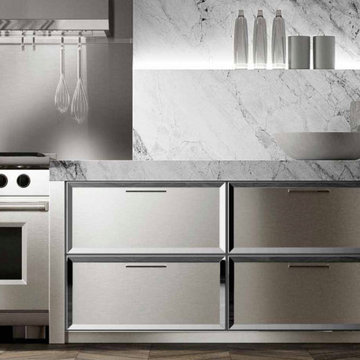
This transitional kitchen design showcases the perfect blend of classic and contemporary elements. Featuring luxurious marble countertops and dark wood accents, the kitchen exudes sophistication. Modern lighting and stainless steel appliances enhance functionality and style. Glass display cabinets and open shelving add an elegant touch, while the neutral color palette creates a serene and inviting ambiance. The central island provides ample workspace and serves as a focal point, making this kitchen both beautiful and practical.
 Maryna Chyrak
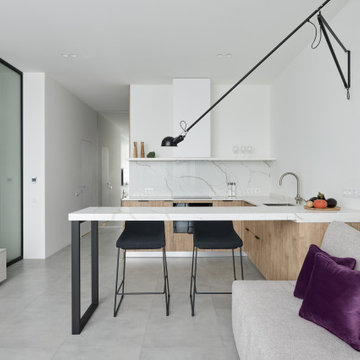
The kitchen island sits facing the floor-to-ceiling façade windows, but it's the dining area that gets the full city view. A single articulated wall lamp above the island serves three zones at once — kitchen, dining, and living room — becoming the space's central design element without adding visual clutter.
 Archlabs UK LTD
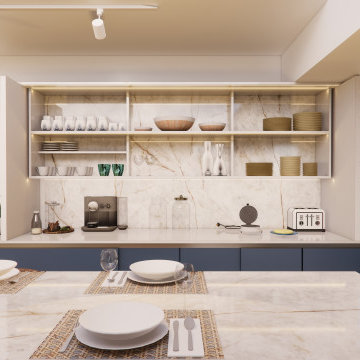
The kitchen features a U-shaped layout with matte blue lower cabinets, beige upper cabinets, and light-coloured worktops. A marble-textured splashback adds contrast, while a central island with a stone finish serves as both a prep area and dining space with four wooden chairs. Light wood-look flooring complements the neutral tones, and built-in appliances, including a large fridge and dishwasher, integrate seamlessly. Minimalist pendant lighting and a tall vase with green foliage provide subtle decorative elements, maintaining a clean and functional aesthetic.
 Synthesis Design Inc.
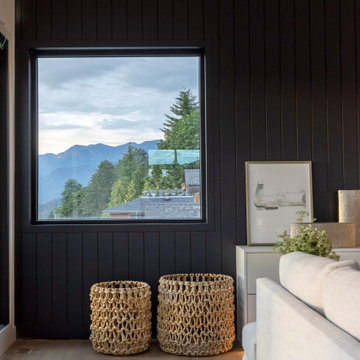
The top floor was designed to provide a large, open concept space for our clients to have family and friends gather. The large kitchen features an island with a waterfall edge, a hidden pantry concealed in millwork, and long windows allowing for natural light to pour in. The central 3-sided fireplace creates a sense of entry while also providing privacy from the front door in the living spaces.
 Archlabs UK LTD
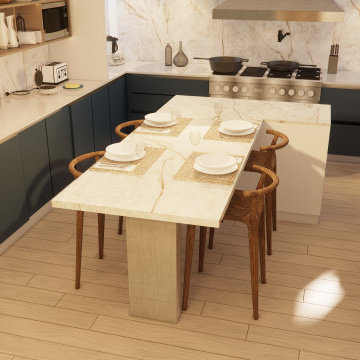
The kitchen features a U-shaped layout with matte blue lower cabinets, beige upper cabinets, and light-coloured worktops. A marble-textured splashback adds contrast, while a central island with a stone finish serves as both a prep area and dining space with four wooden chairs. Light wood-look flooring complements the neutral tones, and built-in appliances, including a large fridge and dishwasher, integrate seamlessly. Minimalist pendant lighting and a tall vase with green foliage provide subtle decorative elements, maintaining a clean and functional aesthetic.
 Jackson Design & Remodeling
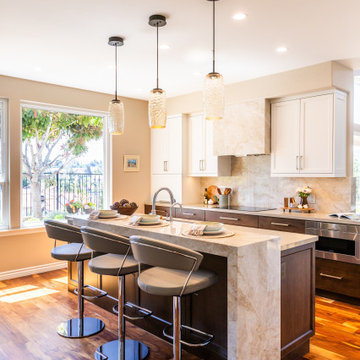
This view captures the kitchen’s clean, contemporary design anchored by a marble waterfall island and warm wood base cabinetry. Three sleek barstools provide comfortable seating, making the island a central hub for gathering and casual dining.
Textured glass pendant lights suspended from dark mounts create a striking vertical element while casting a warm glow across the space. Crisp white cabinetry and a full height marble backsplash maintain a light, coastal inspired aesthetic, while rich hardwood flooring grounds the room with warmth and natural character. Large windows bring in abundant sunlight, enhancing the bright, airy feel typical of San Diego living.

Sponsored
Plain City, OH

The Creative Kitchen Company
Columbus Area Kitchen Remodeling and Refacing Professional

 Scrafano Architects
Example of a mid-century modern open concept kitchen design in Los Angeles with flat-panel cabinets and white cabinets
 Brier and Blue Interiors for elements inc.
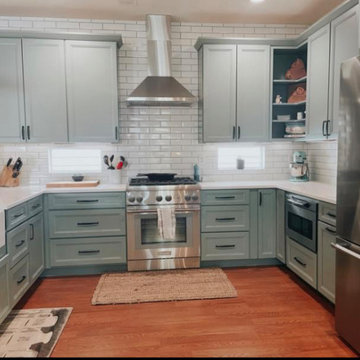
We had a fantastic time transforming this dark tight kitchen in to a light and larger space to make it a cooks dream. I'm a big advocate for built in trash pull outs and lot's of drawers. The black hardware and carrying the tile to the celling was key in this design combined with the over the range hood the space feels bigger.
 DOCA Boston Kitchens
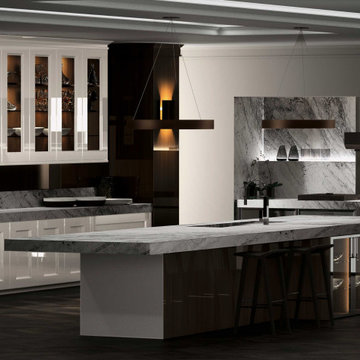
This transitional kitchen design showcases the perfect blend of classic and contemporary elements. Featuring luxurious marble countertops and dark wood accents, the kitchen exudes sophistication. Modern lighting and stainless steel appliances enhance functionality and style. Glass display cabinets and open shelving add an elegant touch, while the neutral color palette creates a serene and inviting ambiance. The central island provides ample workspace and serves as a focal point, making this kitchen both beautiful and practical.

 KHB Interiors
Beautiful couple with a precious child and a gorgeous Old Metairie home.
Professional photos capture the reveal!
This is a lovely traditional home with 18' ceilings!
Family room has been reDESIGNED in a traditional style with chinoiserie inspirations. Bold colors including navy, coral and apple green set the stage!
Notice the Antique Armoire, Secretary, and Chandelier. Curating a large set of original intaglios to be used was thrilling as I had to source in Europe for a perfect grouping of intaglios that were numerous and were also of museum quality! They are featured in the 9 Gold Framed Shadow Boxes above one sofa. These Original European Antique Intaglios provide a classic and luxury feel for that wall.
Other details include the Oversized Ornate, Gold Antique Mirror,
A Custom Handmade Ottoman on Plantation Casters, Gorgeous Slate Blue Custom Silk Draperies, Custom Iron Return Rods along with plenty of Antique Art throughout !
All smiles in this home !
Award Winning Luxury Interior Design Specializing in Creating UNIQUE Homes and Spaces for Clients in Old Metairie, Lakeview, Uptown and all of New Orleans.
We are one of the only interior design firms specializing in marrying the old historic elements with new transitional pieces. Blending your antiques with new pieces will give you a UNIQUE home that will make a lasting statement.
Whether you are building a new home or renovating your current home, your family room is a central room in your home so you want it to be comfortable, functional and beautiful. We will create a UNIQUE family room by cleverly and skillfully combining different shades and textures of color to create a soothing and relaxing family room retreat.
Award Winning Luxury Interior Design Specializing in Creating UNIQUE Homes and Spaces for Clients in Old Metairie, Lakeview, Uptown and all of New Orleans.
We are one of the only interior design firms specializing in marrying the old historic elements with new transitional pieces. Blending your antiques with new pieces will give you a UNIQUE home that will make a lasting statement.
Whether you are building a new home or renovating your current home, your family room is a central room in your home so you want it to be comfortable, functional and beautiful. We will create a UNIQUE family room by cleverly and skillfully combining different shades and textures of color to create a soothing and relaxing family room retreat.
These custom designed family rooms all boast the use of antiques and vintage pieces along with new elements to add interest making your family room UNIQUE!
Making your room a 'statement' room that you friends will swoon over is accomplished first by the careful design sourcing and selection of the large pieces but the interior design details in the drapery, decor, pillows, art and greenery all combine to make you smile !
KHB Interiors New Orleans

Sponsored
Plain City, OH
The Creative Kitchen Company
Columbus Area Kitchen Remodeling and Refacing Professional

 The Rauland Agency, Inc.
Photo By: Bill Alexander.
The bucolic views from the rear of the home inspired the outdoor spaces as well as the interior design elements and colors.
This is an example of a large contemporary full sun backyard landscaping in Milwaukee for summer.
This is an example of a large contemporary full sun backyard landscaping in Milwaukee for summer.
 City Design Services
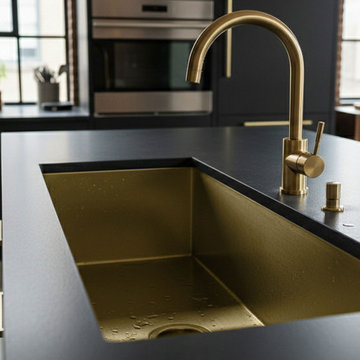
Detail of the custom kitchen island at 51 Greene Street, with an undermount sink and brass faucet integrated into the dark work surface. The island was custom-built as both a primary workstation and a central element of the open loft layout, with the brass fixtures continuing the material detailing used throughout the kitchen.
 DOCA Boston Kitchens
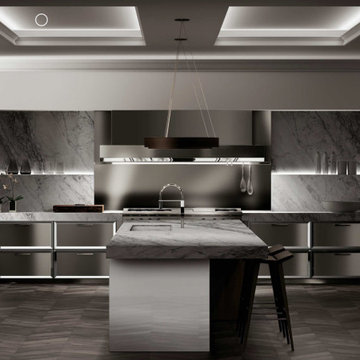
This transitional kitchen design showcases the perfect blend of classic and contemporary elements. Featuring luxurious marble countertops and dark wood accents, the kitchen exudes sophistication. Modern lighting and stainless steel appliances enhance functionality and style. Glass display cabinets and open shelving add an elegant touch, while the neutral color palette creates a serene and inviting ambiance. The central island provides ample workspace and serves as a focal point, making this kitchen both beautiful and practical.
76