
Search results for "Central element" in Home Design Ideas

 DOCA Boston Kitchens
This transitional kitchen design showcases the perfect blend of classic and contemporary elements. Featuring luxurious marble countertops and dark wood accents, the kitchen exudes sophistication. Modern lighting and stainless steel appliances enhance functionality and style. Glass display cabinets and open shelving add an elegant touch, while the neutral color palette creates a serene and inviting ambiance. The central island provides ample workspace and serves as a focal point, making this kitchen both beautiful and practical.
 Anna Paola
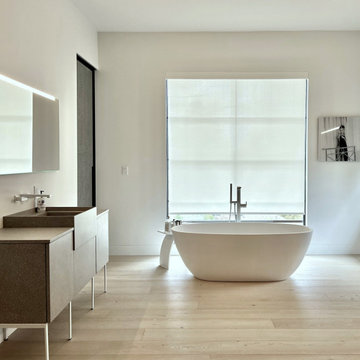
The master bathroom embraces a sense of tranquility with two central elements: the tub in solid surface and the Quari vanity in Terrazzo finish. These features stand in subtle contrast against the light hardwood floor, creating an air of calm and relaxation. Positioned strategically in front of a generous window, the tub allows natural light to fill the space.
Project by the MandiCasa New York Flagship Showroom Team
Designer: Lorena Polon, senior design consultant of MandiCasa New York
General Contractor: Chris Chrampanis from CSC Fine Homes and Renovations
Cabinetry Installer: TMI Tom Miller Installations
 Consilium B LLC
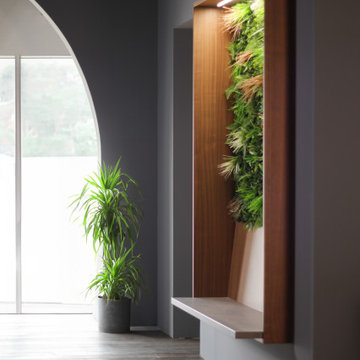
Craftsmanship Meets Innovation: Walnut Fronts with a Grooved Texture
The design journey begins with the selection of Walnut Fronts, chosen for their natural beauty and enhanced by a distinctive grooved texture. This choice was intentional, aiming to bring warmth and depth into the kitchen space. The application of a special metallic lacquer introduces a subtle contrast, adding an extra layer of sophistication and elegance to the design.
Functionality Redefined: The Honed Countertop
Central to the design is the honed Countertop, featuring an island top that cleverly opens and closes. This element is not just a testament to beauty but also to functionality, offering versatility in kitchen use — whether for meal preparation or as an inviting space for gathering, or as a smart prep space with a hidden Bocchi Ceramic Sink.
The Latest in Culinary Excellence: Gaggenau 200 Series
Complementing the aesthetic elements are the Gaggenau 200 series appliances, a choice that reflects our commitment to integrating the latest in culinary technology. These appliances not only enhance the kitchen's functionality but also embody the cutting-edge design and innovation that our clients expect.
Find the right local pro for your project
 Maison Areeba
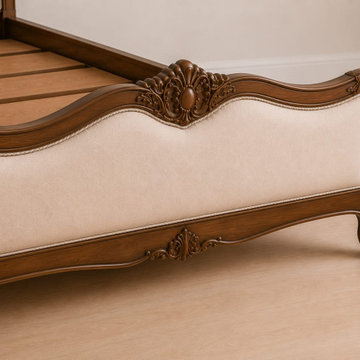
A close-up highlighting the craftsmanship of the solid teak bed, from the carved central ornament and curved wooden rails to the sculpted lower details and cream upholstered panel. Every element contributes to a timeless French-inspired bedroom aesthetic.
 George Robinson Kitchens
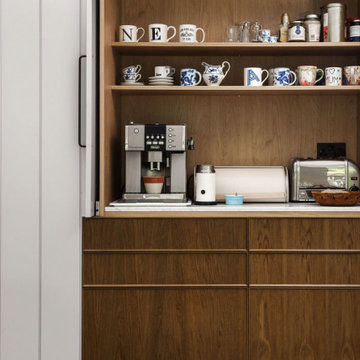
Concealed breakfast area.
This striking and unique kitchen was realised in collaboration with Charles Tashima Architecture within a large Victorian property in Central London. George was delighted to contribute to the creation of a social family space that married strong contemporary design with natural materials, blending seamlessly with the adjoining outdoor seating area.
Fumed Oak and paired with poplar plywood cabinetry paired beautifully with the panelled wall which is finished in Farrow & Ball Peignoir. The use of slide-and-hide doors on the breakfast area, push-to-open drawers and doors, and various additional concealed elements ensure that this enchanting design can always be enjoyed and seen at its absolute best.
 Cornerstone Remodeling, LLC
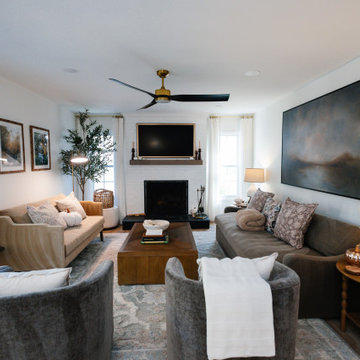
This cozy family room update features a white painted brick fireplace with a wood mantel, a central wooden coffee table, and comfortable seating including gray velvet armchairs and neutral sofas. Brass elements, large wall art, and layered lighting complete the warm and inviting transitional living space.
 DOCA Boston Kitchens
This transitional kitchen design showcases the perfect blend of classic and contemporary elements. Featuring luxurious marble countertops and dark wood accents, the kitchen exudes sophistication. Modern lighting and stainless steel appliances enhance functionality and style. Glass display cabinets and open shelving add an elegant touch, while the neutral color palette creates a serene and inviting ambiance. The central island provides ample workspace and serves as a focal point, making this kitchen both beautiful and practical.

Sponsored
Plain City, OH

The Creative Kitchen Company
Columbus Area Kitchen Remodeling and Refacing Professional
 FERCO Construction & Remodeling
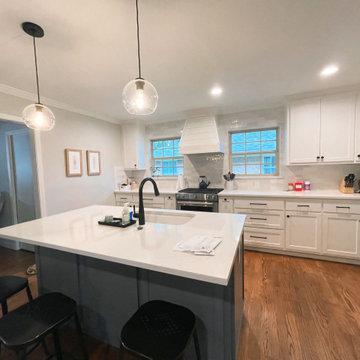
This beautifully remodeled transitional kitchen in Dallas seamlessly blends classic and modern design elements. The kitchen features custom white shaker cabinets, quartz countertops, and rich hardwood floors, creating a warm yet sleek atmosphere. The large central island offers ample seating and prep space, while stainless steel appliances and a modern subway tile backsplash add contemporary flair. Elegant pendant lights and a black faucet on the island provide a stylish contrast, tying the room together.

 Beasley & Henley Interior Design
To compliment this indoor-outdoor vision, Beasley choose a mix of simple, natural materials, such as concrete, wood, stone and steel. These common materials were used in inventive ways to create interest and to keep the connection to the exteriors.
Textural chiseled stone was juxtaposed with sleek quartz countertops; wood and concrete were mixed to form unexpected flooring patterns; wood and steel were designed to form the unique stair case extending into the balcony, central to the gathering and amenity areas; lineal walls patterns were designed out of striated wood selections, and exposed brick was specified for the large 2-story glass entry foyer wall.
One of the most captivating of Beasley & Henley’s design elements is the ‘living wall’ which holds greenery and live plants all year long.
 BBA Architects
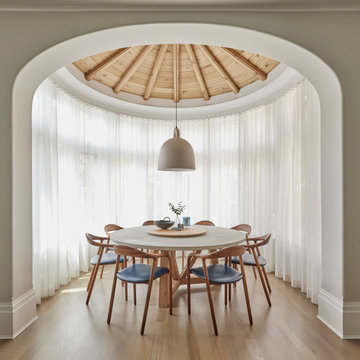
Situated along the perimeter of the property, this unique home creates a continuous street wall, both preserving plenty of open yard space and maintaining privacy from the prominent street corner. A one-story mudroom connects the garage to the house at the rear of the lot which required a local zoning variance. The resulting L-shaped plan and the central location of a glass-enclosed stair allow natural light to enter the home from multiple sides of nearly every room. The Arts & Crafts inspired detailing creates a familiar yet unique facade that is sympathetic to the character and scale of the neighborhood. A chevron pattern is a key design element on the window bays and doors and continues inside throughout the interior of the home.
2022 NAHB Platinum Best in American Living Award
View more of this home through #BBAModernCraftsman on Instagram.

 Abda Custom Window Fashions
Everything in this space is from our line of furniture, accessories, rugs and lighting .
Highlight: This chandelier is designed by metal artists and designed to give a minimalist elegance.
____
We work with clients in the Central Indiana Area. Contact us today to get started on your project. 317-273-8343

 Visbeen Architects
“Breezy Point” is a wonderful example of American craftsmanship. The cottage, with its quaint symmetry and use of authentic materials, is reminiscent of a simpler time. Offering ample outdoor living space, the home is designed to sit comfortably on the water. The main level is suited to family living, featuring sitting areas, open kitchen and dining rooms, and a luxurious master suite. The upper level boasts five guests bedrooms, with two more on the lower level plus space for entertaining.
 BBA Architects
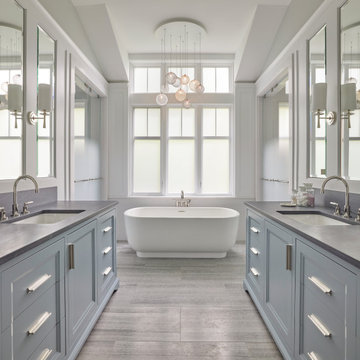
Situated along the perimeter of the property, this unique home creates a continuous street wall, both preserving plenty of open yard space and maintaining privacy from the prominent street corner. A one-story mudroom connects the garage to the house at the rear of the lot which required a local zoning variance. The resulting L-shaped plan and the central location of a glass-enclosed stair allow natural light to enter the home from multiple sides of nearly every room. The Arts & Crafts inspired detailing creates a familiar yet unique facade that is sympathetic to the character and scale of the neighborhood. A chevron pattern is a key design element on the window bays and doors and continues inside throughout the interior of the home.
2022 NAHB Platinum Best in American Living Award
View more of this home through #BBAModernCraftsman on Instagram.

Sponsored
Columbus, OH

Trish Takacs Design
Award Winning & Highly Skilled Kitchen & Bath Designer in Columbus
 Isaman design, Inc.
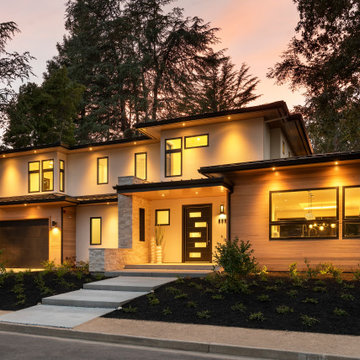
When our clients announced their decision to relocate their family from the Central Coast to the Bay Area, we were disappointed that we would not be able to see their recently completed home design to fruition. Originally designed for a lot in one of the oldest neighborhoods in San Luis Obispo, we were elated to have the opportunity to adapt it for a similar sized parcel in Menlo Park. Designed around the concept of outdoor entertaining, the mitered pocketing slider door, covered outdoor living room and Ipe deck situated beneath an iconic Oak all contribute to the truly California lifestyle. The exterior wood siding, beige smooth finish stucco and limestone spine wall element at the entry lend to the warm contemporary style of the home.

 Studio Bergtraun AIA
The oversize Tahoe map wallpaper continues over the bar countertop made from a custom surf-board with Lake Tahoe ‘spilling over the countertop’. The home owners are avid surfers as well as skiers.

 Kerry Burt & Associates
Plano, TX, USA
This project began as a replacement for an outdated, leaky swimming pool. The pool was filled while a garden view replaced it. The central axis view from the kitchen sink extends through the river rock / stepping stone path to a view of the lake in the distance.
Brick and stone pedestals with cast stone planters serve as architectural elements in the garden. A 24" Silvermist flagstone path encircles the upper lawn, providing comfortable, dry access for garden tours.
The outdoor kitchen and fire pit patio expand the entertaining options for this outdoor man cave complete with grill, side burner, smoker, fridge, built-in storage, ceiling fan, patio heater, internet access and HD TV.
 Consilium B LLC
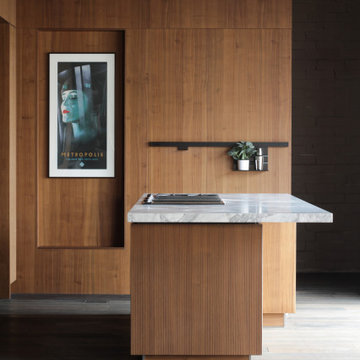
Craftsmanship Meets Innovation: Walnut Fronts with a Grooved Texture
The design journey begins with the selection of Walnut Fronts, chosen for their natural beauty and enhanced by a distinctive grooved texture. This choice was intentional, aiming to bring warmth and depth into the kitchen space. The application of a special metallic lacquer introduces a subtle contrast, adding an extra layer of sophistication and elegance to the design.
Functionality Redefined: The Honed Countertop
Central to the design is the honed Countertop, featuring an island top that cleverly opens and closes. This element is not just a testament to beauty but also to functionality, offering versatility in kitchen use — whether for meal preparation or as an inviting space for gathering, or as a smart prep space with a hidden Bocchi Ceramic Sink.
The Latest in Culinary Excellence: Gaggenau 200 Series
Complementing the aesthetic elements are the Gaggenau 200 series appliances, a choice that reflects our commitment to integrating the latest in culinary technology. These appliances not only enhance the kitchen's functionality but also embody the cutting-edge design and innovation that our clients expect.

Sponsored
Plain City, OH
The Creative Kitchen Company
Columbus Area Kitchen Remodeling and Refacing Professional
 Consilium B LLC
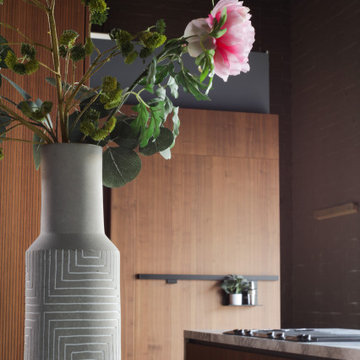
Craftsmanship Meets Innovation: Walnut Fronts with a Grooved Texture
The design journey begins with the selection of Walnut Fronts, chosen for their natural beauty and enhanced by a distinctive grooved texture. This choice was intentional, aiming to bring warmth and depth into the kitchen space. The application of a special metallic lacquer introduces a subtle contrast, adding an extra layer of sophistication and elegance to the design.
Functionality Redefined: The Honed Countertop
Central to the design is the honed Countertop, featuring an island top that cleverly opens and closes. This element is not just a testament to beauty but also to functionality, offering versatility in kitchen use — whether for meal preparation or as an inviting space for gathering, or as a smart prep space with a hidden Bocchi Ceramic Sink.
The Latest in Culinary Excellence: Gaggenau 200 Series
Complementing the aesthetic elements are the Gaggenau 200 series appliances, a choice that reflects our commitment to integrating the latest in culinary technology. These appliances not only enhance the kitchen's functionality but also embody the cutting-edge design and innovation that our clients expect.

 Western Design International
Daybed / window seat in the loft of this 2 story Rustic Ranch style home designed by Western Design International of Prineville Oregon
Located in Brasada Ranch Resort
Built by Cascade Builders & Associates Inc.
Photo by: Chandler Photography
 Consilium B LLC
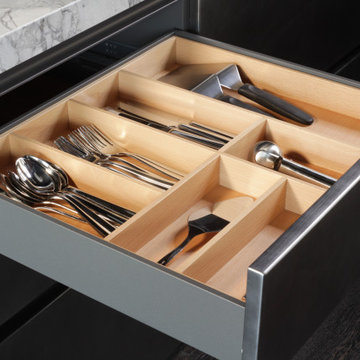
Craftsmanship Meets Innovation: Walnut Fronts with a Grooved Texture
The design journey begins with the selection of Walnut Fronts, chosen for their natural beauty and enhanced by a distinctive grooved texture. This choice was intentional, aiming to bring warmth and depth into the kitchen space. The application of a special metallic lacquer introduces a subtle contrast, adding an extra layer of sophistication and elegance to the design.
Functionality Redefined: The Honed Countertop
Central to the design is the honed Countertop, featuring an island top that cleverly opens and closes. This element is not just a testament to beauty but also to functionality, offering versatility in kitchen use — whether for meal preparation or as an inviting space for gathering, or as a smart prep space with a hidden Bocchi Ceramic Sink.
The Latest in Culinary Excellence: Gaggenau 200 Series
Complementing the aesthetic elements are the Gaggenau 200 series appliances, a choice that reflects our commitment to integrating the latest in culinary technology. These appliances not only enhance the kitchen's functionality but also embody the cutting-edge design and innovation that our clients expect.
77