
Search results for "Central heating" in Home Design Ideas
 Dream Systems LLC

Automated shades not only add beauty and functionality to a space, they also are green. A room with large windows like this can be automated to open and closed according to the sun's schedule, allowing its heat in during winter months, and to shade during the summer keeping rooms cool. Excessive sunlight can also fade fabrics, flooring, and artwork, having your shades automated is an investment to keep your home energy efficient, beautiful, and protected.


 Carter & Company
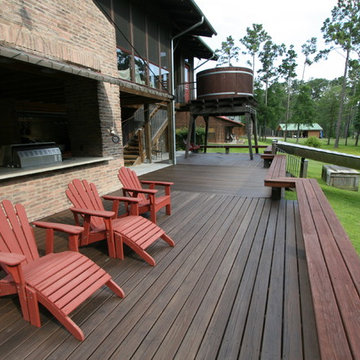
This lakefront property set in a nice quiet cove on Lake Sam Rayburn. The entire project was planned and built by carter & company for large family events.
The 3 1/2 level structure is designed with craftsman influences and functions well as a large fishing lodge designed for year-round entertaining.
Ground level includes outdoor kitchen/dining area,separate outdoor living/gaming area with custom cypress beamed furniture built by carter & company. A 1700 Sq deck overlooks beautiful Sam Rayburn and garage doors open across front and rear elevations to create open breeze ways throughout all downstairs areas.
Second floor includes living dining and master suite .an enclosed screen porch extends all the way across the lake side with an old wooden cistern structure which houses an outdoor hot tub. The screen porch has it own 5 ton central unit which is only shared with the downstairs shop area.it also has a 50,000 but ventless fireplace on one end which creates a ( winter area ) on the screen porch.
The open spaces of living/dining also share aux heating via early 1900's
Wood stove (pot belly) which was refurbished and was originally used in a girls dormitory somewhere in Colorado. Kitchen amenities include professional series equipment, a baking center, dumb waiter to downstairs kitchen, pressed tin ceilings. The entire structure touts custom made knotty alder moldings cabinets and doors. The interior walls are also slatted knotty alder with paint stained finishes.
The third floor houses 3 guest bedrooms 1 full bath 1 jack and Jill bath, a 10 x 10 sleeping tent with chandelier, queen mattress, and lake view window. Attic does not exist, instead we incorporated open air vaulted ceilings with turnbuckle collar ties and an upper sleeping loft for kids accessed by custom ships ladder. Other areas of interest include front open air materials lift, 100 ft redneck water slide assembled during summertime and rolling boat dock for lake activities.
Find the right local pro for your project
 TRP Construction LLC

Grabell Phase 1 – In this phase of the project, we transformed the entire first floor by gutting it down to studs and subfloor. We replaced rotted exterior walls, completely removed all exterior siding and installed vinyl simulated cedar shingle siding. We removed the chimney and installed central AC and gas heat and on demand hot water. We then installed white oak floors, recessed lights, and converted front porch into a mudroom with a coat closet and custom bench. We created a completely redesigned kitchen, living room, bathroom and two bedrooms to complete the first floor.
 Nakamoto Forestry
From Fuller / Overby:
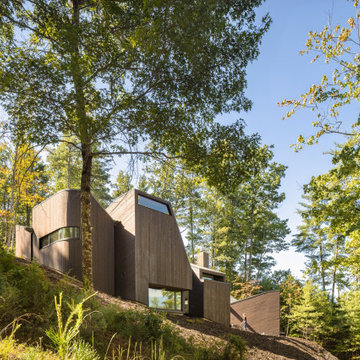
“The site for the Nebo House is a long, narrow plot in the Appalachian foothills that slopes downward to Lake James. The main floor is embedded into the hillside, like a hunter’s blind, with a central courtyard splitting the primary program into two wings.
To the east of the courtyard are social areas and to the west is a private sleeping and bathing suite—day and night. A hall which acts as a mechanical and structural spine along the rear retaining wall connects the private and public spaces. The larger, public zones of the interior radiate outward from the courtyard and gradually break up into more intimate niches around the periphery that provide semi-private moments within the open living areas.
Views are focused outward to the lake, while southern light filters in from clerestory windows above. A sculpted cantilever staircase slices upward to the entry and guest rooms, forming a continuous three dimensional void capped by a skylight at its peak. Above grade, the house appears as a cluster of small pavilions along the hillside, framing the lake and mountains beyond.”
 S-Studio
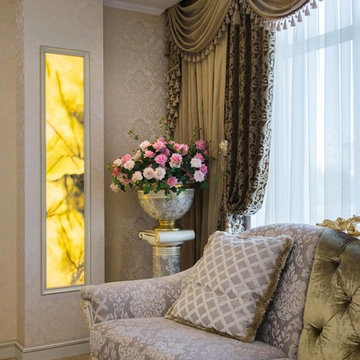
The project «Romantic Classics» (classic interior design of S-Studio, Kyiv) apartments in the heart of Kiev.
Apartments were designed as a harmonious whole space in the classical style, decorated with qualitative materials and fitted out with modern equipment: system of «Smart Light», home cinema, house appliances, central air conditioning, heated floor, etc. Replanning of the apartment was done in accordance with the wishes of customers: combined kitchen and living room have been turned into studio, and a dressing room and a niche have been created for a spacious hallway closet.
The style of design project is a romantic classic. The interior was made in soft pastel colors with elegant decorative ornaments and floral patterns. The traditional stucco elements were applied in the decoration of the classical apartments: cornices, moldings, ceiling rosettes, caissons and a dome decorative motives of which are repeated in the elements of furniture, which are very popular in the classical interior design. Natural walling materials of Lincrusta were used in decorative panels of the bedroom and hall, a wood-panels office were used in the individual design of the study, textile wallpaper of trendy European manufacturers were selected, matching the overall design of the apartment were chosen for the living room and other rooms. Besides, there were elaborated massive parquet floor design and the floor in the living room was decorated with a panno- vignette which was specially created for the classical interior.
The dressing table seperates the bedroom area, which creates a cozy place for a mistress. Daughter’s room was decorated in the style of glamor, selected by her request. Repair work was supervised by Nadiya Samokhina. The following materials were used in the project: Roberto Cavalli, Lincrusta,Versace, Ceracasa,Piemme, Teuco, Eurolegno, Karol Orac Décor, Eijffinger, Monti Napoleone, Sangiordgio
 Joe & Linda Sopo | Keller Williams Realty
UTM - Ultimate Target Marketing: Gary Marsh
Inspiration for a timeless garage remodel in Los Angeles
Inspiration for a timeless garage remodel in Los Angeles

Sponsored
Columbus, OH

Trish Takacs Design
Award Winning & Highly Skilled Kitchen & Bath Designer in Columbus
 Morse Western Homes LLC
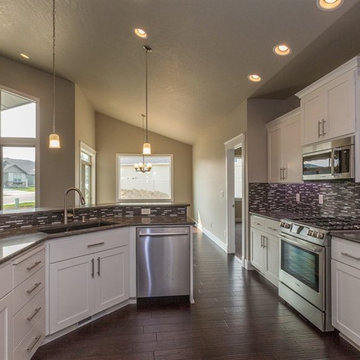
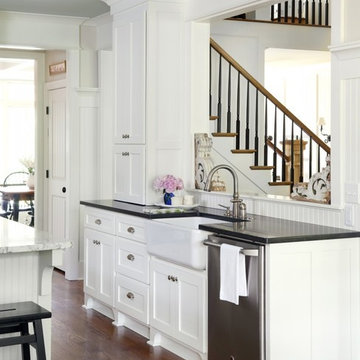
Large elegant dark wood floor and brown floor kitchen photo in Other with an undermount sink, recessed-panel cabinets, white cabinets, granite countertops, multicolored backsplash, stainless steel appliances and an island
 Blackdog Builders, Inc.
This custom home in Brown's Canyon features active solar panels, which fire a boiler for warm radiant heat beneath the unique stained concrete floors. Located just east of Park City, this home has incredible views of the ski resorts and central Wasatch range. Blackdog Builders had the pleasure of building this contemporary home from the ground up. Josh Yamamoto Photography.

 Archadeck of Northeast Dallas

Our design team installed a 16-foot Hibachi-style shaped kitchen, without a backsplash, to facilitate conversations with the grill masters more easily.
A Hibachi-style outdoor kitchen refers to an outdoor cooking setup that incorporates a hibachi grill as the central element. A hibachi is a traditional Japanese heating device, and in the context of outdoor kitchens, it usually refers to a small, portable charcoal or gas grill. These grills are known for their simplicity, compact size, and the ability to cook food at high temperatures.
 Premier Smart Homes
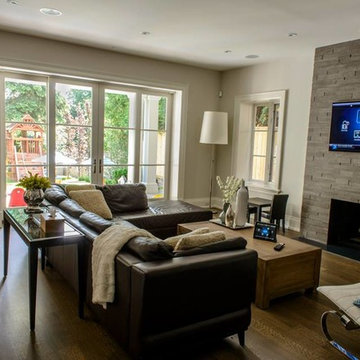
This cozy living room features a host of control options. From an on-screen navigator on the television, to the touch screen you can see on the wall, you will always have quick access to your whole home system. Light, HVAC, Audio/Video, security and cameras are just a push or touch of a button away.
 Pacwest Builders LLC

Mid-sized mountain style gray one-story concrete fiberboard exterior home photo in Other with a metal roof

Sponsored
Delaware, OH

Buckeye Basements, Inc.
Central Ohio's Basement Finishing ExpertsBest Of Houzz '13-'21
 Premier Smart Homes
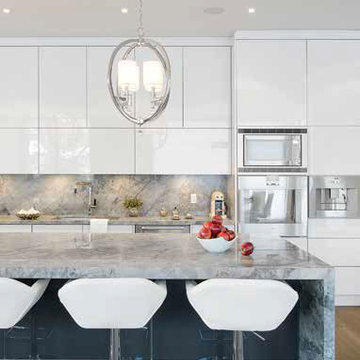
Modern home equipped with Control4 throughout!
With control of the lights, in floor heat, 2 furnaces, humidity control, shades, curtains, garage door, audio, video, security cameras, security system, pool control and snow melt in the driveway!
 The Boutique Real Estate Group
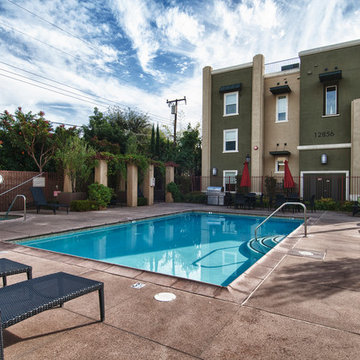
Welcome to Mosaic Walk, modern and energy efficient living in the heart of Orange County, very close to the 5, 22, and 57 freeways. This beautiful end-unit townhome was built in 2011 and features 3 levels and 1,347 sf of living space. The main level is located on the 2nd floor with powder room, large living room and adjacent dining area, private balcony and modern kitchen with large pantry and lots of cabinet space, stainless steel appliances and granite counter tops. The bedrooms and laundry closet are located on the third floor. The private master suite has a spacious master bathroom with walk-in closet, marble dual vanity and rainshower. The 2nd bedroom also has a private full bathroom. Cut down your utility bills in this LEED Certified home with tank-less water heater, dual glazed windows with low e glass, auto shut-off motion sensors in all baths, water efficient toilets, ceiling fans, and LEED certified construction. The downstairs area has a 2 car tandem garage attached to a large and inviting entry area w/coat closet. Other features include a security system and central air conditioning and heating. Mosaic Walk has fantastic amenities including a private pool and spa with sun deck and cabanas as well as courtyards with relaxing water features.
 Hudson Place Realty
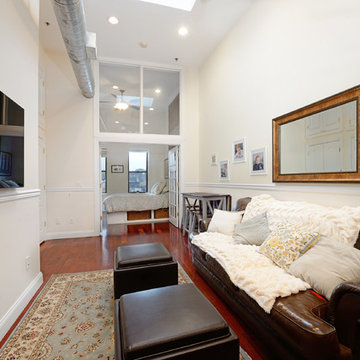
Loft-like, two bedroom perfectly balances urban, old-world charm with a chic, modern feel in a definitive midtown Hoboken brick building. Open kitchen with granite counter tops and GE stainless steel appliances. Sought-after features include soaring 14 ft. ceilings, exposed brick throughout, Brazilian cherry hardwood floors, 3 skylights, exposed duct work, laundry in-home, CAC & heat and additional 80 square feet of private storage space. Centrally located classic, boutique brownstone near everything Hoboken has to offer like NYC transportation, dining, shopping, parks, and waterfront.
 Isla Homes
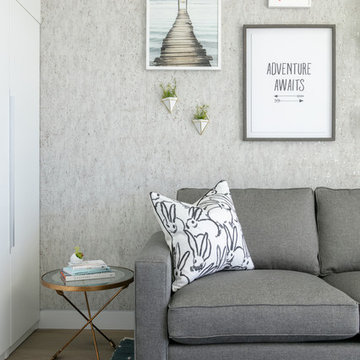
SeaThru is a new, waterfront, modern home. SeaThru was inspired by the mid-century modern homes from our area, known as the Sarasota School of Architecture.
This homes designed to offer more than the standard, ubiquitous rear-yard waterfront outdoor space. A central courtyard offer the residents a respite from the heat that accompanies west sun, and creates a gorgeous intermediate view fro guest staying in the semi-attached guest suite, who can actually SEE THROUGH the main living space and enjoy the bay views.
Noble materials such as stone cladding, oak floors, composite wood louver screens and generous amounts of glass lend to a relaxed, warm-contemporary feeling not typically common to these types of homes.
Photos by Ryan Gamma Photography

Sponsored
Columbus, OH
Trish Takacs Design
Award Winning & Highly Skilled Kitchen & Bath Designer in Columbus
 Alair Homes
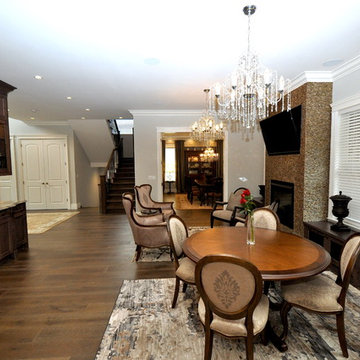
This custom design-built gated stone-exterior European mansion is nearly 10,000 square feet of indoor and outdoor luxury living. Featuring a 19” foyer with spectacular Swarovski crystal chandelier, 7 bedrooms (all ensuite), 8 1/2 bathrooms, high-end designer’s main floor, and wok/fry kitchen with mother of pearl mosaic backsplash, Subzero/Wolf appliances, open-concept design including a huge formal dining room and home office. Radiant heating throughout the house with central air conditioning and HRV systems.
The master suite consists of the master bedroom with individual balcony, Hollywood style walk-in closet, ensuite with 2-person jetted tub, and steam shower unit with rain head and double-sided body jets.
Also includes a fully finished basement suite with separate entrance, 2 bedrooms, 2 bathrooms, kitchen, and living room.
 Alair Homes
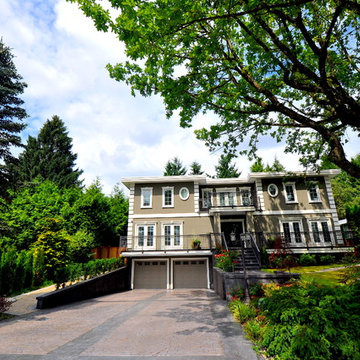
This European custom asymmetrical Georgian-revival mansion features 7 bedrooms, 7.5 bathrooms with skylights, 3 kitchens, dining room, formal living room, and 2 laundry rooms; all with radiant heating throughout and central air conditioning and HRV systems.
The backyard is a beautiful 6500 sqft private park with koi pond featured in Home & Garden Magazine.
The main floor features a classic cross-hall design, family room, nook, extra bedroom, den with closet, and Euro & Wok kitchens completed with Miele / Viking appliances.
The basement has a private home theatre with a 3-D projector, guest bedroom, and a 1-bedroom in-law suite with separate entrance.
 Houston Homes, Inc
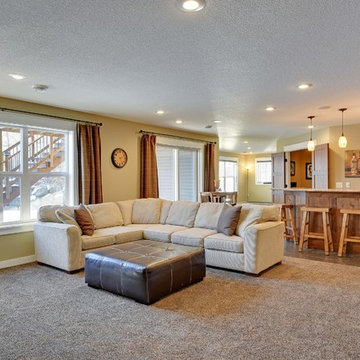
Photo by Spacecrafting.com Built in 2011. Arts and Crafts inspired 4 bed, 3 bath walk out rambler situated on 0.58 acre, cul-du-sac, pond lot, with boulder wall and wooded rear yard privacy. Rustic alder doors and cabinets, white enamel trim, Screen porch, theatre room, central vacuum, 7 zone sound, largest garage footprint allowed in Maple Grove, heated garage with floor drain, furnace rated gas fireplaces, hand scraped Asian walnut wood floors, master with walk in shower and free standing soaking tub.
80