
Search results for "Central heating" in Home Design Ideas
 Dale Sheppard
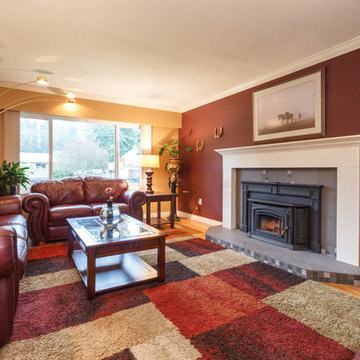
Popular Tanner Ridge location in Central Saanich with well maintained 2 level family home on a nicely landscaped & level 1/4 acre lot.(over 11,000 sq/ft). Built in 1970 with lots of updates. 2000 sq/ft, 4 bdrms, 2 1/2 baths, updated kitchen with quartz counters, stainless appliances & eating bar. Separate dining area leads to wrap around deck with access to the rear yard. Large living room with wood burning f/p insert. 3 beds up, Master bdrm has walk-in closet & 2 pce ensuite. Main bath has heated floor. Oak floors on main. Lower level features a large family/rec room, 3 pce bath & 4th bedroom. Laundry room. Potential for additional accommodation. Yard has in-ground sprinklers, large entertaining deck & above ground pool. Storage shed. Single car garage plus large side parking for RV/boat. 200 amp service, 2013 H/W tank. Newer roof, newer windows thru-out. Quiet location, easy access to the Highway, 20 minutes to Victoria, 10 min to Airport, 15 min to ferries. Close to bus route.
 Daniel Krienbuehl Contractors Inc.
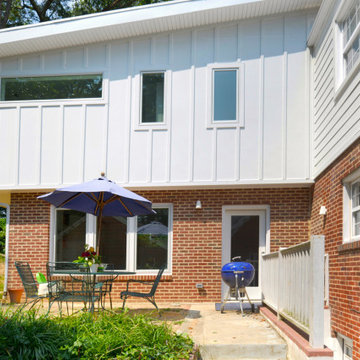
This project began with a sketch from our client that they'd received from a friend. It gave us a general idea of what they wanted but adjustments needed to be made for us to keep the renovation within budget. There were plenty of challenges in the designing and building stages. Early on, we learned the main structure of this 1940s house was encroaching the building restriction line. To remain within zoning limits, we needed to have two corners of the new addition slightly out of square. The new structure, cantilevered on both sides, required a heavy 45-degree angle beam to carry the load of the second floor and the roof. We equipped the house with central AC and expanded the existing hydronic heating system into the new space. The completed addition resulted in a shared music room and in-law suite with a bathroom on the first floor, and a master bedroom, bath, and hall bath on the second floor.
 Pacwest Builders LLC
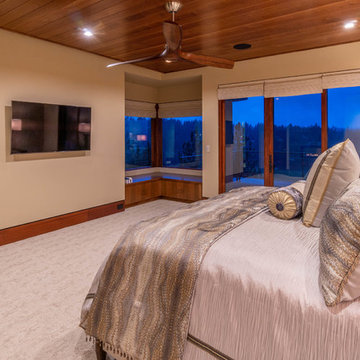
Example of a large trendy master carpeted and gray floor bedroom design in Other with beige walls
Find the right local pro for your project
 Keller Williams Realty Infinity
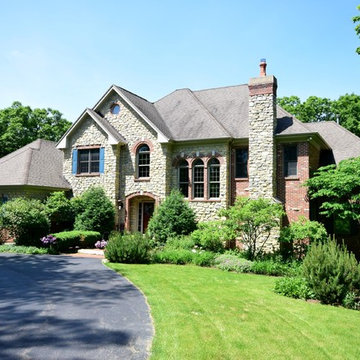
4N912 Greenwood Lane, St. Charles, IL - $749,900 - Ultra-scenic and ultra private! This gorgeous 1.25 acre estate features a stunning 4 bedroom, 4.1 bath home with over 6,400 square feet of living space, 5 car garage, in-ground pool, 6 person hot tub, extensive landscaping, fire pit, and beautiful wooded ravine with creek. The home, located on a private cul-de-sac lot, features a formal living room with fireplace, huge family room with fireplace, inviting sunroom, first floor master suite, en-suite bedroom, loft, and incredible views from every room. The walk-out basement features a fireplace, wet bar, workout room and bath. Additional amenities include 9' ceilings, vaulted ceilings, hardwood floors, custom trim, sconce lighting, skylights, dual zoned heating and air, patio, expansive 2 tier trex deck, security system, central vac, sprinkler system, and too many recent improvements to list. The grounds feature plenty of green space as well as an abundance of mature trees, plantings, and wildlife. This serene location is unexpectedly close to shopping, restaurants, and downtown St. Charles. This one is an absolute must see! Listed by Peggy Brown, managing Broker - Sevenoaks Realty- 201 Houston Street, Suite 103 in Batavia, IL.
 KE Interior Solutions

Late 1800s Victorian Bungalow i Central Denver was updated creating an entirely different experience to a young couple who loved to cook and entertain.
By opening up two load bearing wall, replacing and refinishing new wood floors with radiant heating, exposing brick and ultimately painting the brick.. the space transformed in a huge open yet warm entertaining haven. Bold color was at the heart of this palette and the homeowners personal essence.
 Patio Style
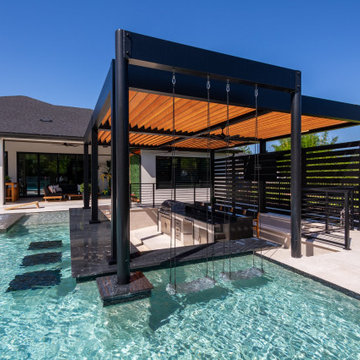
A freestanding black aluminum louvered pergola installed over a poolside patio in the Turnbull Crossings community of New Smyrna Beach. The Azenco Outdoor structure sits on the pool deck and shades the space beside the water without closing it in. Its roof is built from adjustable louvers finished in a warm wood tone: open them for full sun over the pool, angle them to break the afternoon heat, or close them for shade across the seating below. It was completed alongside the pool work for a pool-builder partner, so the covered area reads as part of the finished poolside living space rather than an add-on. Supplied and installed by Patio Style.
 VisionScapes
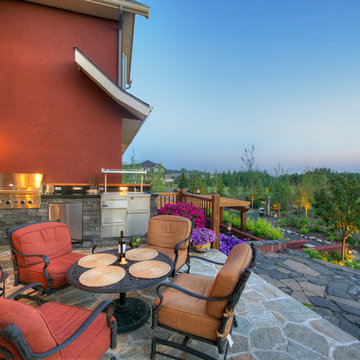
This beautiful property is set just outside Calgary in the stunning community of Springbank. An outdoor kitchen including built in BBQ, fridge, and sink situated next to both the indoor and outdoor dining area provides flexibility for the homeowner whether they entertain in the summer or the winter. A meandering pathway around the house that leads you beside the impressive 75 foot long water feature connects to an expansive multi-level flagstone patio and a custom built outdoor pavilion complete with a wood burning fireplace, 50" outdoor TV and expansive network of heating sources centrally located in the backyard.The lower patio is completed with a quartz flagstone that runs seamlessly from inside the house in the games room, out to the hot tub and patio with a custom overhead pergola.
Photo Credit: Jamen Rhodes

Sponsored
Columbus, OH

Trish Takacs Design
Award Winning & Highly Skilled Kitchen & Bath Designer in Columbus
 Alair Homes
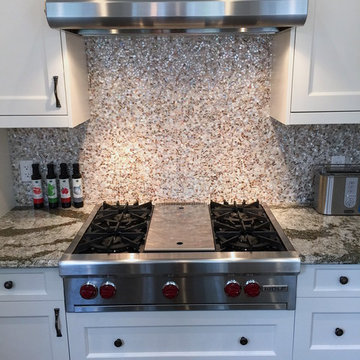
This custom design-built gated stone-exterior European mansion is nearly 10,000 square feet of indoor and outdoor luxury living. Featuring a 19” foyer with spectacular Swarovski crystal chandelier, 7 bedrooms (all ensuite), 8 1/2 bathrooms, high-end designer’s main floor, and wok/fry kitchen with mother of pearl mosaic backsplash, Subzero/Wolf appliances, open-concept design including a huge formal dining room and home office. Radiant heating throughout the house with central air conditioning and HRV systems.
The master suite consists of the master bedroom with individual balcony, Hollywood style walk-in closet, ensuite with 2-person jetted tub, and steam shower unit with rain head and double-sided body jets.
Also includes a fully finished basement suite with separate entrance, 2 bedrooms, 2 bathrooms, kitchen, and living room.

 Pacwest Builders LLC
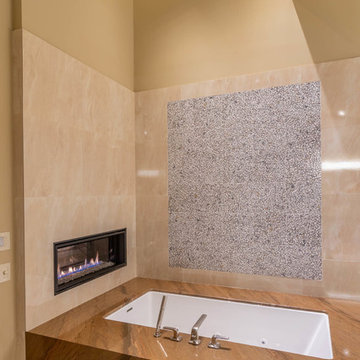
Large trendy master multicolored tile and porcelain tile porcelain tile and multicolored floor bathroom photo in Other with flat-panel cabinets, gray cabinets, an undermount tub, beige walls, granite countertops and brown countertops
 Nakamoto Forestry
From Fuller / Overby:
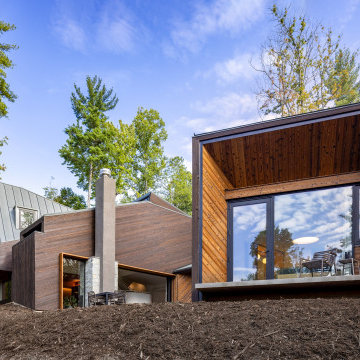
“The site for the Nebo House is a long, narrow plot in the Appalachian foothills that slopes downward to Lake James. The main floor is embedded into the hillside, like a hunter’s blind, with a central courtyard splitting the primary program into two wings.
To the east of the courtyard are social areas and to the west is a private sleeping and bathing suite—day and night. A hall which acts as a mechanical and structural spine along the rear retaining wall connects the private and public spaces. The larger, public zones of the interior radiate outward from the courtyard and gradually break up into more intimate niches around the periphery that provide semi-private moments within the open living areas.
Views are focused outward to the lake, while southern light filters in from clerestory windows above. A sculpted cantilever staircase slices upward to the entry and guest rooms, forming a continuous three dimensional void capped by a skylight at its peak. Above grade, the house appears as a cluster of small pavilions along the hillside, framing the lake and mountains beyond.”
 Hudson Place Realty
Loft-like, two bedroom perfectly balances urban, old-world charm with a chic, modern feel in a definitive midtown Hoboken brick building. Open kitchen with granite counter tops and GE stainless steel appliances. Sought-after features include soaring 14 ft. ceilings, exposed brick throughout, Brazilian cherry hardwood floors, 3 skylights, exposed duct work, laundry in-home, CAC & heat and additional 80 square feet of private storage space. Centrally located classic, boutique brownstone near everything Hoboken has to offer like NYC transportation, dining, shopping, parks, and waterfront.
 Alair Homes
This custom design-built gated stone-exterior European mansion is nearly 10,000 square feet of indoor and outdoor luxury living. Featuring a 19” foyer with spectacular Swarovski crystal chandelier, 7 bedrooms (all ensuite), 8 1/2 bathrooms, high-end designer’s main floor, and wok/fry kitchen with mother of pearl mosaic backsplash, Subzero/Wolf appliances, open-concept design including a huge formal dining room and home office. Radiant heating throughout the house with central air conditioning and HRV systems.
The master suite consists of the master bedroom with individual balcony, Hollywood style walk-in closet, ensuite with 2-person jetted tub, and steam shower unit with rain head and double-sided body jets.
Also includes a fully finished basement suite with separate entrance, 2 bedrooms, 2 bathrooms, kitchen, and living room.

Sponsored
Delaware, OH

Buckeye Basements, Inc.
Central Ohio's Basement Finishing ExpertsBest Of Houzz '13-'21

 Isla Homes

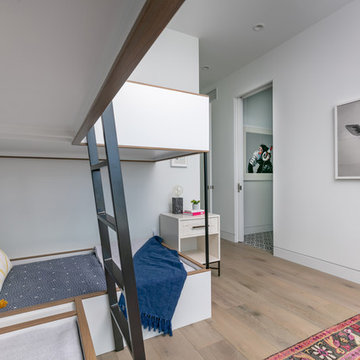
SeaThru is a new, waterfront, modern home. SeaThru was inspired by the mid-century modern homes from our area, known as the Sarasota School of Architecture.
This homes designed to offer more than the standard, ubiquitous rear-yard waterfront outdoor space. A central courtyard offer the residents a respite from the heat that accompanies west sun, and creates a gorgeous intermediate view fro guest staying in the semi-attached guest suite, who can actually SEE THROUGH the main living space and enjoy the bay views.
Noble materials such as stone cladding, oak floors, composite wood louver screens and generous amounts of glass lend to a relaxed, warm-contemporary feeling not typically common to these types of homes.
Photos by Ryan Gamma Photography

 OLENA FEOKTISTOVA
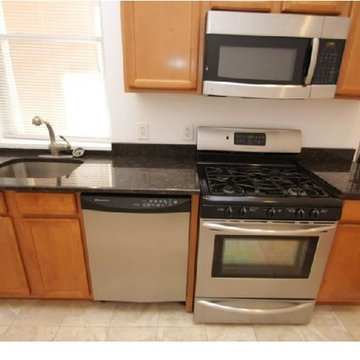
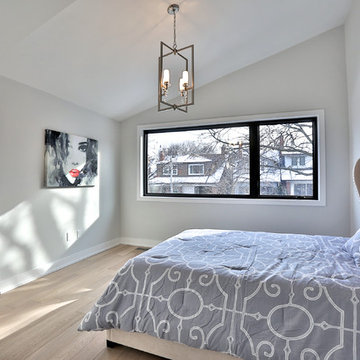
A fully renovated semi-detached home on Chaplin Estates. Exceptional modern finishes and details. Open concept on the main floor with a thoughtfully designed space for a living, dining, family rooms and a kitchen with a big island. New appliances, new mechanics all over the house, heated floors, central vac, high efficiency furnace, finished basement with high ceiling, spacious cedar front porch, a big deck and garden shed. Front pad parking and a walk to Yonge and Eglinton.

Sponsored
Columbus, OH
Trish Takacs Design
Award Winning & Highly Skilled Kitchen & Bath Designer in Columbus
 Morse Western Homes LLC
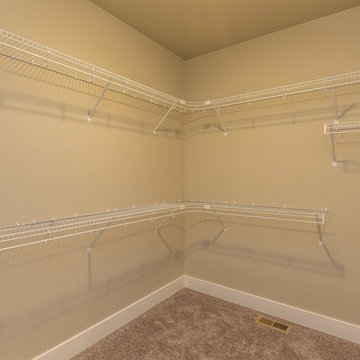
Inspiration for a timeless gender-neutral carpeted and beige floor walk-in closet remodel in Other
 S-Studio
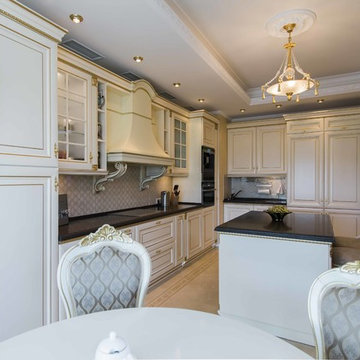
The project «Romantic Classics» (classic interior design of S-Studio, Kyiv) apartments in the heart of Kiev.
Apartments were designed as a harmonious whole space in the classical style, decorated with qualitative materials and fitted out with modern equipment: system of «Smart Light», home cinema, house appliances, central air conditioning, heated floor, etc. Replanning of the apartment was done in accordance with the wishes of customers: combined kitchen and living room have been turned into studio, and a dressing room and a niche have been created for a spacious hallway closet.
The style of design project is a romantic classic. The interior was made in soft pastel colors with elegant decorative ornaments and floral patterns. The traditional stucco elements were applied in the decoration of the classical apartments: cornices, moldings, ceiling rosettes, caissons and a dome decorative motives of which are repeated in the elements of furniture, which are very popular in the classical interior design. Natural walling materials of Lincrusta were used in decorative panels of the bedroom and hall, a wood-panels office were used in the individual design of the study, textile wallpaper of trendy European manufacturers were selected, matching the overall design of the apartment were chosen for the living room and other rooms. Besides, there were elaborated massive parquet floor design and the floor in the living room was decorated with a panno- vignette which was specially created for the classical interior.
The dressing table seperates the bedroom area, which creates a cozy place for a mistress. Daughter’s room was decorated in the style of glamor, selected by her request. Repair work was supervised by Nadiya Samokhina. The following materials were used in the project: Roberto Cavalli, Lincrusta,Versace, Ceracasa,Piemme, Teuco, Eurolegno, Karol Orac Décor, Eijffinger, Monti Napoleone, Sangiordgio
 Mantell-Hecathorn Builders

Designed by Hunter and Miranda Mantell-Hecathorn and built by the skilled MHB team, this stunning family home is a must see on the tour! Indicative of their high quality, this home has many features you won’t see in other homes on the tour. A few include: oversized Kolbe Triple-Pane windows; 12” thick, double-stud walls; a 6.5kW solar PV system; and is heated and cooled by only two small, highly efficient central units. The open floor plan was designed with entertaining and large family gatherings in mind. Whether seated in the living room with 12’ ceilings and massive windows with views of the Ponderosas or seated at the island in the kitchen you won’t be far from the action. The large covered back porch and beautiful back yard allows the kids to play while the adults relax by the fire pit. This home also utilizes a Control4 automation system, which allows the owners total control of lighting, audio, and comfort systems from anywhere. With a HERS score of 11, this home is 89% more efficient than the typical new home. Mantell-Hecathorn Builders has been building high quality homes since 1975 and is proud to be 100% committed to building their homes to the rigorous standards of Department of Energy Zero Energy Ready and Energy Star Programs, and have won national DOE awards for their innovative homes. Mantell-Hecathorn Builders also prides itself in being a true hands-on family-run company. They are personally on site daily to assure the MHB high standards are being met. Honesty, efficiency, transparency are a few qualities they strive for in every aspect of the business.
82