
Search results for "Central location" in Home Design Ideas

 Visbeen Architects
Builder: Segard Builders
Photographer: Ashley Avila Photography
Symmetry and traditional sensibilities drive this homes stately style. Flanking garages compliment a grand entrance and frame a roundabout style motor court. On axis, and centered on the homes roofline is a traditional A-frame dormer. The walkout rear elevation is covered by a paired column gallery that is connected to the main levels living, dining, and master bedroom. Inside, the foyer is centrally located, and flanked to the right by a grand staircase. To the left of the foyer is the homes private master suite featuring a roomy study, expansive dressing room, and bedroom. The dining room is surrounded on three sides by large windows and a pair of French doors open onto a separate outdoor grill space. The kitchen island, with seating for seven, is strategically placed on axis to the living room fireplace and the dining room table. Taking a trip down the grand staircase reveals the lower level living room, which serves as an entertainment space between the private bedrooms to the left and separate guest bedroom suite to the right. Rounding out this plans key features is the attached garage, which has its own separate staircase connecting it to the lower level as well as the bonus room above.
 Ranieri Construction LLC
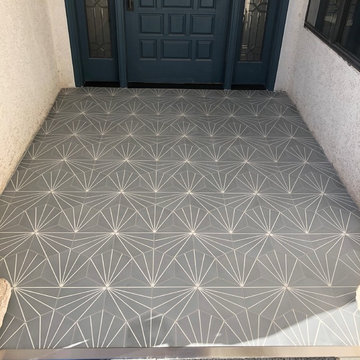
Grey, geometric, patterned tile at the entry way
Small trendy front yard tile entryway photo in Las Vegas with a roof extension
Small trendy front yard tile entryway photo in Las Vegas with a roof extension
 Beautiful Spaces by Jude, LLC
Jude DiMeglio Trang
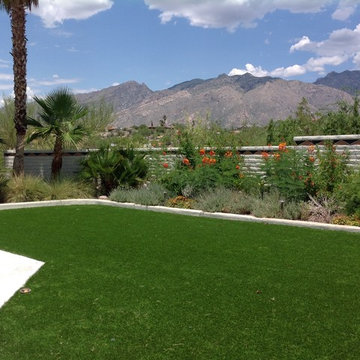
Design ideas for a large contemporary full sun backyard landscaping in Phoenix.
Design ideas for a large contemporary full sun backyard landscaping in Phoenix.
Find the right local pro for your project
 Beautiful Spaces by Jude, LLC
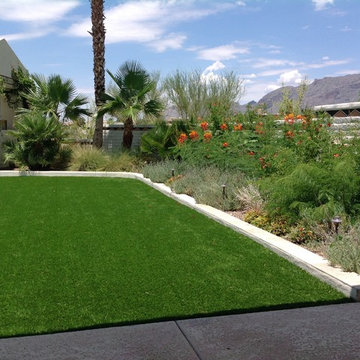
Tree removal gives unlimited mountain views, new turf, add'tl palms, and plants with year round color tolerant of heat and cold.
Jude DiMeglio Trang
Inspiration for a large contemporary full sun backyard landscaping in Phoenix.
Inspiration for a large contemporary full sun backyard landscaping in Phoenix.
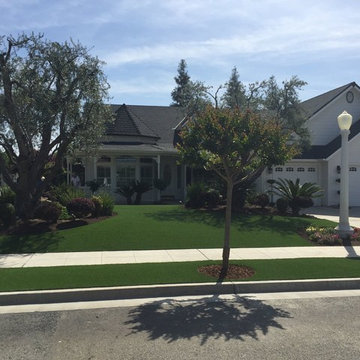
 SYNLawn
With SYNLawn artificial grass installed, this home in the Central California area will look perfectly manicured all year long!
© SYNLawn artificial grass - all rights reserved.
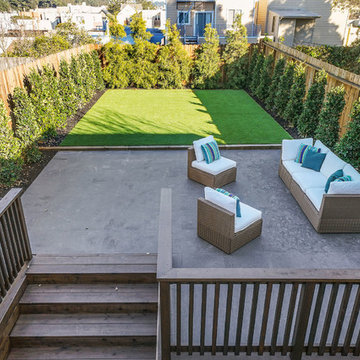
 BarbCo Group | Barbagelata
Design ideas for a mid-sized contemporary backyard landscaping in San Francisco.


Sponsored
Columbus, OH
Free consultation for landscape design!

Peabody Landscape Group
Franklin County's Reliable Landscape Design & Contracting
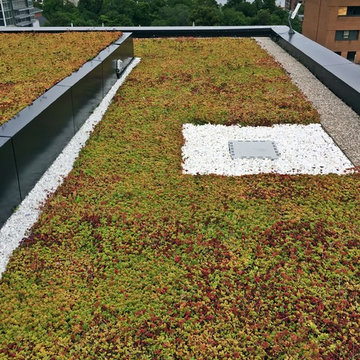
 TOTAL CONCEPTS

Inspiration for a country dark wood floor bedroom remodel in San Francisco with beige walls
 Archadeck of Central Connecticut

Beauty & function combine in this custom three-season porch by Archadeck of Central CT.
This is an example of an eclectic back porch design in Bridgeport.
This is an example of an eclectic back porch design in Bridgeport.
 CGU Homes

2 floor lawn with hammocks
This is an example of a transitional full sun rooftop brick and metal fence landscaping.
This is an example of a transitional full sun rooftop brick and metal fence landscaping.

 Allison Burke Interior Design
The custom banquette, white oak millwork, and open-grain cypress ceilings modernize the home. A large island allows for entertaining and multiple chefs to work in the kitchen. The trellis structure above the kitchen gives a structure for artificial lighting but allows for natural light from the transom windows to filter into the centrally-located kitchen.
Custom designed banquette, chairs are the Round Chairs by Hans Wegner, stools are the Jim Counterstools by Montis.
Interior by Allison Burke Interior Design
Architecture by A Parallel
Paul Finkel Photography


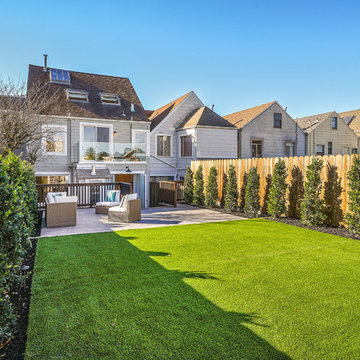 BarbCo Group | Barbagelata
Lanscape in Central Sunset renovated home. Photo credit: Open Homes Photography
Design ideas for a mid-sized contemporary backyard landscaping in San Francisco.
Design ideas for a mid-sized contemporary backyard landscaping in San Francisco.

 Elliott & Pohls Construction
Location: Los Olivos, CA // Type: New Construction // Architect: Appelton & Associates // Photo: Creative Noodle
Large mountain style wooden curved staircase photo in Santa Barbara with wooden risers
Large mountain style wooden curved staircase photo in Santa Barbara with wooden risers
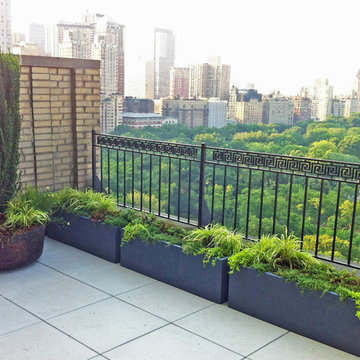
 Amber Freda Garden Design
We kept the plants low to keep the view open on this rooftop terrace garden overlooking Central Park. Bamboo roll fencing adds some color and dimension to an otherwise bland looking brick wall. A large mirror provides visual interest and makes the space feel larger. Comfy, modern furnishings add to the eclectic feel of this garden. Read more about this garden on my blog, www.amberfreda.com.
 Justin Jackson Construction, LLC
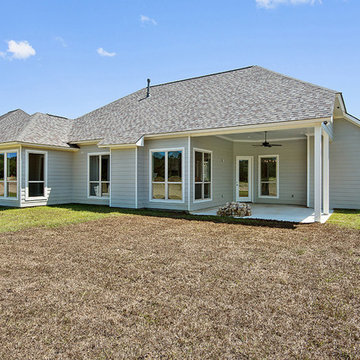
Patio - backyard concrete patio idea in New Orleans with a roof extension


 Mile High Landscaping
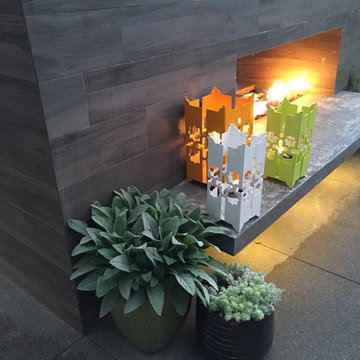
The homeowner accented the fireplace with ceramic planters and steel candle holders.
Mid-sized minimalist backyard concrete patio photo in Denver with a fire pit and no cover
Mid-sized minimalist backyard concrete patio photo in Denver with a fire pit and no cover
 Italian Marble, LLC
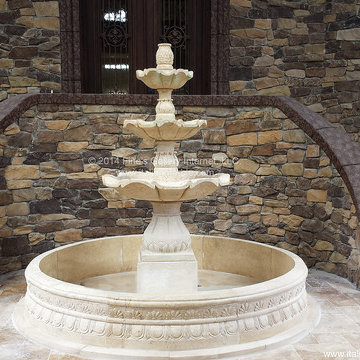
Patio fountain - large transitional front yard stone patio fountain idea in Orlando with no cover
 Daryl Toby - AguaFina Gardens International
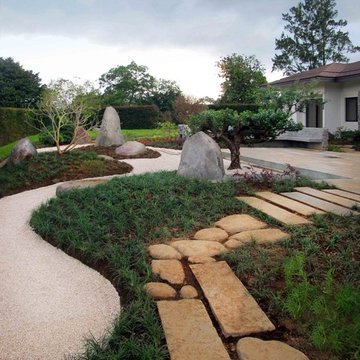
This is an example of a mid-sized asian backyard stone garden path.
34