
Search results for "Central" in Home Design Ideas
 Central Valley Builders Supply
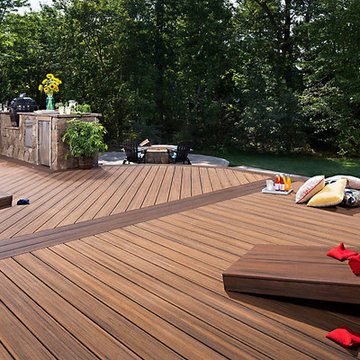
Trex Transcend in Havana Gold and Spiced Rum and Trex Signature railing in Bronze
Example of a large classic backyard deck design in San Francisco
Example of a large classic backyard deck design in San Francisco

 Plan Architecture
Large transitional gender-neutral dark wood floor walk-in closet photo in New York with open cabinets and white cabinets
 Bättig Design
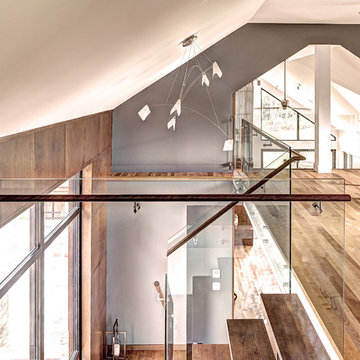
Central stringer staircase wood steps tempered glass railing
Example of a trendy wooden l-shaped glass railing and open staircase design in Montreal
Example of a trendy wooden l-shaped glass railing and open staircase design in Montreal
Find the right local pro for your project

 Hudson Place Realty
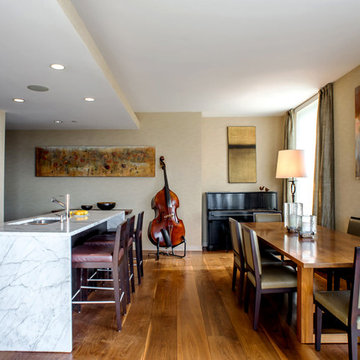
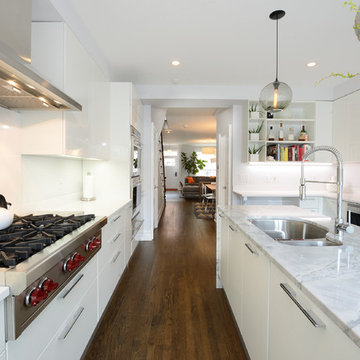
Contemporary townhouse centrally situated on one of Hoboken’s finest blocks. Meticulously renovated 2 years ago, this circa 1889 brick row house has been thoughtfully designed for today’s urban family. Currently configured as a 2 family home, the owner’s triplex features 3 bedrooms, den and 2½ bathrooms. Keeping future expansion in mind, the oversized 1 bedroom garden apartment can easily be recaptured to integrate with the main residence for a total of 3,000+ square feet of living space across 4 floors.
The bright open parlor level features contemporary clean lines, working gas fireplace, half bath and a designer Scavolini kitchen with a Wolf and SubZero appliance suite, waterfall island and LaCantina doors opening the rear of the home to a stunning Ipe deck and private yard below – perfect for seamless indoor/outdoor entertaining.
The second floor master suite features a step out balcony, large walk in closet and stunning bath with dual vanity, free standing soaking tub and steam shower. Completing the 2nd level is the den with working gas fireplace – perfect for a home office, nursery or fourth bedroom. The top floor features 2 bedrooms, a central family/playroom and bath. New EPDM rubber roof, Marvin windows, hardwood floors, central HVAC system and pre-wiring for sound and cable. Centrally located near NYC transportation, parks, schools and dining/nightlife. Sophisticated urban living at its best!


 sullivan + associates architects
Inspiration for a small rustic light wood floor staircase remodel in Boston with no sink, open cabinets and wood countertops

Sponsored
Delaware, OH

Buckeye Basements, Inc.
Central Ohio's Basement Finishing ExpertsBest Of Houzz '13-'21


 Lands End Development - Designers & Builders
Living room - rustic formal and open concept dark wood floor living room idea in Minneapolis with a standard fireplace, a stone fireplace, beige walls and a wall-mounted tv





Sponsored
Columbus, OH

Trish Takacs Design
Award Winning & Highly Skilled Kitchen & Bath Designer in Columbus

 9 square studio
Andrea Calo
Inspiration for a mid-sized scandinavian l-shaped light wood floor open concept kitchen remodel in Austin with an undermount sink, flat-panel cabinets, gray cabinets, quartz countertops, stainless steel appliances and an island
Inspiration for a mid-sized scandinavian l-shaped light wood floor open concept kitchen remodel in Austin with an undermount sink, flat-panel cabinets, gray cabinets, quartz countertops, stainless steel appliances and an island
 DESIGN 4 CORNERS
Jim Pelar
Photographer / Partner
949-973-8429 cell/text
949-945-2045 office
Jim@Linova.Photography
www.Linova.Photography

Patio - large contemporary backyard concrete paver patio idea in San Diego with a fire pit
Patio - large contemporary backyard concrete paver patio idea in San Diego with a fire pit




Sponsored
Columbus, OH
Trish Takacs Design
Award Winning & Highly Skilled Kitchen & Bath Designer in Columbus
 Bättig Design
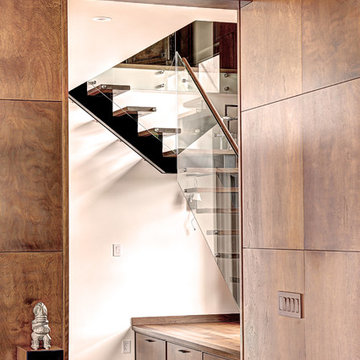
Central stringer staircase wood steps tempered glass railing
Trendy wooden l-shaped glass railing and open staircase photo in Montreal
Trendy wooden l-shaped glass railing and open staircase photo in Montreal

64