
Search results for "Central" in Home Design Ideas
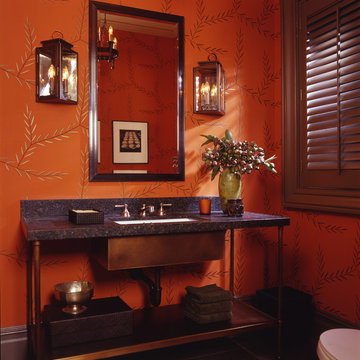

 Archonomics
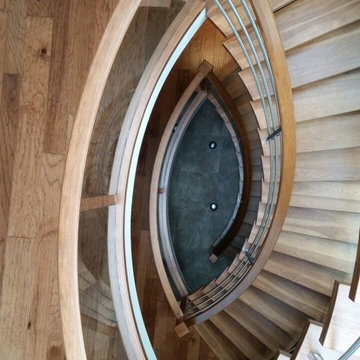
Xtreme EffeX Custom Manufacturing Corp
Inspiration for a mid-sized contemporary wooden floating open staircase remodel in Vancouver
Inspiration for a mid-sized contemporary wooden floating open staircase remodel in Vancouver
 Roxbury Studios
SCOTT PETERSEN

Kitchen - rustic kitchen idea in Salt Lake City with a farmhouse sink, glass-front cabinets, white cabinets, an island and marble countertops
Kitchen - rustic kitchen idea in Salt Lake City with a farmhouse sink, glass-front cabinets, white cabinets, an island and marble countertops
Find the right local pro for your project
 Hudson Place Realty
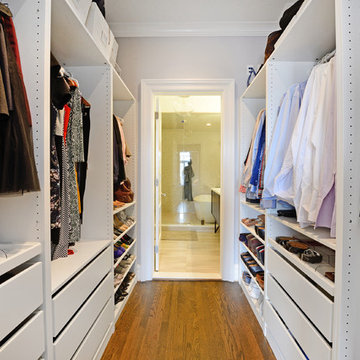
Contemporary townhouse centrally situated on one of Hoboken’s finest blocks. Meticulously renovated 2 years ago, this circa 1889 brick row house has been thoughtfully designed for today’s urban family. Currently configured as a 2 family home, the owner’s triplex features 3 bedrooms, den and 2½ bathrooms. Keeping future expansion in mind, the oversized 1 bedroom garden apartment can easily be recaptured to integrate with the main residence for a total of 3,000+ square feet of living space across 4 floors.
The bright open parlor level features contemporary clean lines, working gas fireplace, half bath and a designer Scavolini kitchen with a Wolf and SubZero appliance suite, waterfall island and LaCantina doors opening the rear of the home to a stunning Ipe deck and private yard below – perfect for seamless indoor/outdoor entertaining.
The second floor master suite features a step out balcony, large walk in closet and stunning bath with dual vanity, free standing soaking tub and steam shower. Completing the 2nd level is the den with working gas fireplace – perfect for a home office, nursery or fourth bedroom. The top floor features 2 bedrooms, a central family/playroom and bath. New EPDM rubber roof, Marvin windows, hardwood floors, central HVAC system and pre-wiring for sound and cable. Centrally located near NYC transportation, parks, schools and dining/nightlife. Sophisticated urban living at its best!

 Atelier Renata Santos Machado
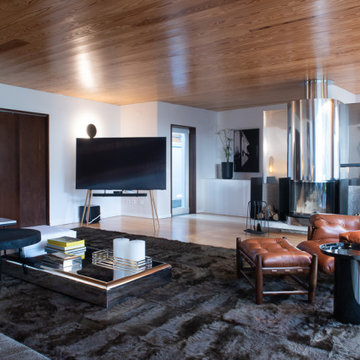
Living room with a central black fireplace, wood ceiling, seating group, TV wall and low tables over a large dark rug.
Living room - contemporary living room idea
Living room - contemporary living room idea

 Meriwether Inc
Photography by Corey Gaffer
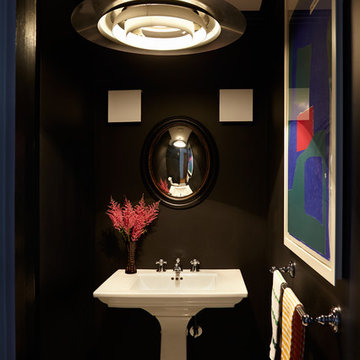
Small elegant white tile and subway tile limestone floor powder room photo in Minneapolis with a wall-mount sink and white walls
Small elegant white tile and subway tile limestone floor powder room photo in Minneapolis with a wall-mount sink and white walls

Sponsored
Delaware, OH

Buckeye Basements, Inc.
Central Ohio's Basement Finishing ExpertsBest Of Houzz '13-'21
 Pondtastic Water Gardens
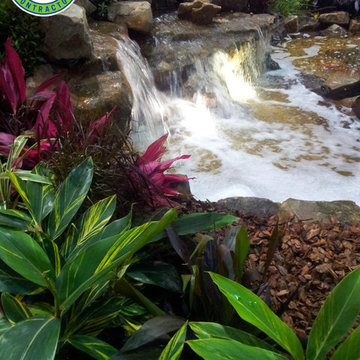
Pondtastic Water Gardens is an award winning, professional pond construction and pond maintenance company serving all Central Florida counties, Orange, Osceola Brevard, Lake and Polk.
Whether you are dreaming about an ecosystem pond, decorative fountainscape or a pondless waterfall, you'll be thrilled with the sights and sounds that water bring to your landscape.
Pondtastic Water Gardens is nationally recognized as a Certified Aquascape Contractor.
Photos by Pondtastic Water Gardens
 Clifton Leung Design Workshop - CLDW.com.hk
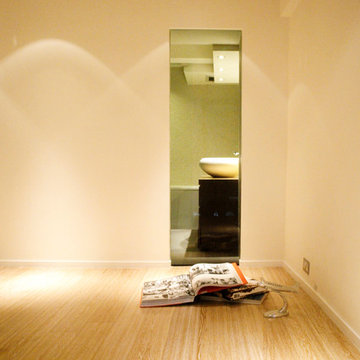
As the owner had two apartments in New Central Mansion, Clifton suggested combining the two into a single unit to create a loft space, which could be targeted at high-income, design-led creative professionals or yuppie couples.
http://goo.gl/eC6YyN


 Studio Kestrel
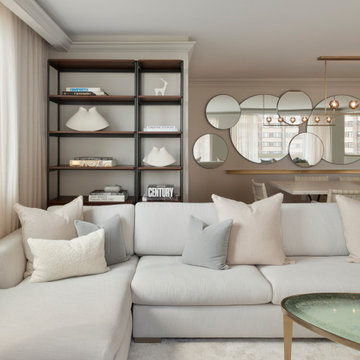
A dreamy New York City pied-a-terre, filled with relaxing earth tones, luxurious fabrics, and overlooking Central Park. A chic yet family-friendly vibe, where comfort and convenience are built into every detail.

 Visbeen Architects
Forget just one room with a view—Lochley has almost an entire house dedicated to capturing nature’s best views and vistas. Make the most of a waterside or lakefront lot in this economical yet elegant floor plan, which was tailored to fit a narrow lot and has more than 1,600 square feet of main floor living space as well as almost as much on its upper and lower levels. A dovecote over the garage, multiple peaks and interesting roof lines greet guests at the street side, where a pergola over the front door provides a warm welcome and fitting intro to the interesting design. Other exterior features include trusses and transoms over multiple windows, siding, shutters and stone accents throughout the home’s three stories. The water side includes a lower-level walkout, a lower patio, an upper enclosed porch and walls of windows, all designed to take full advantage of the sun-filled site. The floor plan is all about relaxation – the kitchen includes an oversized island designed for gathering family and friends, a u-shaped butler’s pantry with a convenient second sink, while the nearby great room has built-ins and a central natural fireplace. Distinctive details include decorative wood beams in the living and kitchen areas, a dining area with sloped ceiling and decorative trusses and built-in window seat, and another window seat with built-in storage in the den, perfect for relaxing or using as a home office. A first-floor laundry and space for future elevator make it as convenient as attractive. Upstairs, an additional 1,200 square feet of living space include a master bedroom suite with a sloped 13-foot ceiling with decorative trusses and a corner natural fireplace, a master bath with two sinks and a large walk-in closet with built-in bench near the window. Also included is are two additional bedrooms and access to a third-floor loft, which could functions as a third bedroom if needed. Two more bedrooms with walk-in closets and a bath are found in the 1,300-square foot lower level, which also includes a secondary kitchen with bar, a fitness room overlooking the lake, a recreation/family room with built-in TV and a wine bar perfect for toasting the beautiful view beyond.

Sponsored
Columbus, OH

Trish Takacs Design
Award Winning & Highly Skilled Kitchen & Bath Designer in Columbus


 C3 Studio, LLC
Tim Furlong
Kitchen - traditional u-shaped dark wood floor kitchen idea with an undermount sink, recessed-panel cabinets, white backsplash, ceramic backsplash, stainless steel appliances and an island
Kitchen - traditional u-shaped dark wood floor kitchen idea with an undermount sink, recessed-panel cabinets, white backsplash, ceramic backsplash, stainless steel appliances and an island
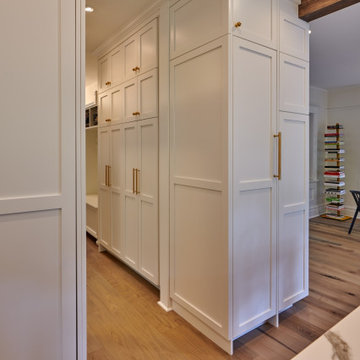
 CRD Design Build
Brand new entry way with new maple floors features extra storage for this Central District family.
Medium tone wood floor entryway photo in Seattle
Medium tone wood floor entryway photo in Seattle


Sponsored
Columbus, OH
Trish Takacs Design
Award Winning & Highly Skilled Kitchen & Bath Designer in Columbus
 Bättig Design
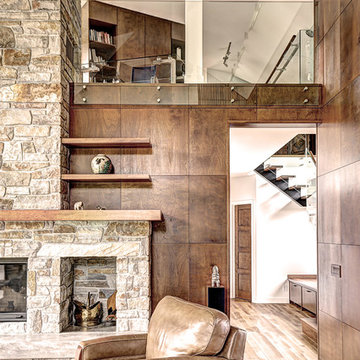
Central stringer staircase wood steps tempered glass railing
Inspiration for a contemporary wooden l-shaped glass railing and open staircase remodel in Montreal
Inspiration for a contemporary wooden l-shaped glass railing and open staircase remodel in Montreal
 C.R. Interior Designs
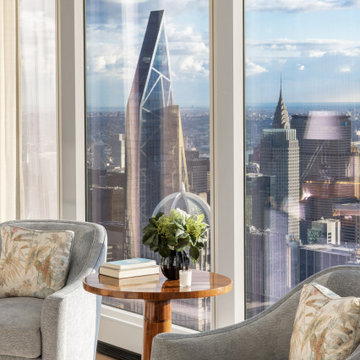
I was thrilled to collaborate once again with Anne Carson on this stunning model home at Central Park Tower. From the bespoke furnishings to the curated framed art and sculpture, this New York City luxury home reflects the passions of a collector.
We created symmetry in this new construction project by using the chandelier placement and the addition of a ventless fireplace to divide the grand salon into two distinct spaces.
What may have been a lost corner was outfitted with mirrored panels and built-in window seat. Custom upholstery abounds — even in the kitchen!
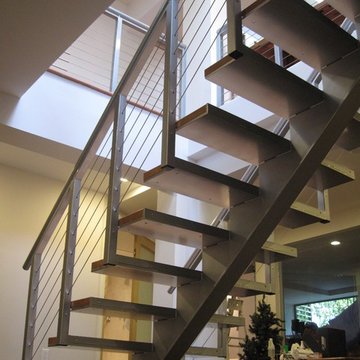 Archonomics
Completed with Xtreme EffeX Custom Manufacturing Corp
Example of a mid-sized trendy wooden floating open staircase design in Vancouver
Example of a mid-sized trendy wooden floating open staircase design in Vancouver
65