
Search results for "Centres" in Home Design Ideas


 The Kitchenworks
The classic white Dutch Made cabinetry in the master bath continues the spacious and airy feeling of the home. Design by Tracey Hoppe Interiors. Photo credits: Matthew Horton

 Reverse Architecture
The stainless steel counter folds down behind the sink to become a window sill and continues under the reclaimed oak counter. A niche under the counter serves as a hidden charging center with multiple USB and AC outlets. The counter leaves a gap at the wall so cords can easily stretch onto the counter while the mess of cables and adapters remains concealed.
Photo by Heidi Solander
Find the right local pro for your project

 Studio Dearborn
The Viking range hood was salvaged from another kitchen renovation by Studio Dearborn, and reused here. It works perfectly! The Thermador range was purchased new. This hard working little island has pots and pans drawers, a prep station with cutting board and knife storage, and dish drawers and silverware drawers for serving, plus room for 2-3 stools! Photos, Timothy Lenz.

 Julie Williams Design
Photography by Mitchell Schenker. Transitional Master bath by Julie Williams Design features Walker Zanger Tribecca basket weave marble mosaic floor and Letoon Marble tiles in 9x18 for shower walls. Includes custom cabinetry by Columbia, with Bianco Carrera honed marble counters and faucets, shower set and tub filler by Rohl, Viaggio and Verona series. Includes an undermount MTI AST98 air tub. Newport sconces by Hudson Valley Lighting, Chareau Hardware by Top Knobs.
This bathroom is approx 9' x 18', vanities are each 5' long with a 2'-6" center piece.
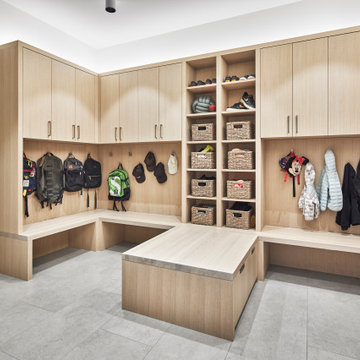
 House of Fine Carpentry- CABIFY Cabinetry
This mudroom project was professionally designed and custom manufactured to perfectly fit the dimensions of our clients home.
The flat panel cabinets were made from a custom stained rift cut white oak veneer. We incorporated built-in benches into the design to blend the plentiful storage with the units over all functionality.
Included in the design is a center island/bench that can be used for additional seating and storage.
The copen cabinets

 LA Modern Kitchen by MEF
Italian Kitchen cabinetry product by MEF(Metropolitan Euro Furnishings Inc.) Cabinetry is by Miton.
Here we have MT210 Fenix Nero Ingo matched with open shelf Sincro Wood Rovere Neck accents. We have a clean and smooth look here matched with Black Miele Appliances. The Island was made with a white marble top to make it the center of attention, as well as a floating hood above.

Sponsored
Columbus, OH

Trish Takacs Design
Award Winning & Highly Skilled Kitchen & Bath Designer in Columbus

 Denise Quade Design
The kitchen now opens to the living room to give this first floor a little bit more of an open concept feeling. The granite has tons of movement, provides great visual interest, and looks great with the marble subway tile.

 Closet Organizing Systems
This custom walk in retreat is completed in white laminate with soft edge shelves. The system is fully backed. Center island is topped with a glass counter top for easy viewing and display of jewelry.
Slanted shoe storage provides easy visual for choosing the right pair of shoes for the day. Floor to ceiling mirror mounted to framed door, velvet drawer liners, valet rods and belt racks are a few of the accessories offered in this closet design. Continuous base and extra large crown molding finish off the design.
Donna Siben/ Designer for Closet Organizing Systems

 Ann Brooke Landscape Design
An ordinary backyard in Park Slope was transformed by defining the space with a change of level, and the use of brick and bluestone to provide seating, eating and hammock areas. Romantic, soft plantings are designed for lushness and seasonal interest.

 Ken Manzi Masonry
Bluestone steps
Design ideas for a mid-sized traditional partial sun front yard concrete paver driveway in New York.
Design ideas for a mid-sized traditional partial sun front yard concrete paver driveway in New York.

 John Case Adams, Architect
This project required the renovation of the Master Bedroom area of a Westchester County country house. Previously other areas of the house had been renovated by our client but she had saved the best for last. We reimagined and delineated five separate areas for the Master Suite from what before had been a more open floor plan: an Entry Hall; Master Closet; Master Bath; Study and Master Bedroom. We clarified the flow between these rooms and unified them with the rest of the house by using common details such as rift white oak floors; blackened Emtek hardware; and french doors to let light bleed through all of the spaces. We selected a vein cut travertine for the Master Bathroom floor that looked a lot like the rift white oak flooring elsewhere in the space so this carried the motif of the floor material into the Master Bathroom as well. Our client took the lead on selection of all the furniture, bath fixtures and lighting so we owe her no small praise for not only carrying the design through to the smallest details but coordinating the work of the contractors as well.

 LIFESTYLE DESIGN
Lifestyle Design, back porch of designer's residence
Mid-sized classic brick side porch idea in Seattle
Mid-sized classic brick side porch idea in Seattle

Sponsored
Columbus, OH
Trish Takacs Design
Award Winning & Highly Skilled Kitchen & Bath Designer in Columbus

 Nantucket Looms
One of the challenges of the project was to not only have a highly functional space, which meant having the components of a commercial kitchen, all while making it look attractive. Keeping the second floor Action Kitchen space bright and full of light was a main consideration, which is why the palette of light green was chosen for the walls. The light fixtures here are Hubbardton Forge. Housefitters played large role in selecting the cabinetry, tiles and appliances. Ensuring that the noise levels were not distracting to the other parts of the building, an intricate acoustical ceiling panel was designed. Not noticeable to the untrained eye, these panels are covered with a metallic acoustical fabric, which balances the workspace sound.

 Regenesis Ecological Design
Clematis armandii 'Evergreen Clematis' (foreground) arches over a custom-built cedar arbor, modeled to accentuate the home's Craftsman-style architecture. Welded mild-steel panel fills create a scaffold for Akebia quinata 'Five-leaf Akebia Vine' (background), lending seasonal privacy and afternoon shade along this narrow sideyard access walkway.

 Brian's Furniture Design
This was a custom designed unit for our friend & Pastor for his dining room. It is a 3 piece wall unit that consists of two outer piers approximately 31"wide at the crown x 87"high x 21"deep at the bottom. The center buffet unit measures approximately 59"wide x 36"high x 18" at the base.
Features include raised panel doors & drawer faces, arched beveled glass doors with mullions, adjustable shelving, and recessed can lights with a touch hinge. Finished off with a Small Traditional Crown Molding and our KL216 Base molding.
All solid Brown Maple wood with a tint of Sherwin Williams #7571 Casa Blanca
This customer is going to put a marble top on the center buffet. Other options would be to have a wood top, Granite, Formica, Corian, etc.
Project #102214121817

 Jennifer Gilmer Kitchen & Bath
Potomac, Maryland Transitional Kitchen
#JenniferGilmer
http://www.gilmerkitchens.com/
Photography by Bob Narod

Sponsored
Columbus, OH

Snider & Metcalf Interior Design, LTD
Leading Interior Designers in Columbus, Ohio & Ponte Vedra, Florida

 McClellan | Tellone
Patrick Barta
Single front door - contemporary single front door idea in Seattle with a medium wood front door
Single front door - contemporary single front door idea in Seattle with a medium wood front door

 Steve Masley Consulting and Design
'Carmello' tomato growing in a 15-gallon terra-cotta pot, week 1. Photo by Steve Masley
Example of an eclectic home design design in San Francisco
Example of an eclectic home design design in San Francisco
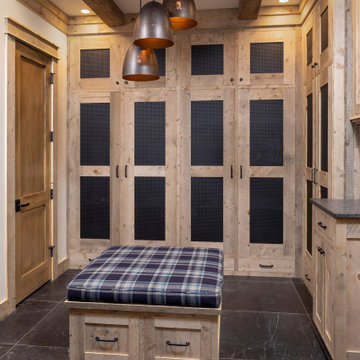
 Mark D. Williams Custom Homes, Inc.
Spacious mudroom for the kids to kick off their muddy boots or snowy wet clothes. The 10' tall cabinets are reclaimed barn wood and have metal mesh to allow for air flow and drying of clothes.
106