
Search results for "Centres" in Home Design Ideas
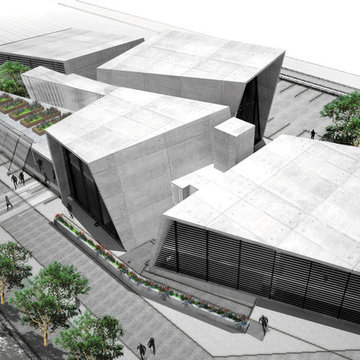
 Field Architecture
The Ubuntu Center provides pediatric HIV testing and treatment, counseling, education, and community empowerment. The design is focused on de-stigmatization and normalization of HIV testing and treatment. It provides access to a state-of-the-art facility in a beleaguered post-apartheid community. The design is a model for sustainable development that begins with environment and extends to the preservation of life.
Funded globally and operated locally, Ubuntu reflects a world defined by unprecedented global connection and the resurgence of local, community based organization. Ubuntu center brings state of the art services to vulnerable children by providing centrally located, free and accessible social services in a single facility. It comprises a multi-purpose hall for education, concerts and shelter when needed; an empowerment wing with career guidance and computer centre, and a fully equipped Pediatric HIV /TB testing and counseling clinic with 47,691 people reached through community HIV prevention outreach. Ubuntu’s organic rooftop garden, together with Ubuntu’s neighborhood gardens feed 2,245 students daily. It provides a timely and practical template for sustainability on a societal as well as an environmental level. Ubuntu has been adopted by the US President’s Emergency Plan for AIDS relief (PEPFAR), and has become a model of success for the Clinton Global initiative, the Kresge foundation, and countless individual supporters.

 Gilmans Kitchens and Baths
The original kitchen was tight and cramped, offering little storage and function. the clients wanted more countertop space and more storage solutions. They also wanted an open space plan, with views into their backyard, and to allow more natural light into the space.
The wall separating the kitchen and living space was removed and a large picturesque window was installed above the sink, creating a large and open space. A large island with open cubbies housed much of the homeowner's pots and pans, and other countertop appliances.
Treve Johnson Photography

 Just the Thing
The large 2-level island with a lit display cabinet faces the entry. One side of the island is designed as a baking centre, with its lower height better suited for kneading dough. Especially convenient for the homeowner is the heavy-duty appliance lift that stores her mixer and also serves as a workstand. The other side is a family breakfast table.
On the far side of the room, floor to ceiling shallow cabinetry offers storage galore.
Find the right local pro for your project

 Pine Street Carpenters & The Kitchen Studio
John Welsh
Inspiration for a transitional medium tone wood floor kitchen remodel in Philadelphia with recessed-panel cabinets, white cabinets, paneled appliances and an island
Inspiration for a transitional medium tone wood floor kitchen remodel in Philadelphia with recessed-panel cabinets, white cabinets, paneled appliances and an island


 Moss Yaw Design studio
Engineered cedar siding creates beautiful gray-blue tones at the exterior of the home, while adding a textural element to activate the simple exterior design.


Sponsored
Delaware, OH

Buckeye Basements, Inc.
Central Ohio's Basement Finishing ExpertsBest Of Houzz '13-'21

 Christopher D. Marshall Architect, LLC
Here is the completed family room looking towards the new bar. We raised the the bottom chord of the roof truss to gain ceiling height from 8ft to 10ft. We enlarged the connection between the family rm and new kitchen to make it one space. The mantle was refinished and tile was added around the fireplace. New book shelves were added flanking the fireplace.
Chris Marshall

 PlaidFox Studio
Photo Credits: Tracey Ayton
Nursery - mid-sized transitional gender-neutral carpeted and white floor nursery idea in Vancouver with multicolored walls
Nursery - mid-sized transitional gender-neutral carpeted and white floor nursery idea in Vancouver with multicolored walls

 Allandale Decorating Centre
Sue Kay
Example of a small classic formal and open concept dark wood floor and brown floor living room design in Toronto with blue walls and no tv
Example of a small classic formal and open concept dark wood floor and brown floor living room design in Toronto with blue walls and no tv

 DEMESNE
A modern residence with a twist of mid century. Interiors offer a clean palette of white mixed with reclaimed pine floors, white oak cabinetry and the owners collection of mid century furniture.
©Shoot2Sell Photography
 Allandale Decorating Centre
Sue Kay
Inspiration for a large timeless back porch remodel in Toronto with decking and a roof extension
Inspiration for a large timeless back porch remodel in Toronto with decking and a roof extension


Sponsored
Delaware, OH
Buckeye Basements, Inc.
Central Ohio's Basement Finishing ExpertsBest Of Houzz '13-'21

 Glenn Gissler Design
Simple matchstick roller shades provide light control, and a warm background for the modern suspended light fixtures centered on each window in this bright open Kitchen. Simple 'Shaker-style' cupboards doors and a monolithic white counter on the island.
Gross & Daley

 Provanti Designs, Inc
John G Wilbanks Photography
Custom Baking Center
Open concept kitchen - mid-sized contemporary galley medium tone wood floor open concept kitchen idea in Seattle with an undermount sink, shaker cabinets, white cabinets, quartz countertops, gray backsplash, porcelain backsplash, stainless steel appliances and an island
Open concept kitchen - mid-sized contemporary galley medium tone wood floor open concept kitchen idea in Seattle with an undermount sink, shaker cabinets, white cabinets, quartz countertops, gray backsplash, porcelain backsplash, stainless steel appliances and an island

 Tartan Homes
Red Oak Ensuite Bathroom. Photo Credit: Marc Fowler of Metropolis Studio
Inspiration for a large modern underground and master gray tile and ceramic tile ceramic tile drop-in bathtub remodel in Ottawa with beige walls, a standard fireplace, a stone fireplace, an undermount sink, white cabinets, granite countertops, a one-piece toilet and beaded inset cabinets
Inspiration for a large modern underground and master gray tile and ceramic tile ceramic tile drop-in bathtub remodel in Ottawa with beige walls, a standard fireplace, a stone fireplace, an undermount sink, white cabinets, granite countertops, a one-piece toilet and beaded inset cabinets

 Vaussa
Inspiration for a mid-sized southwestern u-shaped terra-cotta tile eat-in kitchen remodel in Denver with a farmhouse sink, shaker cabinets, wood countertops, multicolored backsplash, ceramic backsplash, stainless steel appliances, an island and dark wood cabinets



 S&W Kitchens
Beautiful Coastal Style kitchen with beverage bar.
Large beach style l-shaped light wood floor and brown floor open concept kitchen photo in Tampa with an undermount sink, raised-panel cabinets, white cabinets, marble countertops, blue backsplash, ceramic backsplash, stainless steel appliances and an island
Large beach style l-shaped light wood floor and brown floor open concept kitchen photo in Tampa with an undermount sink, raised-panel cabinets, white cabinets, marble countertops, blue backsplash, ceramic backsplash, stainless steel appliances and an island

 Pike Properties
Example of a large farmhouse l-shaped medium tone wood floor and brown floor eat-in kitchen design in Charlotte with a farmhouse sink, blue cabinets, quartz countertops, white backsplash, glass tile backsplash, stainless steel appliances, an island and white countertops

 Frank Lloyd Wright Trust
Charles E. Roberts House (Burnham & Root, 1885; Wright remodel, 1896)
A majestic Queen Anne with Wright’s hand evidenced in the extensive decorative woodwork.
Courtesy of Frank Lloyd Wright Trust. Photographer James Caulfield.
95